
 855-299-SOLD
Save
Ask
Tour
Hide
$3,300,000
15 Days On Site
11591 PRADERA RESERVE BOULEVARDRIVERVIEW, FL 33579
For Sale|Retail|Active
0
Beds
0
Total Baths
9,688
SqFt
$341
/SqFt
2021
Built
County:
Hillsborough
Save
Ask
Tour
Hide
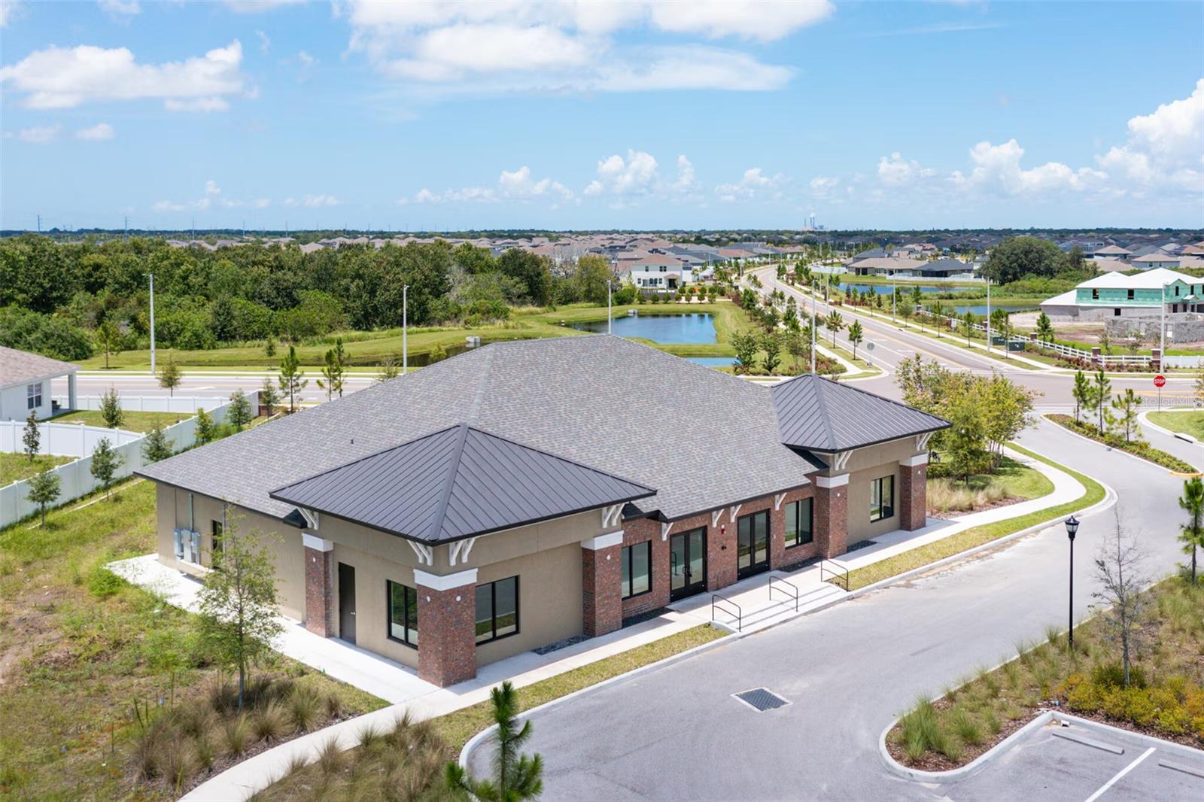
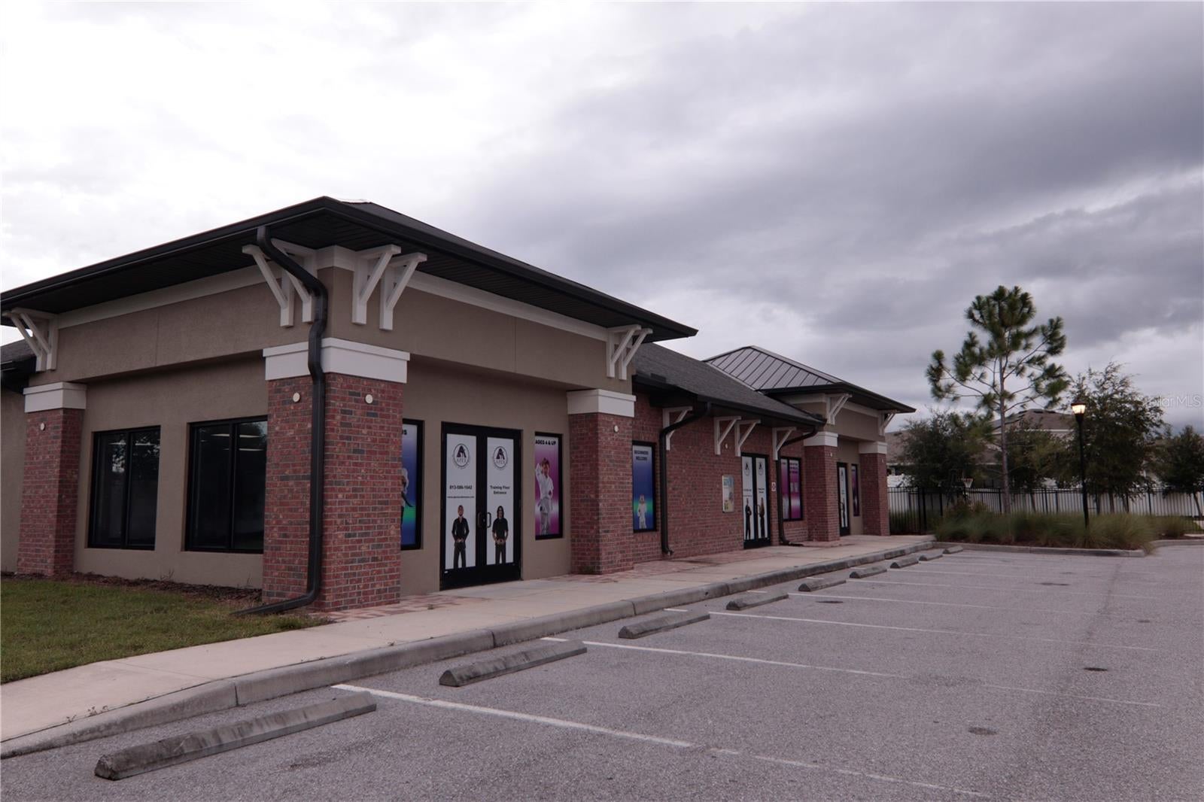
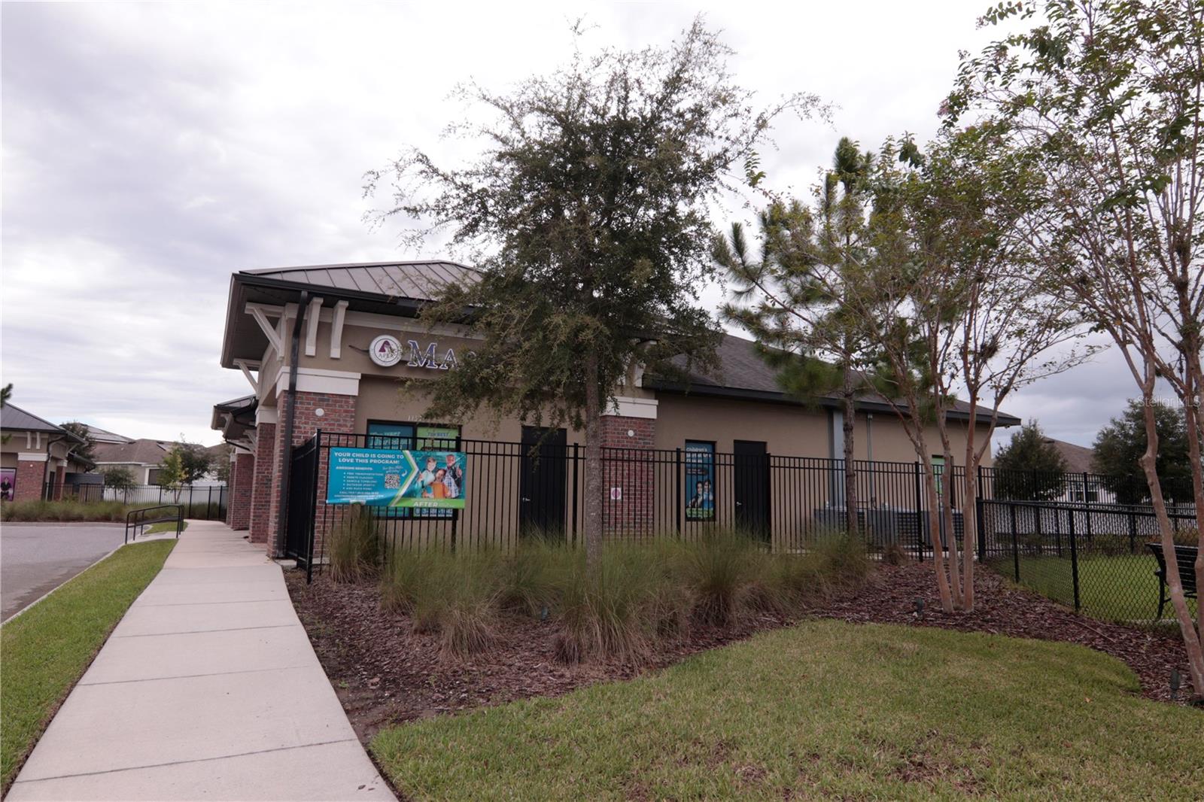
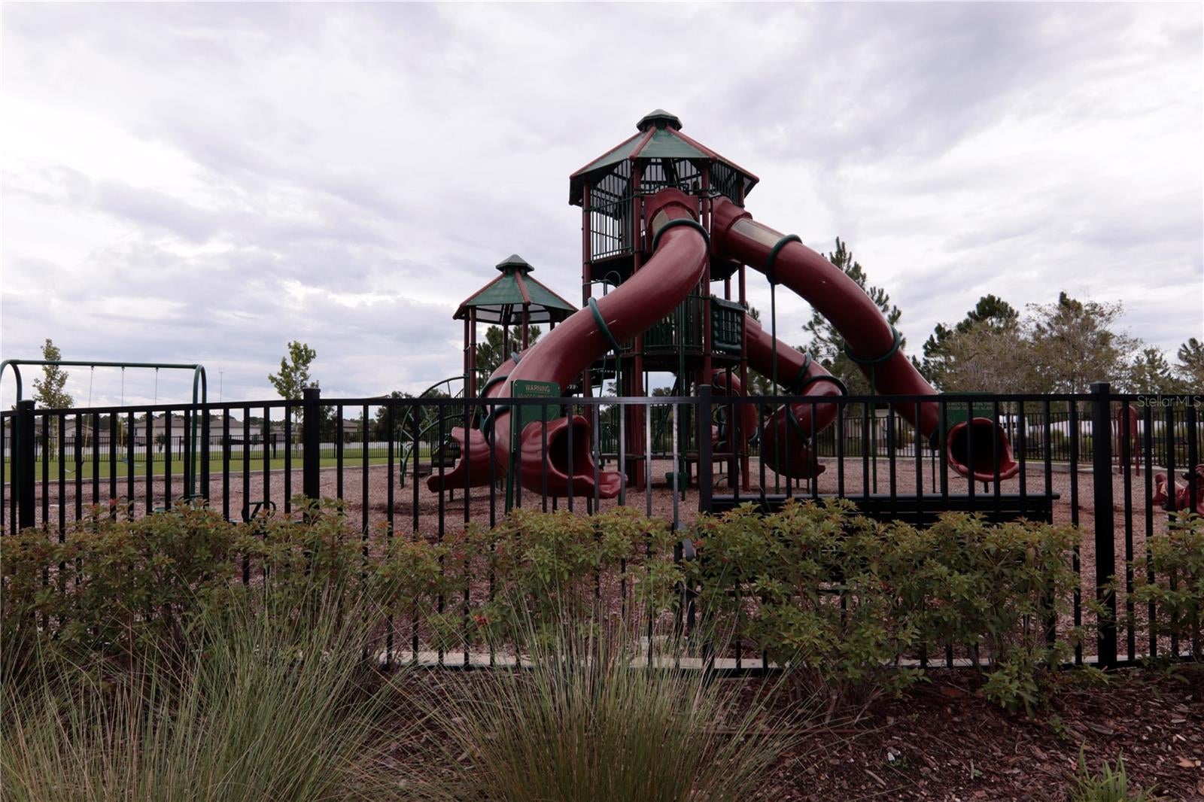
Institutional Use (Early Childcare): Two Day Care Buildings in the planned development of Pradera Reserve community. Both buildings are demised for single-tenant occupancy. The eastern building has an open floor plan with the majority of the total area encompassing one room used for martial arts lessons. The western building has a floor plan including a reception area with a desk, multiple classrooms, offices, and five restrooms. The subject utilizes common area parking located along the northern parcel boundary within the planned development. The parking is also utilized for an adjacent park and playground available for school usage.
Save
Ask
Tour
Hide
Listing Snapshot
Price
$3,300,000
Days On Site
15 Days
Bedrooms
N/A
Inside Area (SqFt)
9,688 sqft
Total Baths
N/A
Full Baths
N/A
Partial Baths
N/A
Lot Size
0.75 Acres
Year Built
2021
MLS Number
TB8561677
Status
Active
Property Tax
$40,558.86
HOA/Condo/Coop Fees
N/A
Sq Ft Source
Appraiser
Friends & Family
Recent Activity
| 2 weeks ago | Listing updated with changes from the MLS | |
| 2 weeks ago | Listing first seen on site |
General Features
Acres
0.75
Building Features
BathroomsCommon LightingDumpstersExtra StorageFiber Optic AvailableFurnishedKitchen FacilityReceptionWaiting Room
Foundation
Slab
Number Of Stories
1
Parking Spaces
53
Property Sub Type
Retail
Security
Closed Circuit Camera(s)Fire AlarmSecurity System
Sewer
Public Sewer
SqFt Total
9688
Utilities
Electricity AvailablePhone Available
Water Source
Public
Zoning
PD
Interior Features
Appliances
DryerMicrowaveRefrigeratorWasher
Cooling
Central AirHumidity Control
Electric
100 Amp Service200+ Amp Service220 Volts
Flooring
Tile
Furnished
Furnished
Heating
BaseboardCentralElectricExhaust Fan
Window Features
Window CoveringsAluminum FramesENERGY STAR Qualified WindowsWindow Treatments
Save
Ask
Tour
Hide
Exterior Features
Construction Details
BlockConcrete
Road Frontage
City Street
Roof
Metal
Windows/Doors
Window CoveringsAluminum FramesENERGY STAR Qualified WindowsWindow Treatments
Community Features
Accessibility Features
Accessible EntranceAccessible Approach with RampAccessible ClosetsAccessible Common AreaAccessible Full BathAccessible Hallway(s)Accessible Kitchen
MLS Area
33579 - Riverview
Township
31
Roads
Asphalt
Listing courtesy of CENTURY 21 ELITE LOCATIONS, INC (813) 220-8396

Listing information is provided by Participants of the Stellar MLS. IDX information is provided exclusively for personal, non-commercial use, and may not be used for any purpose other than to identify prospective properties consumers may be interested in purchasing. Information is deemed reliable but not guaranteed. Properties displayed may be listed or sold by various participants in the MLS Copyright 2026, Stellar MLS.
Last checked: 2026-11-10 11:16 PM EST
Listing information is provided by Participants of the Stellar MLS. IDX information is provided exclusively for personal, non-commercial use, and may not be used for any purpose other than to identify prospective properties consumers may be interested in purchasing. Information is deemed reliable but not guaranteed. Properties displayed may be listed or sold by various participants in the MLS Copyright 2026, Stellar MLS.
Last checked: 2026-11-10 11:16 PM EST
Neighborhood & Commute
Source: Walkscore
Disclosure: Community information and market data powered by Constellation Data Labs. Information is deemed reliable but not guaranteed.
Save
Ask
Tour
Hide

Did you know? You can invite friends and family to your search. They can join your search, rate and discuss listings with you.