Trust a Top Rated Realtor in the U.S. to Find Your Dream Home

Find Your Home
Save
Ask
Tour
Hide
Share
$1,950,000
6 Days On Site

5554 SCOTT LAKE ROAD
LAKELAND, FL 33813

For Sale|Single Family Residence|Active
4
Beds
6
Total Baths
4
Full Baths
2
Partial Baths
4,454
SqFt
$438
/SqFt
2024
Built
Subdivision:
WYLIE ESTATES
County:
Polk
5554 SCOTT LAKE ROAD5554 SCOTT LAKE ROAD5554 SCOTT LAKE ROAD5554 SCOTT LAKE ROAD
Save
Ask
Tour
Hide
Share

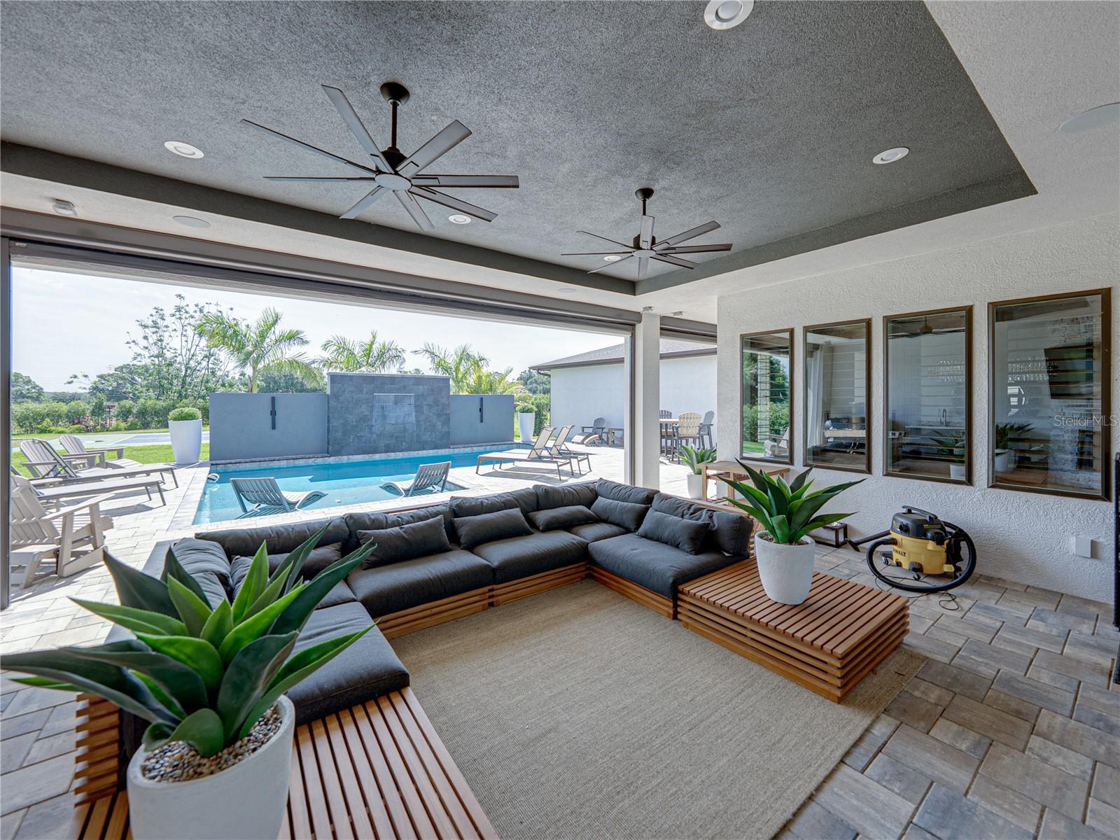
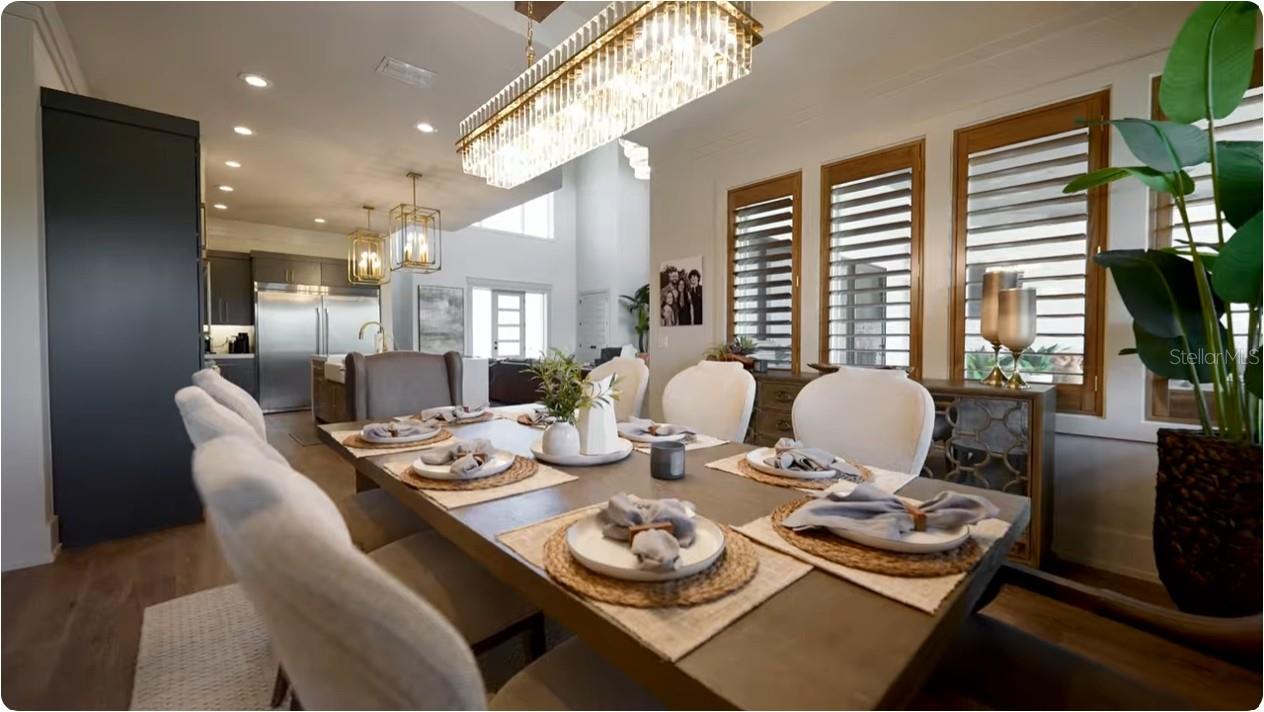
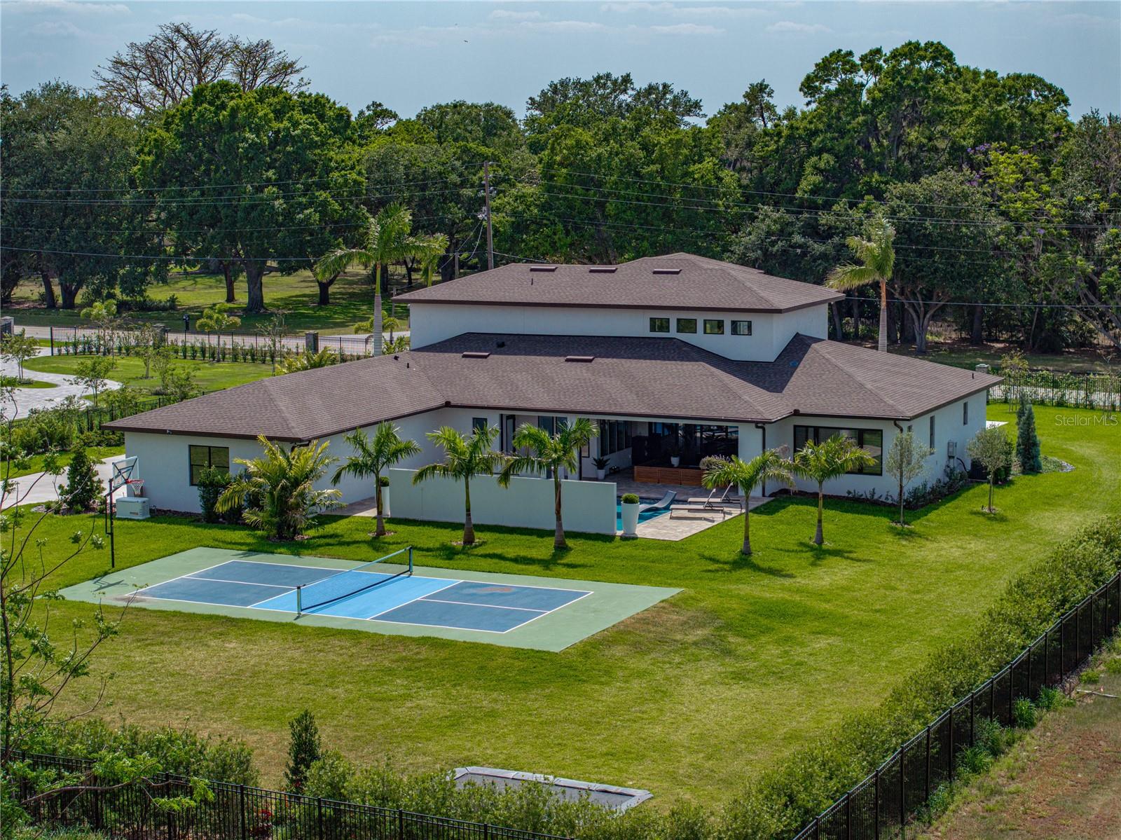
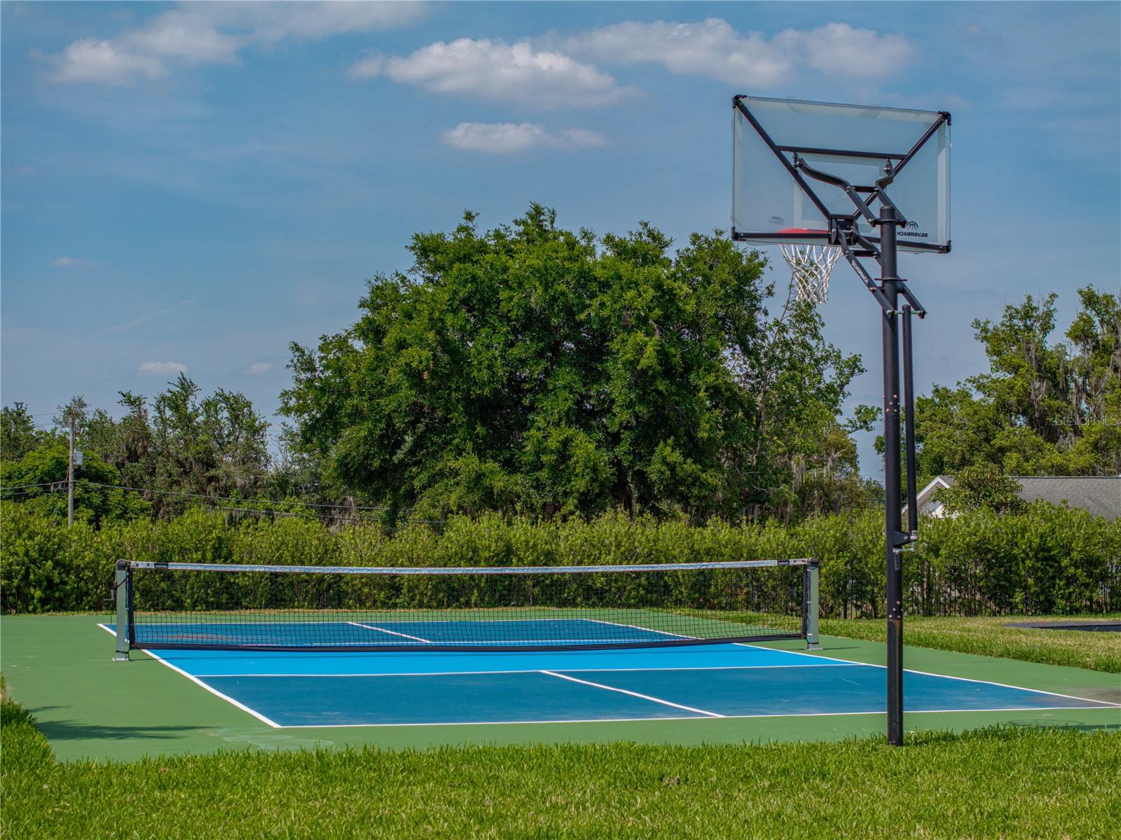
Experience modern luxury in this stunning custom-built 2024 estate, situated on 1.12 acres along desirable Scott Lake Road in South Lakeland! Offering 4,454 square feet of heated living space, this exceptional residence features 4 bedrooms, 4 full baths, 2 half baths, 2 private offices, and an expansive open concept floor plan along with a large game room/movie room. Designed with sophistication in mind, this home showcases a gourmet kitchen with striking waterfall countertops, double-thick countertops throughout the kitchen and bathrooms, custom floating bathroom vanities, and a sleek modern fireplace. The thoughtfully designed layout includes three bedrooms downstairs and a private upstairs bedroom. Expansive views of the resort-style pool and a spectacular 6-foot waterfall can be enjoyed from the family room, dining room and primary suite. Additional highlights include a private gated entrance, an extended 3-car garage and a custom built pickleball court and has a whole house Generac generator. This one-of-a-kind property offers the perfect combination of modern elegance, privacy, luxury, and entertainment.

Save
Ask
Tour
Hide
Share
Listing Snapshot
Price 
$1,950,000
Days On Site 
6 Days
Bedrooms 
4
Inside Area (SqFt) 
4,454 sqft
Total Baths 
6
Full Baths 
4
Partial Baths 
2
Lot Size 
1.12 Acres
Year Built 
2024
MLS Number 
L4966315
Status 
Active
Property Tax 
$8,584.78
HOA/Condo/Coop Fees 
N/A
Sq Ft Source 
Builder
Friends & Family
Recent Activity
4 days agoListing updated with changes from the MLS
4 days agoStatus changed to Active
6 days agoListing first seen on site
General Features
Acres 
1.12
Attached Garage 
Yes
Direction Faces 
West
Foundation 
BlockSlab
Garage 
Yes
Garage Spaces 
3
Levels 
Two
Parking 
Attached
Property Sub Type 
Single Family Residence
Sewer 
Septic Tank
SqFt Total 
6069
Water Source 
Public
Interior Features
Appliances 
DishwasherDryerMicrowaveRangeRange HoodRefrigerator
Cooling 
Central Air
Fireplace 
Yes
Fireplace Features 
Electric
Flooring 
Wood
Furnished 
Unfurnished
Heating 
Electric
Interior 
Beamed CeilingsCrown MoldingHigh CeilingsOpen Floorplan
Laundry Features 
InsideLaundry Room
Bedroom 2 
Dimensions - 12x15.6Level - First
Bedroom 3 
Dimensions - 12x15Level - First
Bedroom 4 
Dimensions - 11.2x21Level - Second
Dining Room 
Dimensions - 16x14Level - First
Family Room 
Dimensions - 20x21Level - First
Kitchen 
Dimensions - 13x17Level - First
Laundry 
Dimensions - 9.2x11.8Level - First
Master Bedroom 
Dimensions - 15x18Level - First
Media Room 
Dimensions - 15x21Level - Second
Office 
Dimensions - 11x10Level - First
Save
Ask
Tour
Hide
Share
Exterior Features
Construction Details 
BlockStoneStucco
Exterior 
Private Entrance
Pool Features 
In GroundHeatedWaterfallPrivate
Private Pool 
Yes
Roof 
Shingle
Community Features
MLS Area 
33813 - Lakeland
Township 
29
Financing Terms Available 
CashConventional
Roads 
Paved
Listing courtesy of XCELLENCE (863) 500-0645


Listing information is provided by Participants of the Stellar MLS. IDX information is provided exclusively for personal, non-commercial use, and may not be used for any purpose other than to identify prospective properties consumers may be interested in purchasing. Information is deemed reliable but not guaranteed. Properties displayed may be listed or sold by various participants in the MLS Copyright 2026, Stellar MLS.
Last checked: 2026-11-12 12:06 AM EST

Neighborhood & Commute
Source: Walkscore
Disclosure: Community information and market data powered by Constellation Data Labs. Information is deemed reliable but not guaranteed.
Save
Ask
Tour
Hide
Share
855-299-SOLD
855-299-7653