
 855-299-SOLD
 55 E Main Street #208Chattanooga, TN 37408
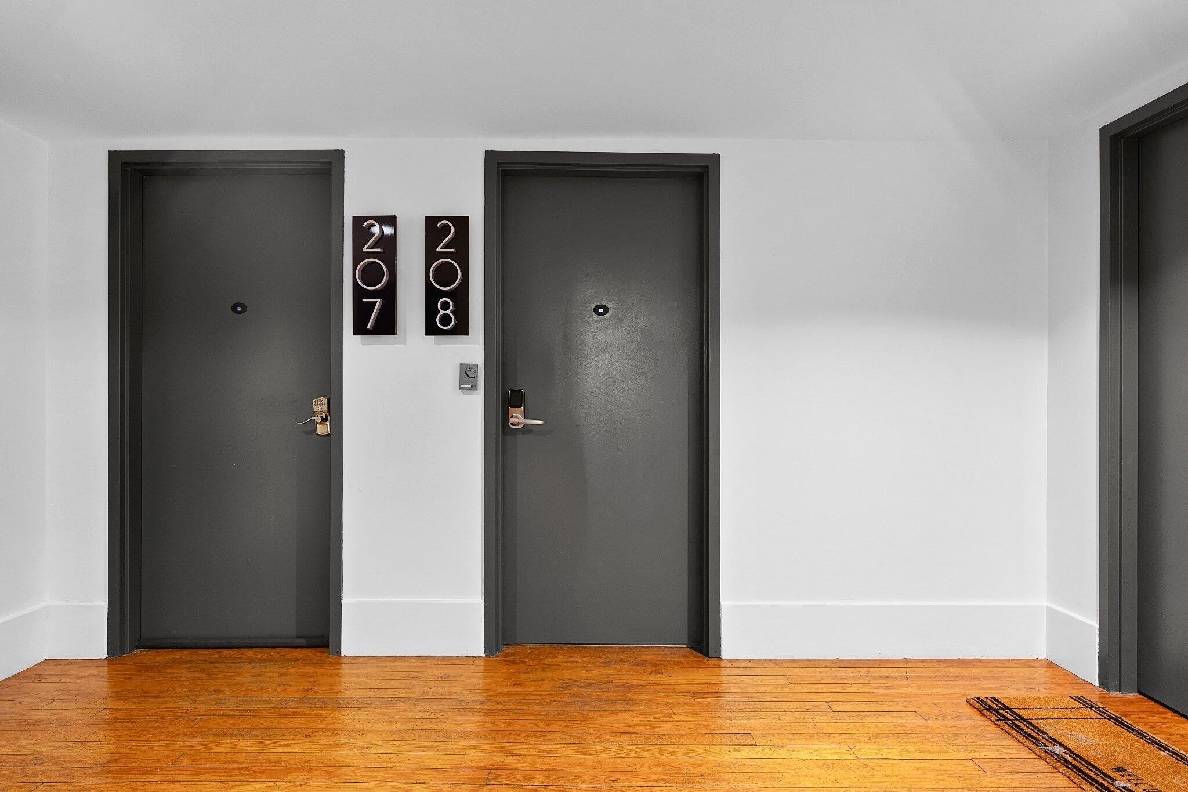
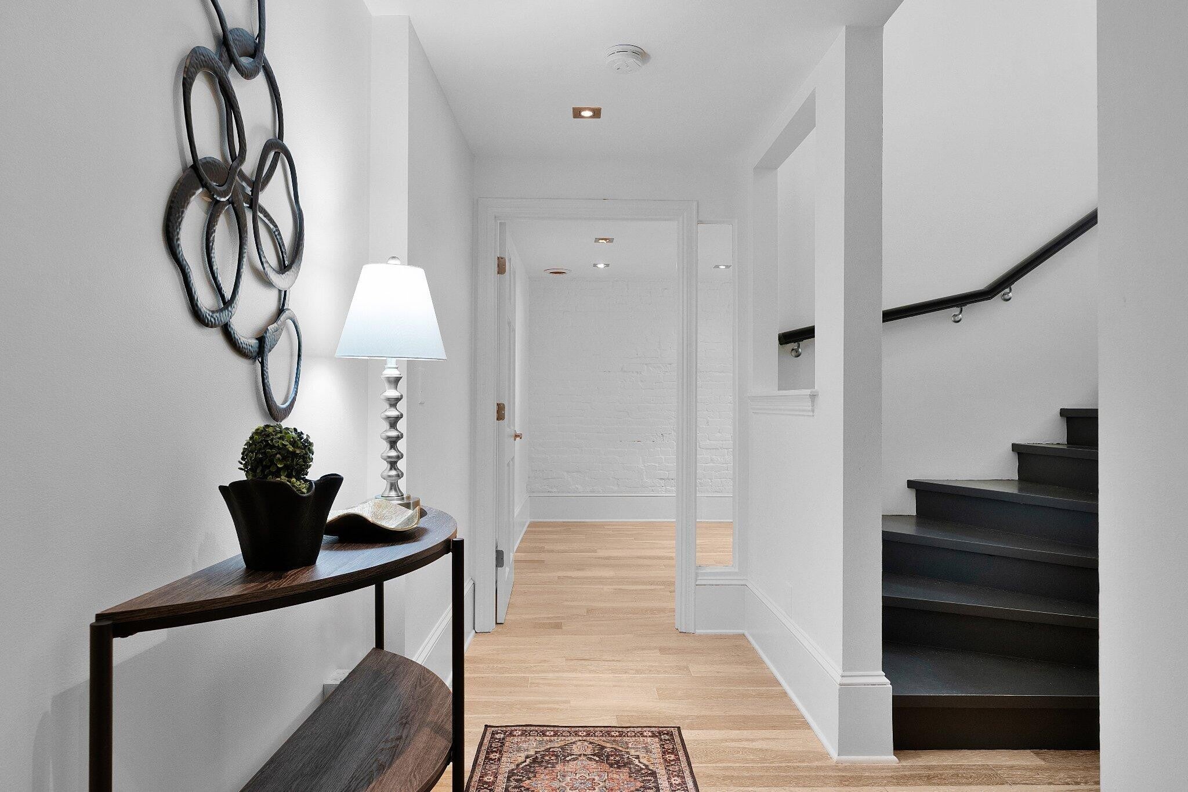
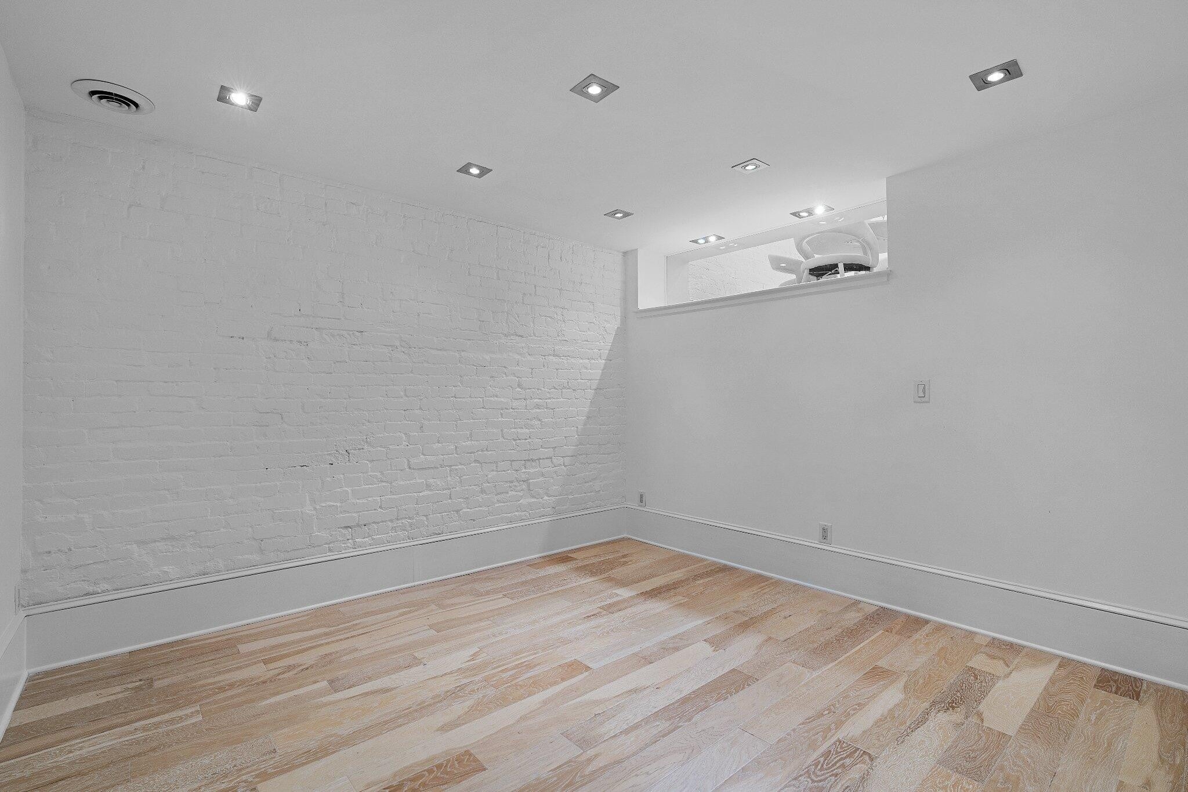
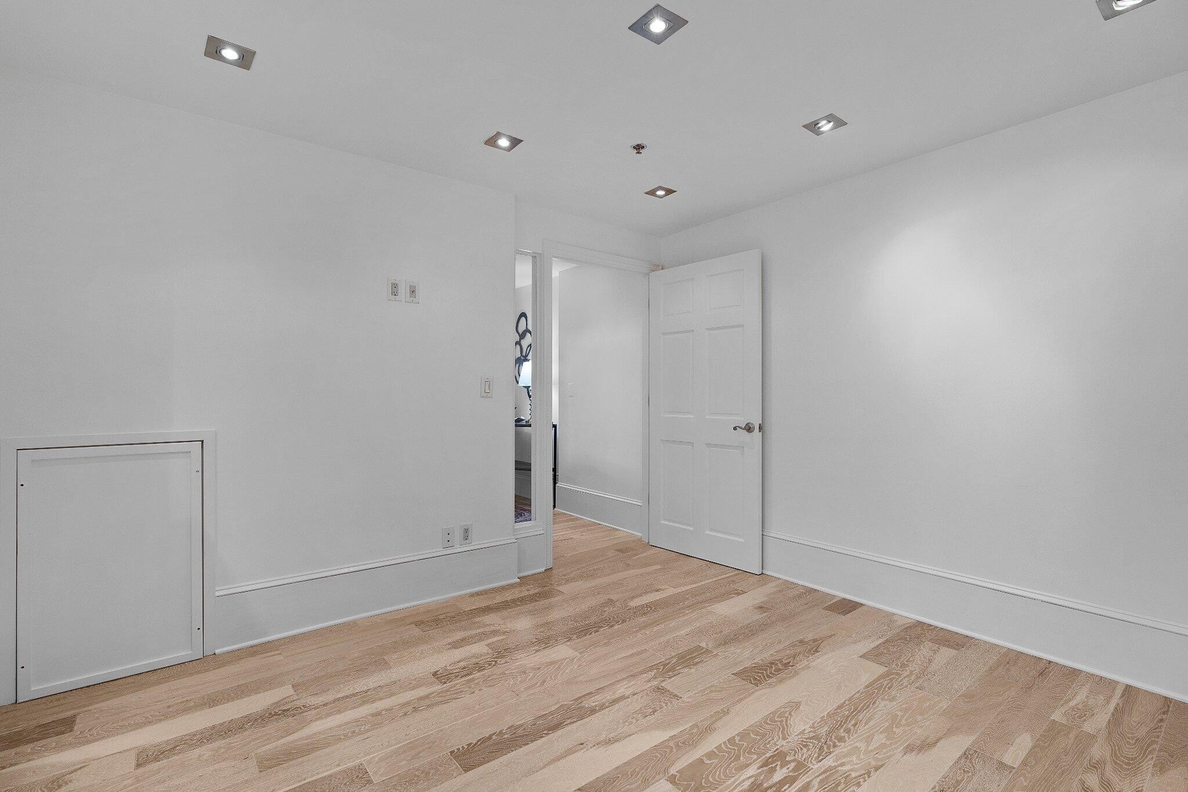
Welcome to the Lofts on Main on the historic Southside offering unique loft-style condos, each with their own design and vibe and perfect for the buyer seeking walkability to shops, restaurants, the entertainment district and close to schools, hospitals, parks Chattanooga's urban center and more! This 2 or 3 bedroom, 2 bath unit boasts an open and versatile floor plan, tall ceilings with exposed ductwork, painted and original brick accents walls, engineered hardwoods and tile flooring, recessed, track and decorative lighting and your very own elevator and private rooftop deck to take full advantage of the setting and surrounding views of the city and mountains. Your tour begins with entry to a dedicated foyer that has access to an office or potential 3rd bedroom, the elevator and the steps to the ''main'' level where you will find an open living and dining area with a gas fireplace and central skylight providing additional natural lighting. The galley kitchen has quartz countertops and backsplash, under-cabinet lighting, and both stainless and cabinet-style appliances including a Subzero refrigerator, Gaggenau dishwasher and hood, a Kitchen Aid wall oven and microwave, a 2nd Thermador microwave, and an Insignia wine fridge. A pocket door leads to the primary bedroom which has plantation shutters, a closet with built-in shelving, a 2nd closet that is perfect for shoes and accessories, and an adjoining laundry room that doubles as a large walk-in closet. The shared primary bath is accessible from both the kitchen and the laundry room with the front portion having an elongated vanity with vessel sink, a commode and a urinal, while the back section has a second vanity, a free-standing tub and a tiled shower. The 2nd bedroom suite is located just off the living room and enjoys a closet with organizer system and a private bath. The rooftop deck with pergola is accessible via your private elevator and has a convenient wet bar in the vestibule area.
| yesterday | Listing first seen on site | |
| yesterday | Listing updated with changes from the MLS® |
Listings courtesy of Realtracs as distributed by MLS GRID

Based on information submitted to the MLS GRID as of 2026-08-12 10:21 AM UTC. All data is obtained from various sources and may not have been verified by broker or MLS GRID. Supplied Open House Information is subject to change without notice. All information should be independently reviewed and verified for accuracy. Properties may or may not be listed by the office/agent presenting the information.
The Digital Millennium Copyright Act of 1998, 17 U.S.C. § 512 (the “DMCA”) provides recourse for copyright owners who believe that material appearing on the Internet infringes their rights under U.S. copyright law. If you believe in good faith that any content or material made available in connection with our website or services infringes your copyright, you (or your agent) may send us a notice requesting that the content or material be removed, or access to it blocked. Notices must be sent in writing by email to DMCAnotice@MLSGrid.com.
The DMCA requires that your notice of alleged copyright infringement include the following information: (1) description of the copyrighted work that is the subject of claimed infringement; (2) description of the alleged infringing content and information sufficient to permit us to locate the content; (3) contact information for you, including your address, telephone number and email address; (4) a statement by you that you have a good faith belief that the content in the manner complained of is not authorized by the copyright owner, or its agent, or by the operation of any law; (5) a statement by you, signed under penalty of perjury, that the information in the notification is accurate and that you have the authority to enforce the copyrights that are claimed to be infringed; and (6) a physical or electronic signature of the copyright owner or a person authorized to act on the copyright owner’s behalf. Failure to include all of the above information may result in the delay of the processing of your complaint.
