
 855-299-SOLD
 Holly Park Condos7510 Holly Hill Drive 124Dallas, TX 75231
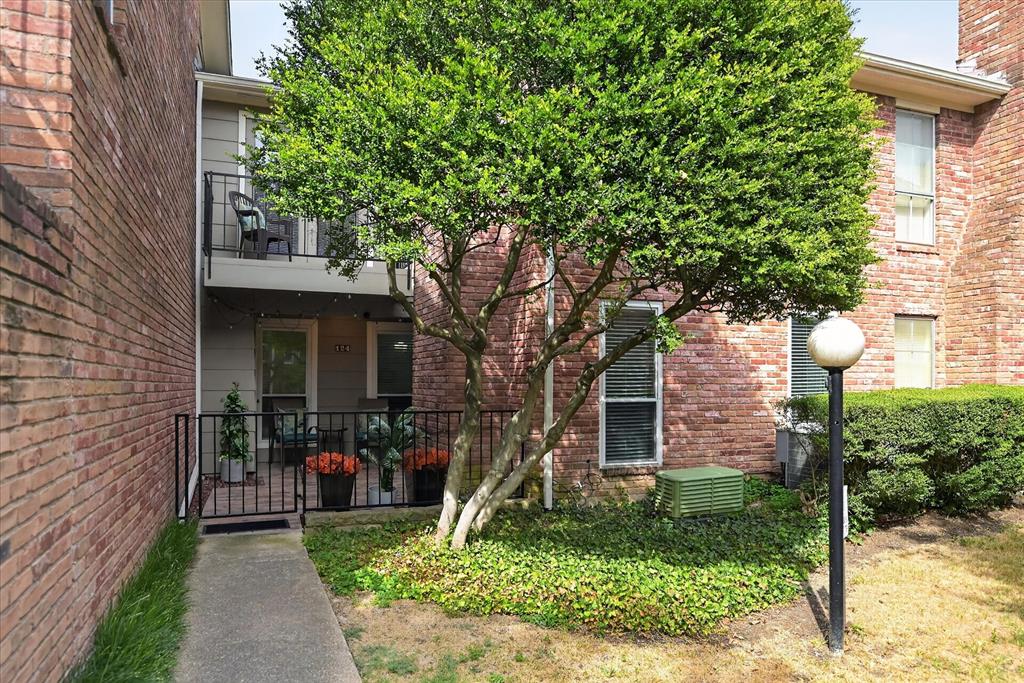
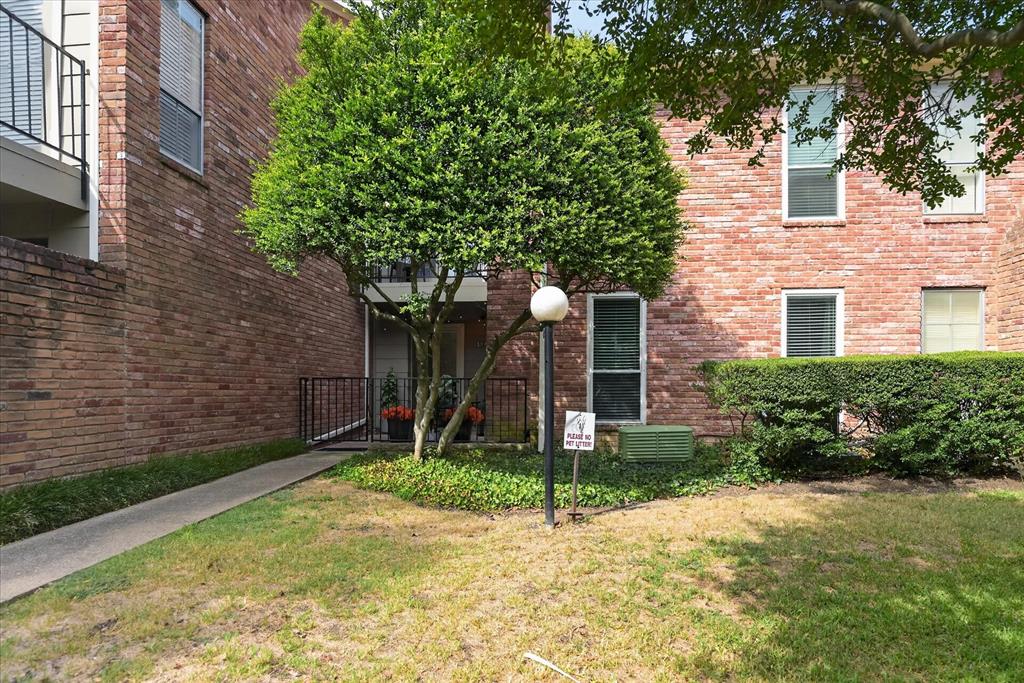
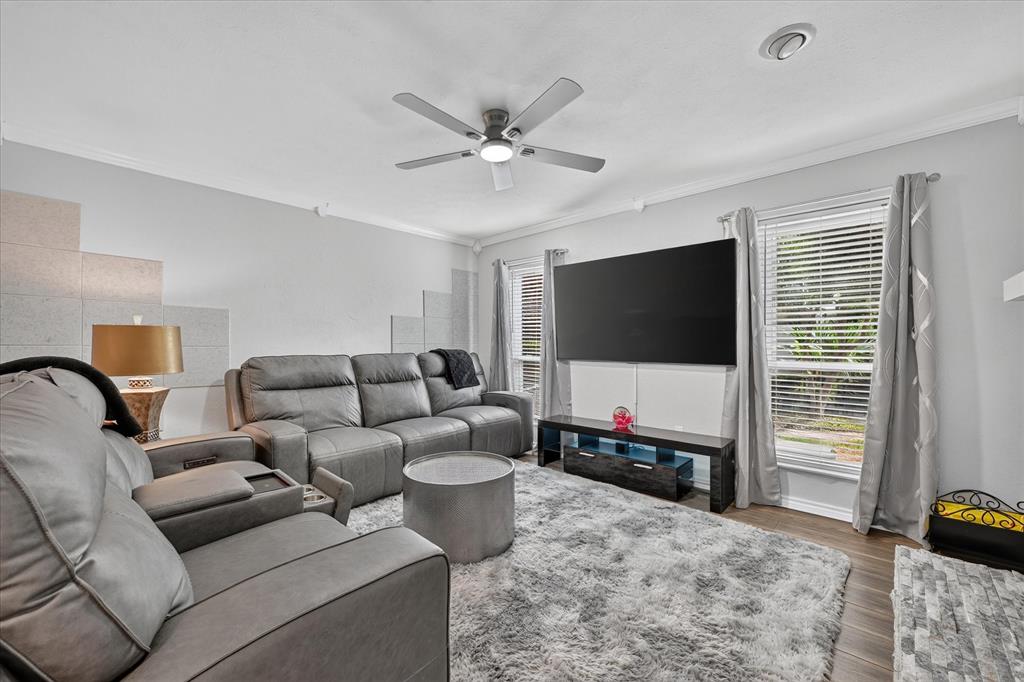
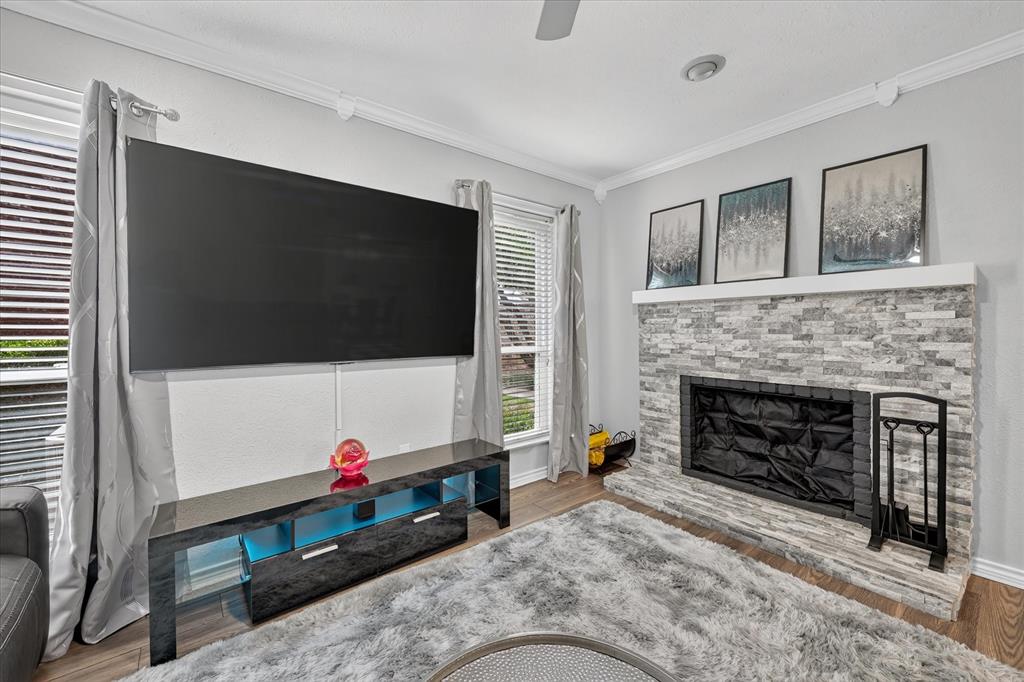
Prime Dallas Location Move-In Ready Lock-and-Leave Condo Discover the ultimate in Dallas convenience and lock-and-leave living with this beautifully updated condo in a peaceful, gated private community. Located just a couple of blocks from Presbyterian Hospital, this property is an exceptional opportunity for a doctor, medical professional, student, or anyone seeking a convenient Dallas residence or second home with a very affordable Price and all amenities can be included! The thoughtfully updated interior features a renovated kitchen, updated bathrooms, stylish fixtures, and newer flooring, creating a fresh, move-in-ready feel. The open and comfortable living spaces flow effortlessly to a private Patio and Balcony offering a peaceful spot to enjoy your morning coffee or unwind after a busy day. Location is everything, and this one puts you close to it all. Just seconds from the SoPac Trail, a few miles from White Rock Lake, and minutes from prestigious SMU, Greenville Avenue, NorthPark Mall, and some of Dallas’ finest restaurants and entertainment. You’re also conveniently close to Trader Joe’s, Whole Foods, movie theaters, bowling, Dave & Buster’s, and so much more. Enjoy the community’s sparkling pool just steps away from your door, a dog park at the end of the complex, a park directly behind the property, and recently repaved driveways. One covered parking space is included for added convenience. Whether you’re looking for a Dallas second home, or a place to hideaway from time to time, a convenient residence near SMU or Presbyterian Hospital, an investment, or an effortless lock-and-leave lifestyle, this condo delivers the location and lifestyle you’ve been searching for. Move-in ready, beautifully updated, wonderfully located, and close to absolutely everything! ***Appliances and furnishings are negotiable to convey. *** Can Be a Furnished home with appliances and dishes etc***
| 6 hours ago | Listing updated with changes from the MLS® | |
| 4 weeks ago | Listing first seen on site |

© 2020 North Texas Real Estate Information Systems. All rights reserved. Information is deemed reliable but is not guaranteed accurate by the MLS or NTREIS. The information being provided is for the consumer's personal, non-commercial use, and may not be reproduced, redistributed, or used for any purpose other than to identify prospective properties consumers may be interested in purchasing.
Last checked: 2026-09-23 12:16 AM CDT

Did you know? You can invite friends and family to your search. They can join your search, rate and discuss listings with you.