
 855-299-SOLD
 The Hill on Park Lane8750 Park Lane 111Dallas, TX 75231
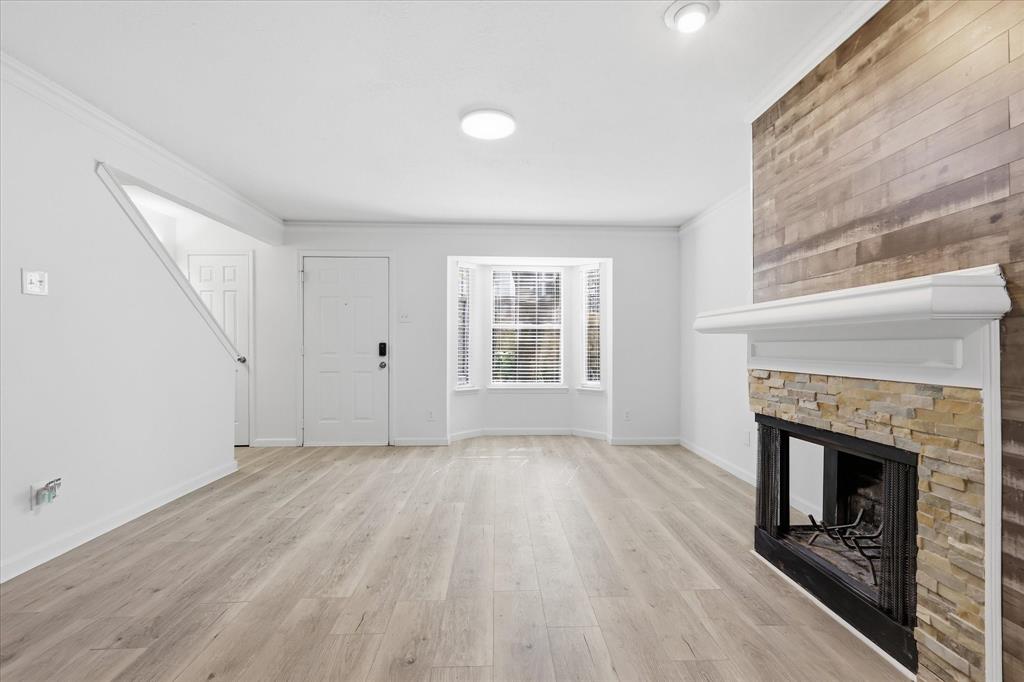
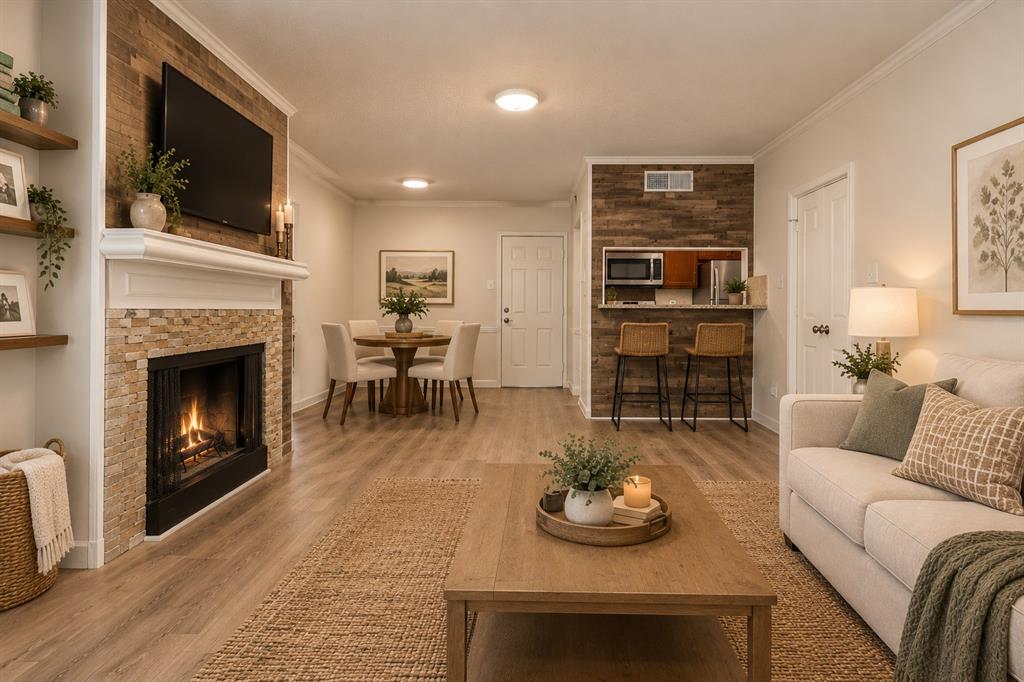
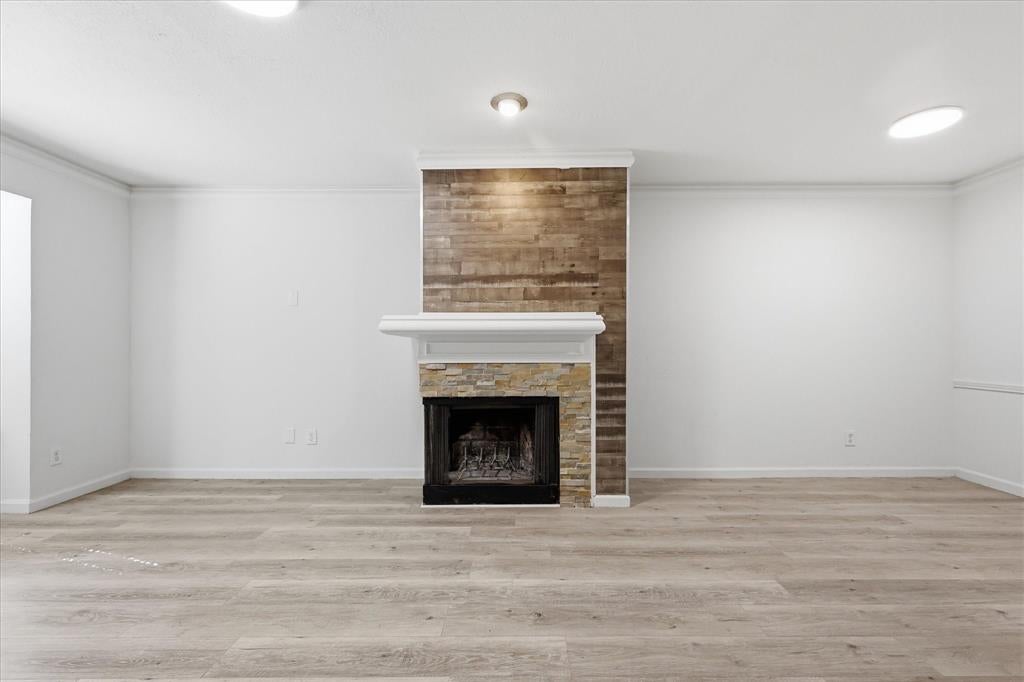
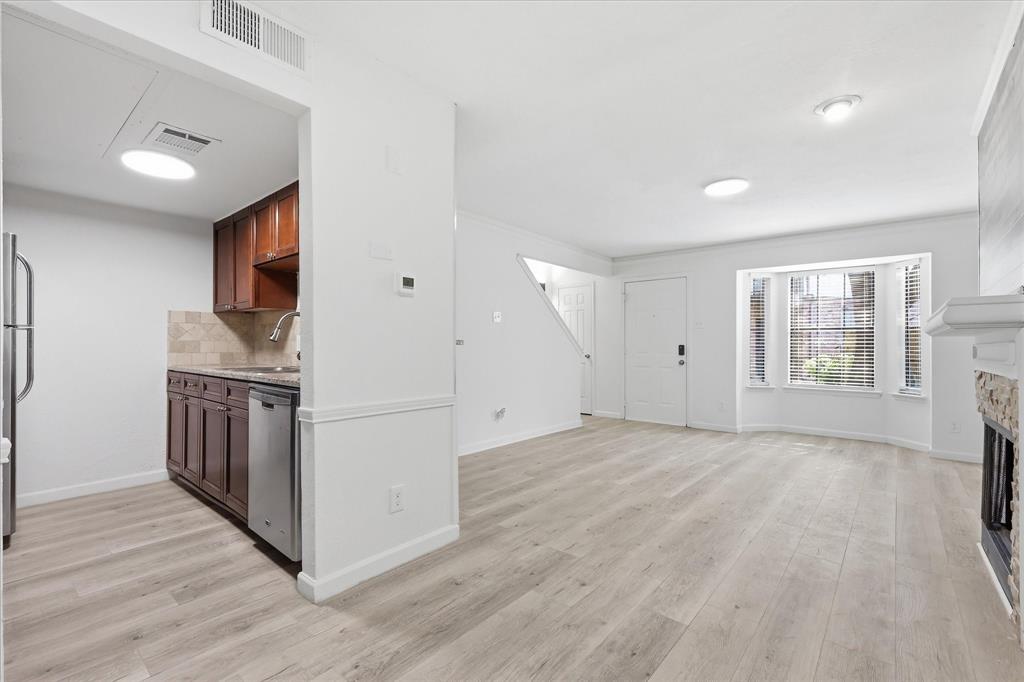
**Seller offering credit for HOA dues through end of 2026!** Just steps from your garage door to the Katy Trail and mere minutes to some of Dallas' most popular shopping, dining, and entertainment destinations, this updated condo offers the best on the inside and out. Vaulted ceilings and abundant natural light create an airy feel, while fresh paint and new flooring throughout provide a clean, cohesive look. The main living area downstairs is filled with character, featuring a bay window, a fireplace, and custom accent walls that add warmth and personality. A flexible layout offers space for both living and dining, complemented by the kitchen, convenient half bath, and direct access to the attached two-car garage. Upstairs, each bedroom enjoys the privacy of its own en-suite bathroom, making the layout ideal for roommates, guests, or a dedicated home office. One bedroom also features a balcony, while additional closets and a dedicated laundry area provide valuable storage and everyday functionality. Whether you're hopping on the Katy Trail, spending the afternoon at NorthPark Center, grabbing groceries at Trader Joe's, or meeting friends at Topgolf, everything you need is just minutes away. Residents also enjoy access to the community pool, making it easy to enjoy the Dallas lifestyle both at home and beyond.
| yesterday | Listing updated with changes from the MLS® | |
| yesterday | Price changed to $185,000 | |
| 3 months ago | Listing first seen on site |

© 2020 North Texas Real Estate Information Systems. All rights reserved. Information is deemed reliable but is not guaranteed accurate by the MLS or NTREIS. The information being provided is for the consumer's personal, non-commercial use, and may not be reproduced, redistributed, or used for any purpose other than to identify prospective properties consumers may be interested in purchasing.
Last checked: 2026-09-23 12:16 AM CDT

Did you know? You can invite friends and family to your search. They can join your search, rate and discuss listings with you.