Trust a Top Rated Realtor in the U.S. to Find Your Dream Home

Find Your Home
Save
Ask
Tour
Hide
Share
$245,000
88 Days On Site

Holly Oaks Townhomes
7522 Holly Hill Drive 2
Dallas, TX 75231

Condominium|Pending
2
Beds
3
Total Baths
2
Full Baths
1
Partial Bath
1,448
SqFt
$169
/SqFt
1979
Built
Subdivision:
Holly Oaks Twnhms
County:
Dallas
7522 Holly Hill Drive 27522 Holly Hill Drive 27522 Holly Hill Drive 27522 Holly Hill Drive 2
Save
Ask
Tour
Hide
Share

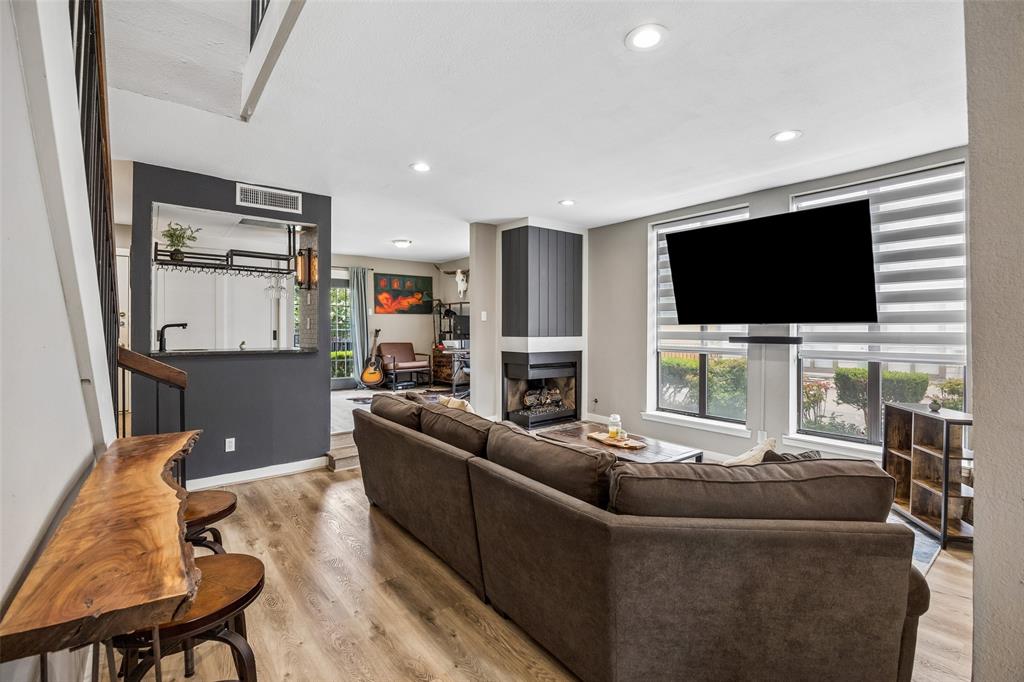
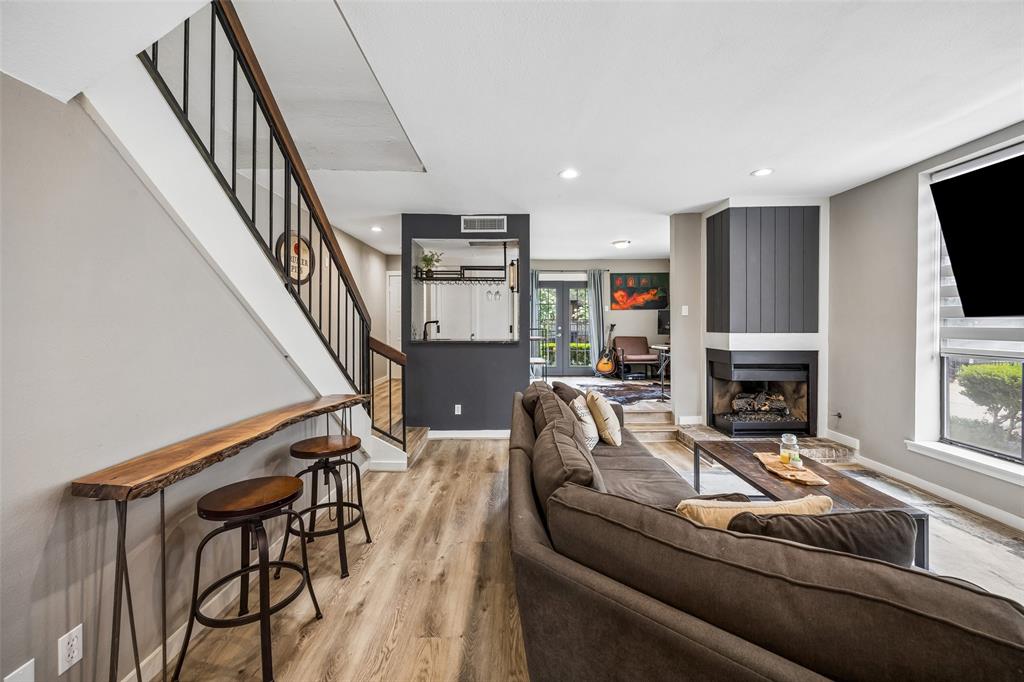
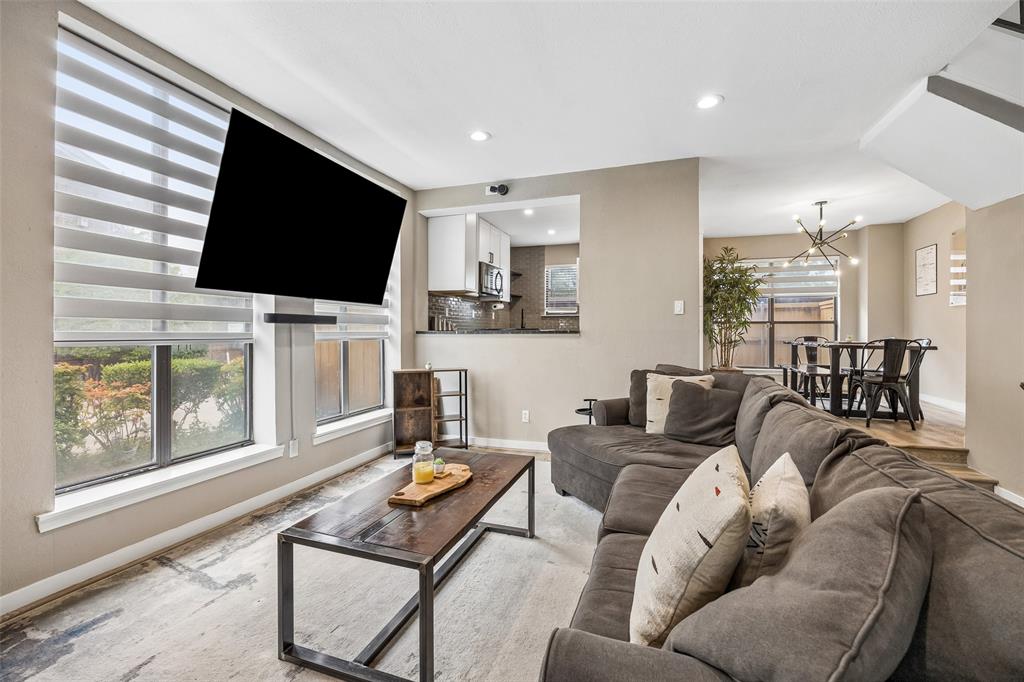
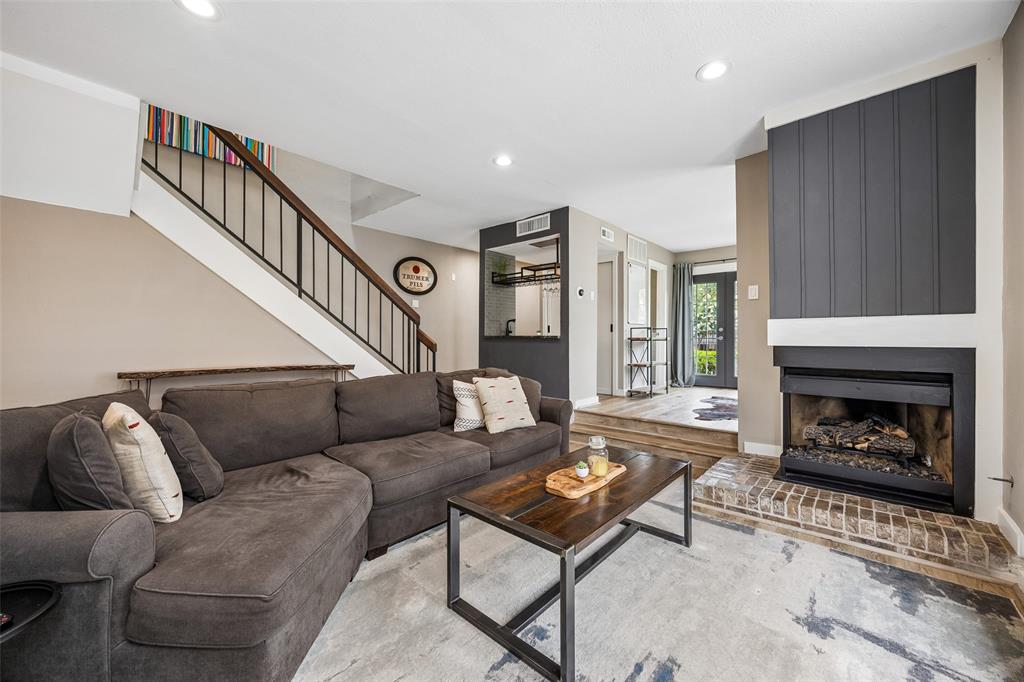
Beautifully renovated end-unit townhome in a prime Dallas location featuring 2 bedrooms, 2.5 bathrooms, and 1,448 square feet of thoughtfully updated living space. This move-in ready home offers modern finishes, abundant natural light, and a functional floor plan designed for comfortable everyday living. Upon entry, you are welcomed by a spacious living room featuring soaring ceilings, luxury vinyl plank flooring throughout the lower level, a cozy fireplace, and a stylish wet bar. Just off the living room, a half bathroom, and a versatile secondary living area provides additional space that can be used as a home office, reading room, or additional living area. The layout flows seamlessly into the dining area and renovated kitchen, complete with quartzite countertops, ample cabinetry, a pantry, and updated finishes. Upstairs, natural light fills the landing through a skylight. Both bedrooms feature private en suite bathrooms, while the primary suite includes access to a covered balcony. A dedicated utility closet with custom barn doors provides a convenient space for the washer and dryer, with additional storage throughout the home. Just off the kitchen, the private gated patio offers a grassy area and direct access to two reserved covered carport spaces. Community amenities include a gated entrance, green space, and HOA-maintained exterior features. Enjoy convenient access to the SOPAC Trail connecting to White Rock Lake, along with nearby shopping, dining, entertainment, NorthPark Center, Whole Foods, and Park Lane.

Save
Ask
Tour
Hide
Share
Listing Snapshot
Price 
$245,000
Days On Site 
88 Days
Bedrooms 
2
Inside Area (SqFt) 
1,448 sqft
Total Baths 
3
Full Baths 
2
Partial Baths 
1
Lot Size 
2.464 Acres
Year Built 
1979
MLS® Number 
21310339
Status 
Pending
Property Tax 
$5,159
HOA/Condo/Coop Fees 
$737 monthly
Sq Ft Source 
N/A
Friends & Family
Recent Activity
2 months agoListing updated with changes from the MLS®
2 months agoStatus changed to Pending
3 months agoListing first seen on site
General Features
Acres 
2.464
Carport 
2
Foundation 
Slab
Levels 
Two
Number Of Stories 
2
Parking 
Additional ParkingCarportDetached CarportElectric GateGatedGuest
Property Sub Type 
Condominium
Security 
Carbon Monoxide Detector(s)Gated CommunitySecurity GateSmoke Detector(s)
Sewer 
Public Sewer
Special Circumstances 
Standard
Style 
Traditional
Utilities 
Cable AvailableElectricity Available
Water Source 
Public
Interior Features
Appliances 
DishwasherDisposalElectric RangeMicrowaveRefrigerator
Cooling 
Ceiling Fan(s)Central AirElectric
Fireplace 
Yes
Fireplace Features 
DecorativeGasLiving Room
Fireplaces 
1
Flooring 
CarpetTileVinyl
Heating 
CentralElectric
Interior 
Cathedral Ceiling(s)ChandelierGranite CountersPantryVaulted Ceiling(s)Walk-In Closet(s)Wet BarHigh Speed Internet
Laundry Features 
Washer Hookup
Window Features 
Skylight(s)Window Coverings
Bath-Half 
Dimensions - 1 x 1Level - First
Bedroom-2nd Primary 
Dimensions - 1 x 1Level - Second
Dining Room 
Dimensions - 1 x 1Level - First
Kitchen 
Dimensions - 1 x 1Level - FirstFeatures - Pantry
Living Room 
Dimensions - 14 x 15Level - First
Master Bathroom 
Dimensions - 1 x 1Level - Second
Master Bedroom 
Dimensions - 16 x 20Level - SecondFeatures - Ceiling Fan(s)
Office 
Dimensions - 11 x 11Level - First
Save
Ask
Tour
Hide
Share
Exterior Features
Construction Details 
Brick
Exterior 
Balcony
Fencing 
Wood
Patio And Porch 
Awning(s)CoveredDeck
Roof 
Composition
Windows/Doors 
Skylight(s)Window Coverings
Community Features
Association Fee 
$737.0
Association Fee Frequency 
Monthly
Community Features 
GatedPark
School District 
Dallas ISD
Schools
School District
Dallas ISD
Elementary School
Lee Mcshan
Middle School
Tasby
High School
Conrad
Listing courtesy of Aubrey Girard of Dave Perry Miller Real Estate aubreygirard@daveperrymiller.com


© 2020 North Texas Real Estate Information Systems. All rights reserved. Information is deemed reliable but is not guaranteed accurate by the MLS or NTREIS. The information being provided is for the consumer's personal, non-commercial use, and may not be reproduced, redistributed, or used for any purpose other than to identify prospective properties consumers may be interested in purchasing.
Last checked: 2026-09-23 12:16 AM CDT

Neighborhood & Commute
Source: Walkscore
Disclosure: Community information and market data powered by Constellation Data Labs. Information is deemed reliable but not guaranteed.
Save
Ask
Tour
Hide
Share
855-299-SOLD
855-299-7653