
 855-299-SOLD
 Stoneleigh Residences2300 WOLF Street 18ADallas, TX 75201
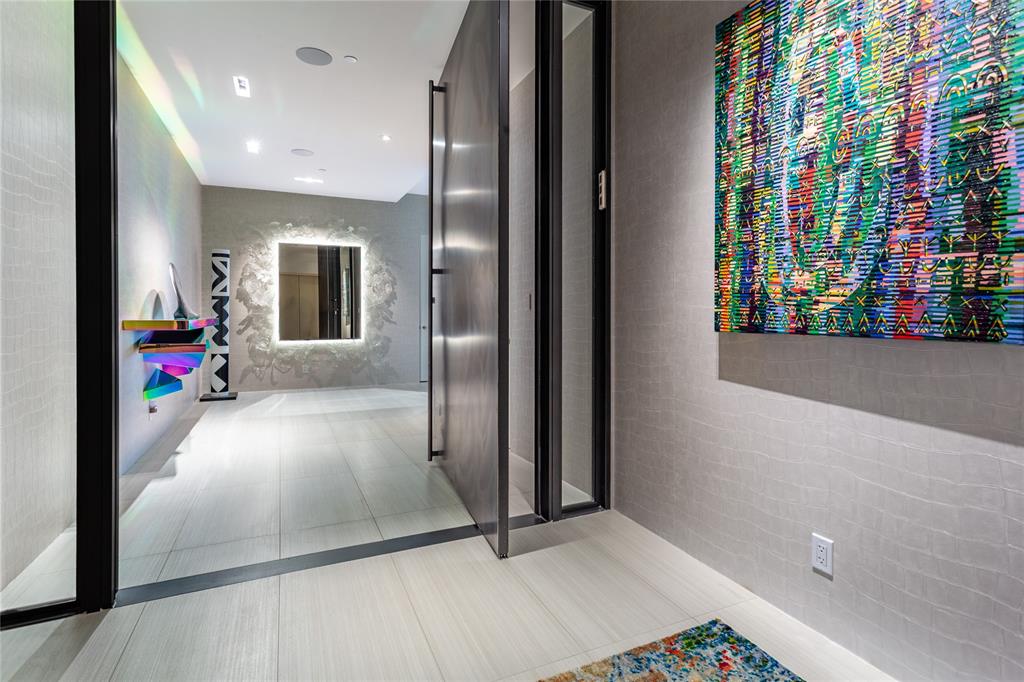
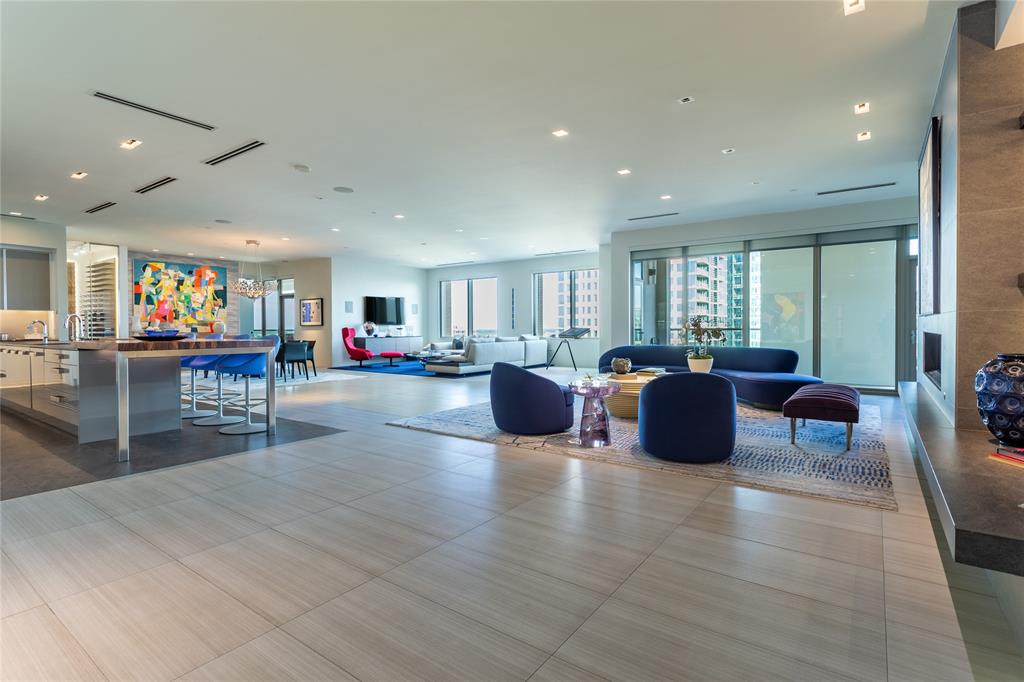
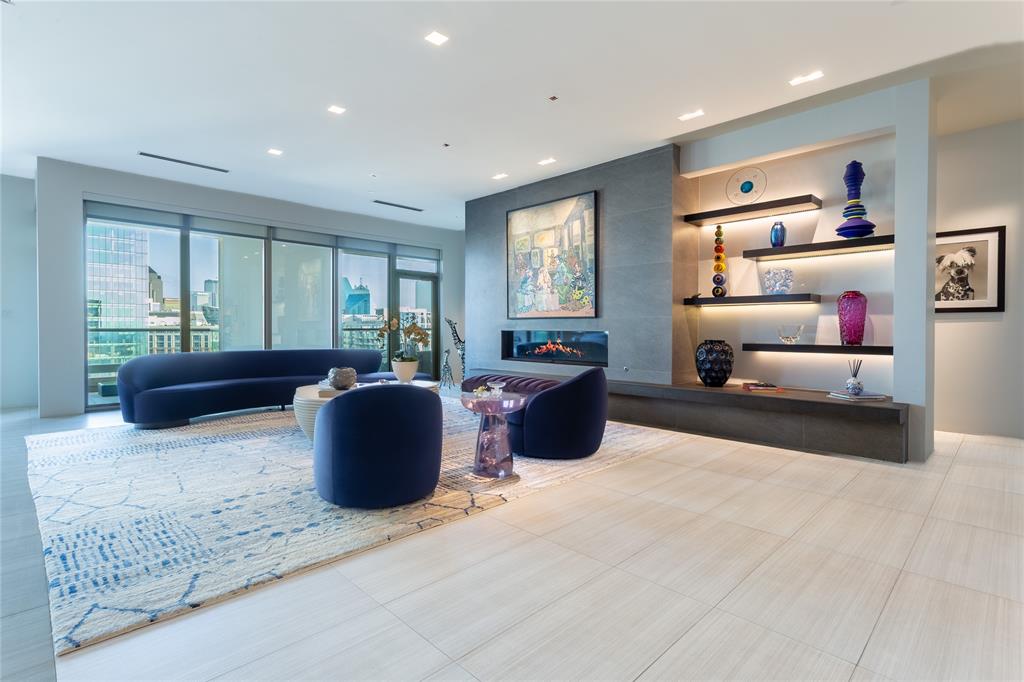
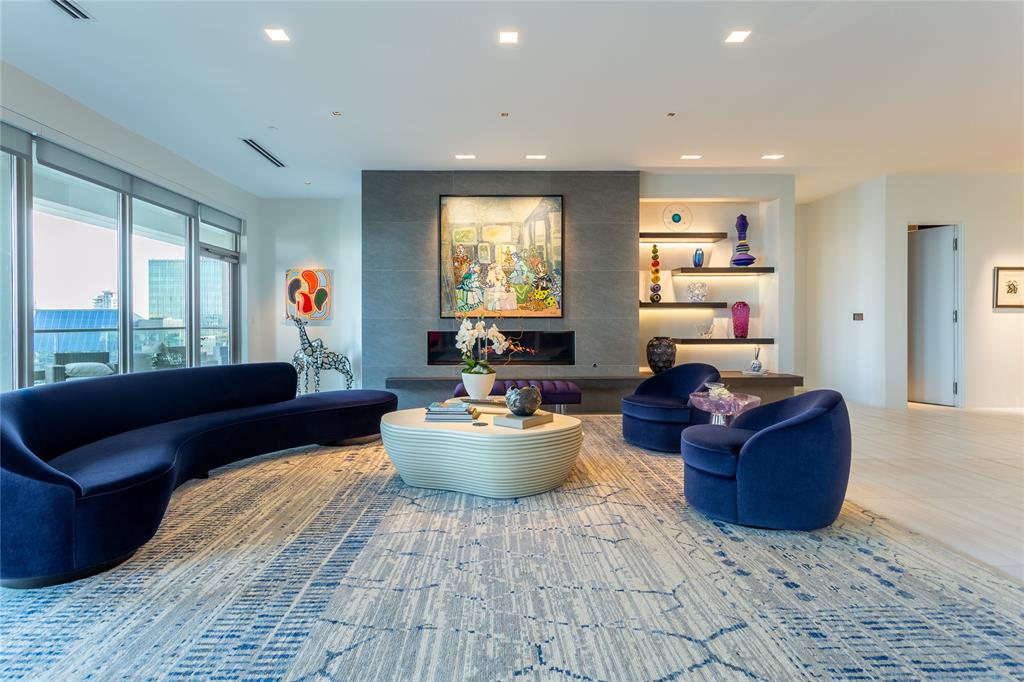
Residence 18A at The Stoneleigh Residences offers an exceptional opportunity to own a truly one of a kind home in the heart of Dallas. Spanning 4676 square feet, this stunning residence features two expansive balconies with breathtaking downtown views. The thoughtfully designed floor plan includes three spacious bedrooms, three full baths & a powder bath, along with a dedicated study. The open living areas stretch an impressive 51 feet, seamlessly connecting an elegant living space with an impressive Marrazzi Soho Gray fireplace wall, floating hearth & lighted display wall, a generous dining area with room for a 10-person table, a comfortable Media Area & a spectacular island Kitchen with Miele appliances, an adjacent Wine Room & Wet Bar for both everyday living and entertaining. The Primary Suite occupies one secluded end of the residence and boasts it's own large balcony, an expansive spa-like Primary bath with two large walk-in California Closets. Every detail showcases the highest level of contemporary finishes, creating a refined & sophisticated atmosphere throughout. Residents enjoy access to unmatched Five-Star amenities including a full service concierge & valet, an exclusive owners lounge, a private twenty person theater & a state of the art fitness center complete with country club style locker rooms with sauna & steam. Outdoor spaces are equally impressive, featuring a resort style pool with spa, an inviting outdoor living center with fireplaces & grills, & a beautifully maintained grand lawn perfect for pets & relaxation. Additional amenities include a banquet room with seating for 100 guests, a service bar & a catering kitchen Bobby Flay would envy, making entertaining effortless. The Stoneleigh Residences is widely regarded as the most amenity rich building in Dallas, offering an unparalleled lifestyle of comfort, luxury, and convenience. In fashonable Uptown near Klyde Warren Park, Victory Park, The Crescent, Katy Trail & a myriad of restaurants.
| 2 months ago | Listing updated with changes from the MLS® | |
| 5 months ago | Listing first seen on site |

© 2020 North Texas Real Estate Information Systems. All rights reserved. Information is deemed reliable but is not guaranteed accurate by the MLS or NTREIS. The information being provided is for the consumer's personal, non-commercial use, and may not be reproduced, redistributed, or used for any purpose other than to identify prospective properties consumers may be interested in purchasing.
Last checked: 2026-09-21 11:43 AM CDT

Did you know? You can invite friends and family to your search. They can join your search, rate and discuss listings with you.