Trust a Top Rated Realtor in the U.S. to Find Your Dream Home

Find Your Home
Save
Ask
Tour
Hide
Share
$289,990
209 Days On Site

6610 Eastridge Drive 114
Dallas, TX 75231

For Sale|Townhouse|Active
2
Beds
3
Total Baths
2
Full Baths
1
Partial Bath
1,496
SqFt
$194
/SqFt
1970
Built
Subdivision:
Eastridge Terrace Condo
County:
Dallas
6610 Eastridge Drive 1146610 Eastridge Drive 1146610 Eastridge Drive 1146610 Eastridge Drive 114
Save
Ask
Tour
Hide
Share

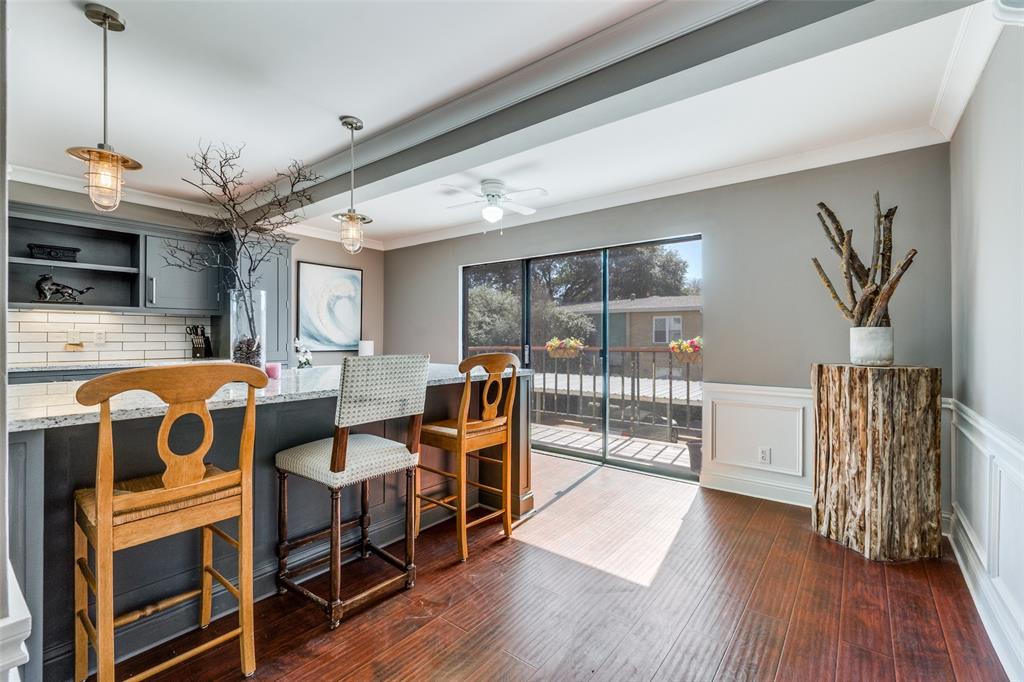

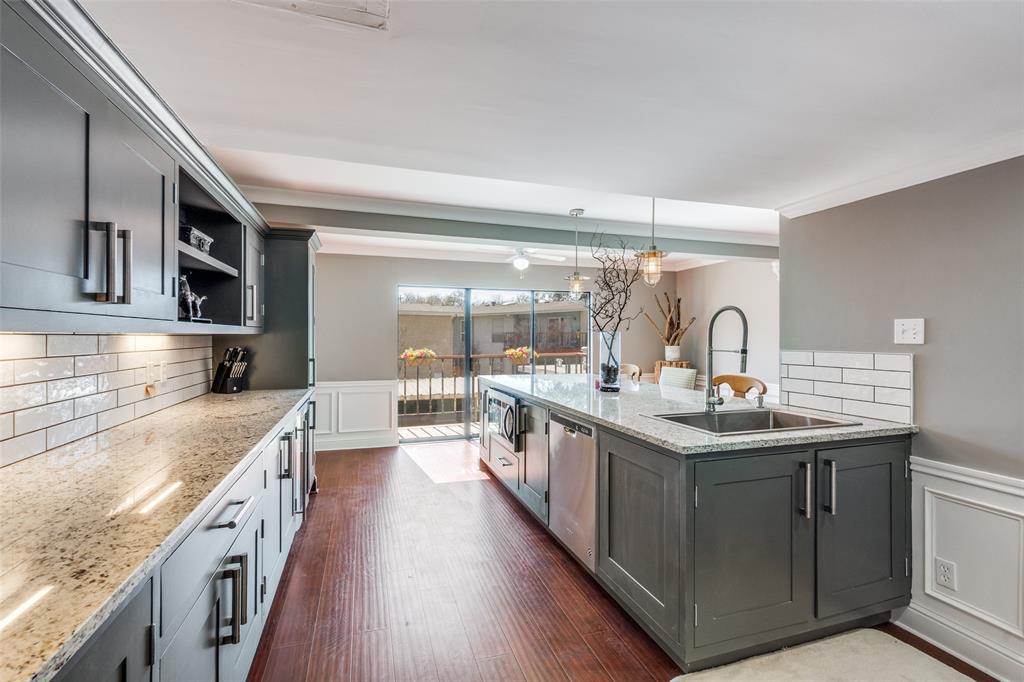
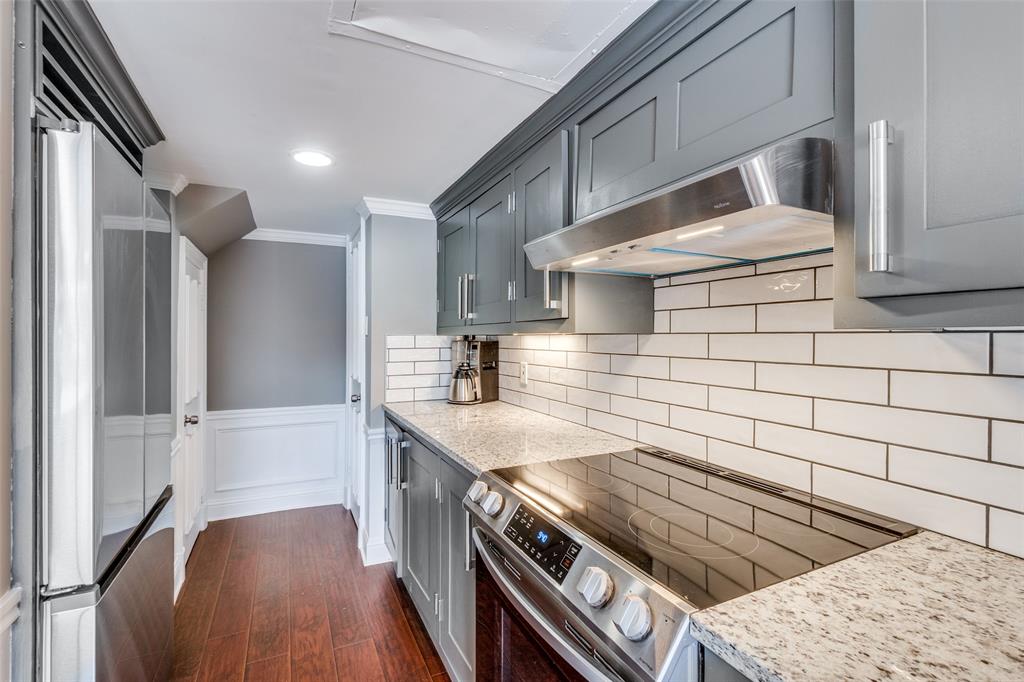
$10,000 SELLER CREDIT! Put it toward a rate buy-down, closing costs, lending fees, or use it however you choose. UNBELIEVABLE UPDATES AT THIS PRICE! From the moment you walk through the front door, the attention to detail is impossible to miss. A gorgeous hand-carved fireplace mantel imported from Scotland immediately grabs your attention and gives the home a truly distinctive feel. The show-stopping kitchen has been completely transformed with 2026 functionality in mind, featuring an enormous island that practically deserves its own ZIP code!!! Custom cabinetry, abundant counter space, a wine fridge, and an oversized pantry make this kitchen an entertainer's dream. Finding a kitchen like this under $500k? Good luck! Two oversized bedrooms each offer their own ensuite bathroom, while a beautifully bright and updated third bath adds even more convenience. Located just minutes from NorthPark Mall, White Rock Creek Greenbelt, TopGolf, and countless dining and shopping options. Don't overthink it—homes with this much value don't wait!

Save
Ask
Tour
Hide
Share
Listing Snapshot
Price 
$289,990
Days On Site 
209 Days
Bedrooms 
2
Inside Area (SqFt) 
1,496 sqft
Total Baths 
3
Full Baths 
2
Partial Baths 
1
Lot Size 
3.25 Acres
Year Built 
1970
MLS® Number 
21189008
Status 
Active
Property Tax 
$3,530
HOA/Condo/Coop Fees 
$570 monthly
Sq Ft Source 
N/A
Friends & Family
Recent Activity
2 weeks agoListing updated with changes from the MLS®
4 weeks agoPrice changed to $289,990
4 weeks agoStatus changed to Active
7 months agoListing first seen on site
General Features
Acres 
3.25
Carport 
2
Levels 
Two
Parking 
Additional ParkingAlley AccessAttached CarportCarportCommonCommunity StructureConcreteCoveredDeededDirect AccessDrivewayElectric GateEnclosedGatedGuestLightedOpenOutsideOversizedParking LotParking PadPavedPrivateSecured
Property Sub Type 
Townhouse
Sewer 
Public Sewer
Special Circumstances 
Standard
Utilities 
Cable AvailableUnderground Utilities
Water Source 
Public
Interior Features
Appliances 
DishwasherDisposalElectric CooktopMicrowaveDouble OvenRefrigeratorWine Cooler
Cooling 
Ceiling Fan(s)Central AirElectric
Fireplace 
Yes
Fireplace Features 
DecorativeElectricLiving Room
Fireplaces 
1
Heating 
CentralElectric
Interior 
Eat-in KitchenGranite CountersKitchen IslandNatural WoodworkOpen FloorplanPantryWalk-In Closet(s)High Speed Internet
Save
Ask
Tour
Hide
Share
Exterior Features
Exterior 
Balcony
Fencing 
Wrought Iron
Patio And Porch 
Deck
Community Features
Association Fee 
$570.0
Association Fee Frequency 
Monthly
School District 
Dallas ISD
Financing Terms Available 
CashConventionalFHAVA Loan
Schools
School District
Dallas ISD
Elementary School
Geneva Heights
Middle School
Pinkston
High School
Hillcrest
Listing courtesy of Ryan McLemore of Pinnacle Realty Advisors Ryan@PinnacleRA.com


© 2020 North Texas Real Estate Information Systems. All rights reserved. Information is deemed reliable but is not guaranteed accurate by the MLS or NTREIS. The information being provided is for the consumer's personal, non-commercial use, and may not be reproduced, redistributed, or used for any purpose other than to identify prospective properties consumers may be interested in purchasing.
Last checked: 2026-09-23 12:16 AM CDT

Neighborhood & Commute
Source: Walkscore
Disclosure: Community information and market data powered by Constellation Data Labs. Information is deemed reliable but not guaranteed.
Save
Ask
Tour
Hide
Share
855-299-SOLD
855-299-7653