Trust a Top Rated Realtor in the U.S. to Find Your Dream Home

Find Your Home
Save
Ask
Tour
Hide
Share
$3,499,601
2 Days On Site

114 Woodland Way
Greenville, SC 29601

For Sale|Single Family Residence|Active
4
Beds
5
Total Baths
4
Full Baths
1
Partial Bath
4,464
SqFt
$784
/SqFt
2009
Built
Subdivision:
Alta Vista
County:
Greenville
114 Woodland Way114 Woodland Way114 Woodland Way114 Woodland Way
Save
Ask
Tour
Hide
Share

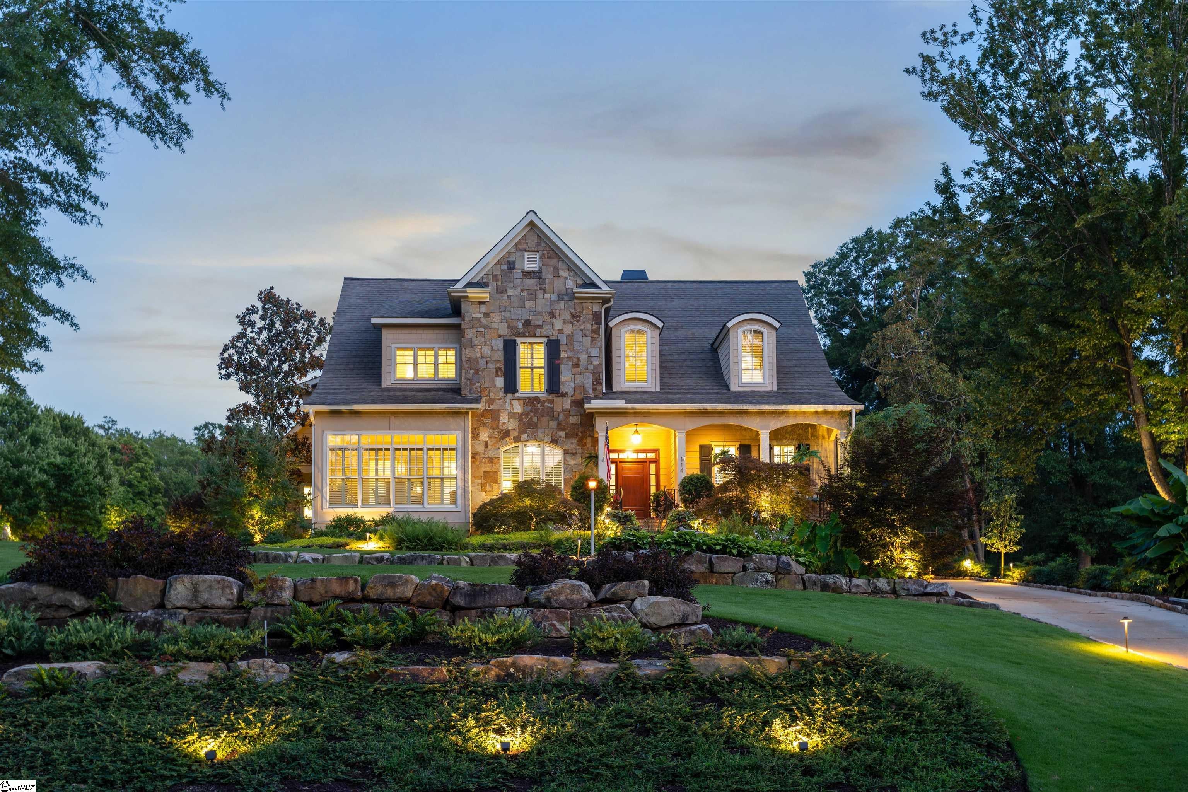
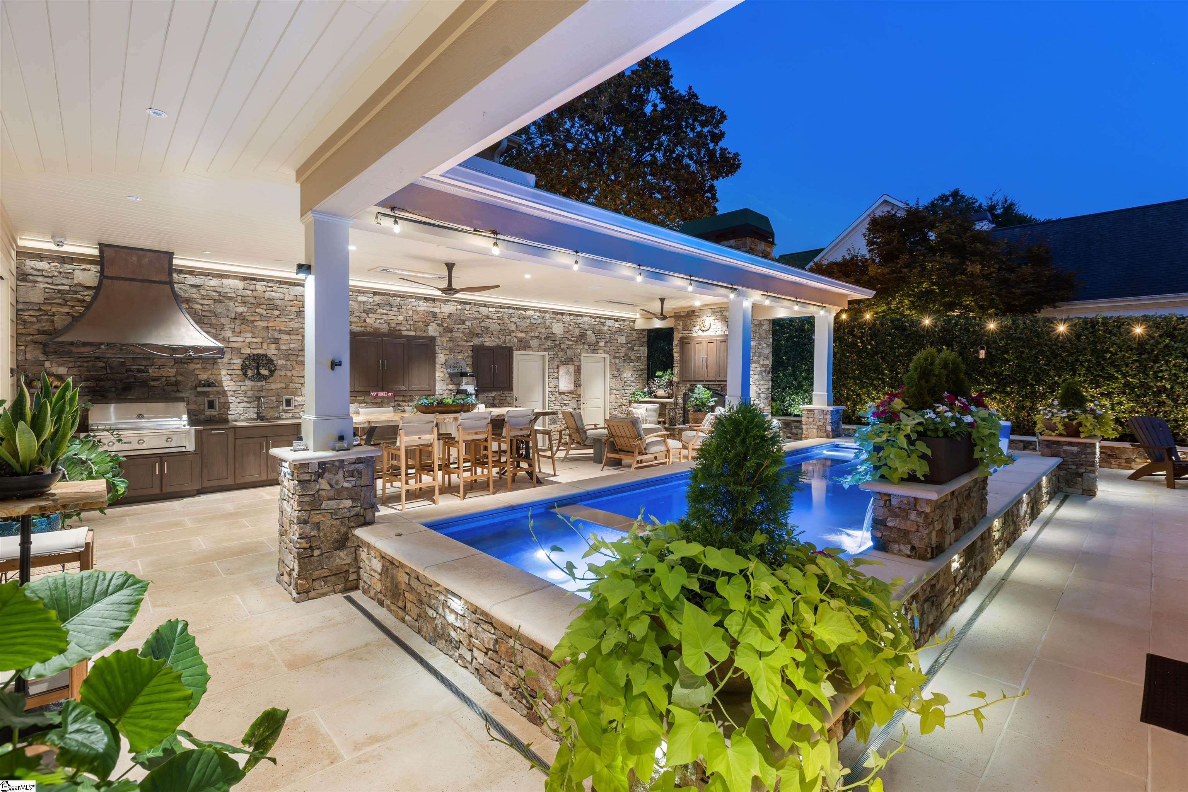
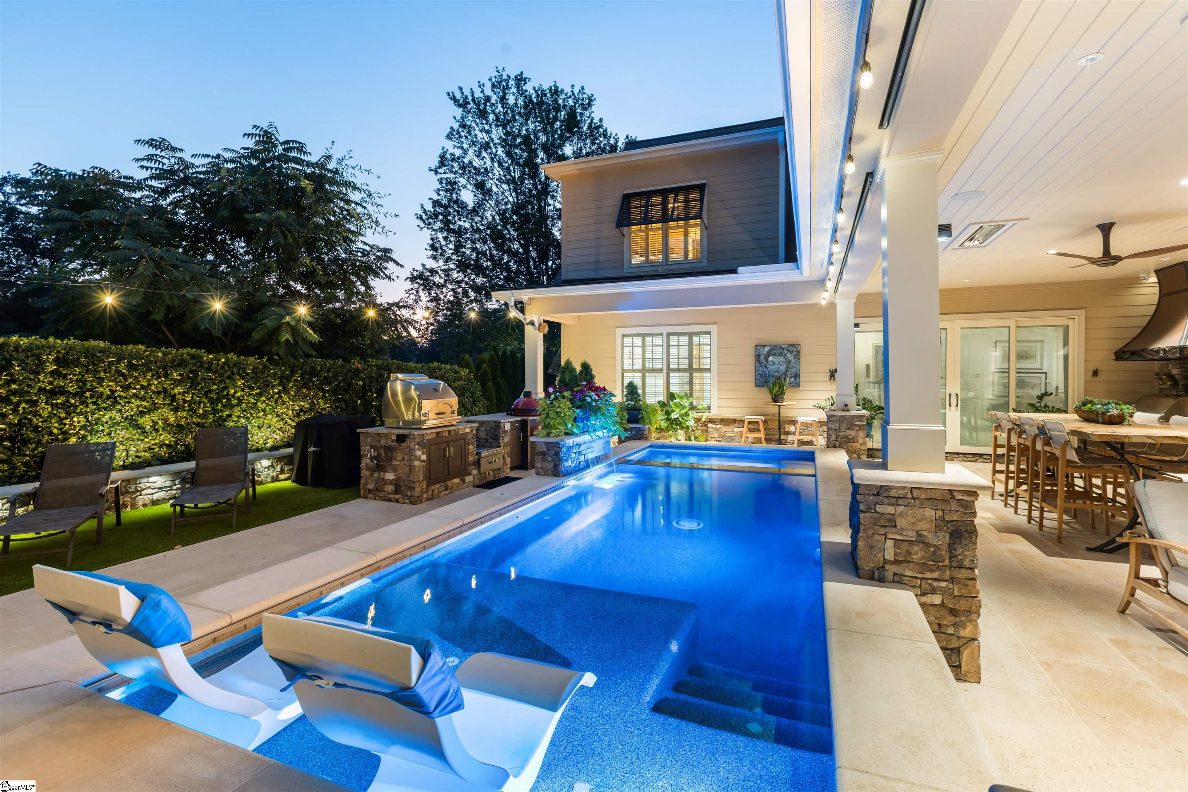
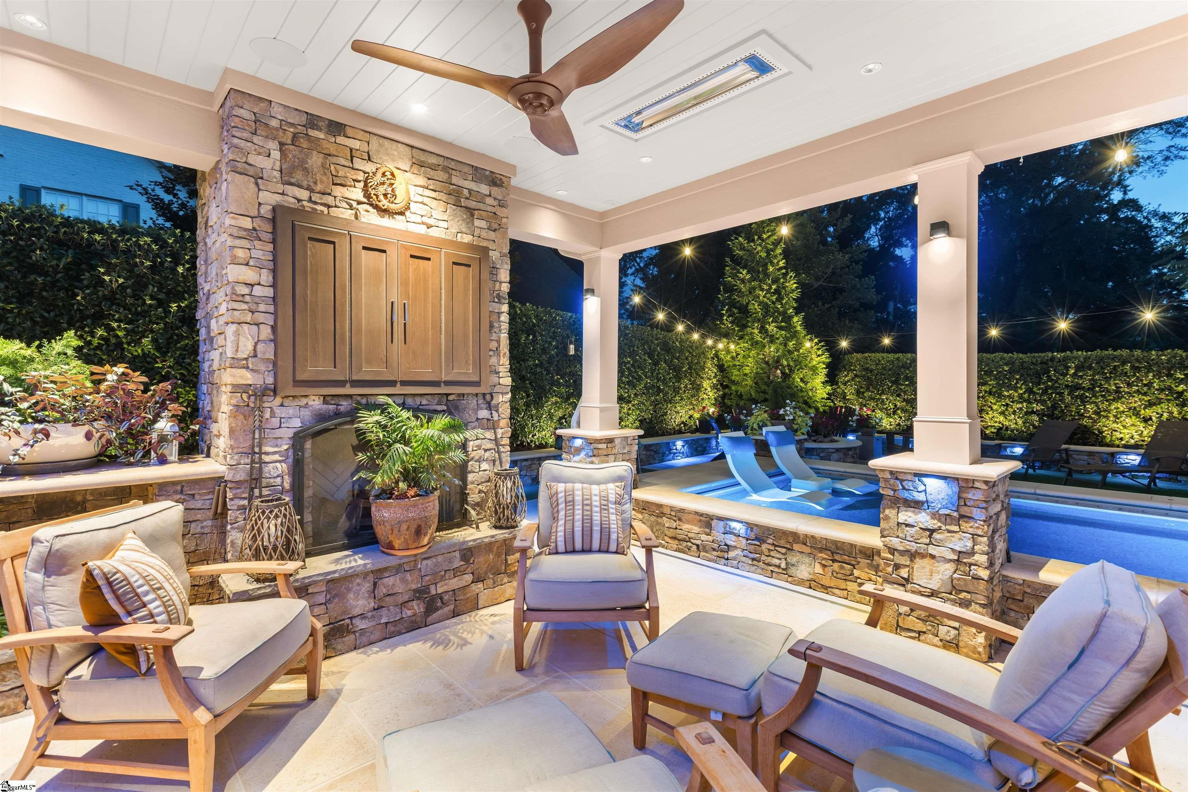
Amazing Alta Vista estate awaits! 114 Woodland Way is THE best place to gather with family, friends. In 2021, architect Matt Tindall and builder John Peery teamed up to TRANSFORM the back yard into an Entertainer's Dream! Chat with friends while you soak in the spa, watch kids swim in the gunite pool by Abstract, chat around the fire pit, watch the game by the outdoor fireplace, or share supper at the large granite table by the Outdoor Grilling Kitchen! Hop on the Swamp Rabbit in nearby Cleveland Park and walk an easy mile to Downtown GVL! BUT WAIT, THERE'S MORE: 10' & vaulted ceilings on main, 9' up, site finished hardwoods, updated, open, granite cook's kitchen, home office w/French doors, huge formal dining, updated designer lighting, Front & Back Staircases, 3-CAR attached garage. Luxurious primary suite on main, too. Upstairs: 3 bedrooms, two full baths, awesome Man Cave/Rec Room w/Wet Bar (and secret room). 24 hr notice, VOF required up front, L/A present. MOVE-IN READY!

Save
Ask
Tour
Hide
Share
Listing Snapshot
Price 
$3,499,601
Days On Site 
2 Days
Bedrooms 
4
Inside Area (SqFt) 
4,464 sqft
Total Baths 
5
Full Baths 
4
Partial Baths 
1
Lot Size 
0.4 Acres
Year Built 
2009
MLS® Number 
1604999
Status 
Active
Property Tax 
$8,434
HOA/Condo/Coop Fees 
N/A
Sq Ft Source 
N/A
Friends & Family
Recent Activity
7 hours agoListing updated with changes from the MLS®
2 days agoListing first seen on site
General Features
Acres 
0.4
Attached Garage 
Yes
Disclosures 
Seller Disclosure
Garage 
Yes
Garage Spaces 
3
Levels 
Two
Parking 
AttachedParking PadPavedGarage Door OpenerGarage
Parking Spaces 
3
Property Sub Type 
Single Family Residence
Security 
Security System Owned
Sewer 
Public Sewer
Style 
Traditional
Utilities 
Cable Available
Water Source 
Public
Interior Features
Appliances 
Down DraftGas CooktopDishwasherDisposalElectric OvenIce MakerWine CoolerDouble OvenGas Water HeaterTankless Water Heater
Basement 
NoneCrawl Space
Cooling 
Central AirElectricMulti Units
Fireplace 
Yes
Fireplace Features 
Gas Log
Fireplaces 
1
Flooring 
CarpetCeramic TileWood
Heating 
Forced AirNatural Gas
Interior 
BookcasesHigh CeilingsVaulted Ceiling(s)Granite CountersOpen FloorplanWalk-In Closet(s)Coffered Ceiling(s)
Laundry Features 
SinkLaundry RoomMain Level
Main Level Bedrooms 
1
Spa 
Yes
Window Features 
Insulated Windows
Bedroom 2 
Dimensions - 14x16Level - SecondArea - 224
Bedroom 3 
Dimensions - 14x12Level - SecondArea - 168
Bedroom 4 
Dimensions - 13x14Level - SecondArea - 182
Dining Room 
Dimensions - 15x16Area - 240
Kitchen 
Dimensions - 24x15Area - 360
Master Bedroom 
Dimensions - 17x20Level - MainArea - 340
Save
Ask
Tour
Hide
Share
Exterior Features
Construction Details 
ConcreteStone
Fencing 
Fenced
Lot Features 
Corner LotFew TreesLevel
Patio And Porch 
PatioFront PorchRear Porch
Pool Features 
In GroundPrivate
Private Pool 
Yes
Spa 
Yes
Spa Features 
Bath
Windows/Doors 
Insulated Windows
Community Features
Community Features 
None
MLS Area 
072
Schools
School District
Unknown
Elementary School
Sara Collins
Middle School
Hughes
High School
J. L. Mann
Listing courtesy of Herlong Sotheby's International Realty


Listing information is provided by Participants of the Greater Greenville Association of Realtors. IDX information is provided exclusively for personal, non-commercial use, and may not be used for any purpose other than to identify prospective properties consumers may be interested in purchasing. Information is deemed reliable but not guaranteed. Copyright 2026, Greater Greenville Association of Realtors.
Last checked: 2026-09-26 11:57 PM UTC

Neighborhood & Commute
Source: Walkscore
Disclosure: Community information and market data powered by Constellation Data Labs. Information is deemed reliable but not guaranteed.
Save
Ask
Tour
Hide
Share
855-299-SOLD
855-299-7653