
 855-299-SOLD
 28 Lawson WayGreenville, SC 29605
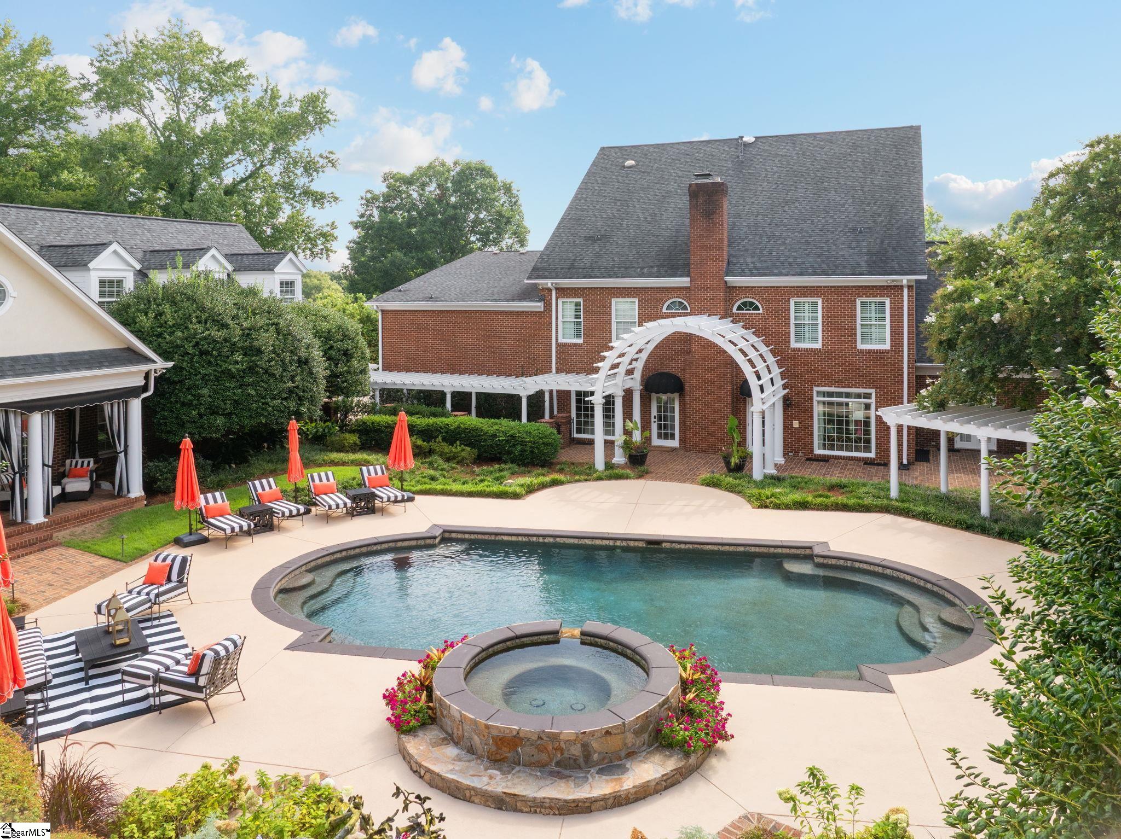
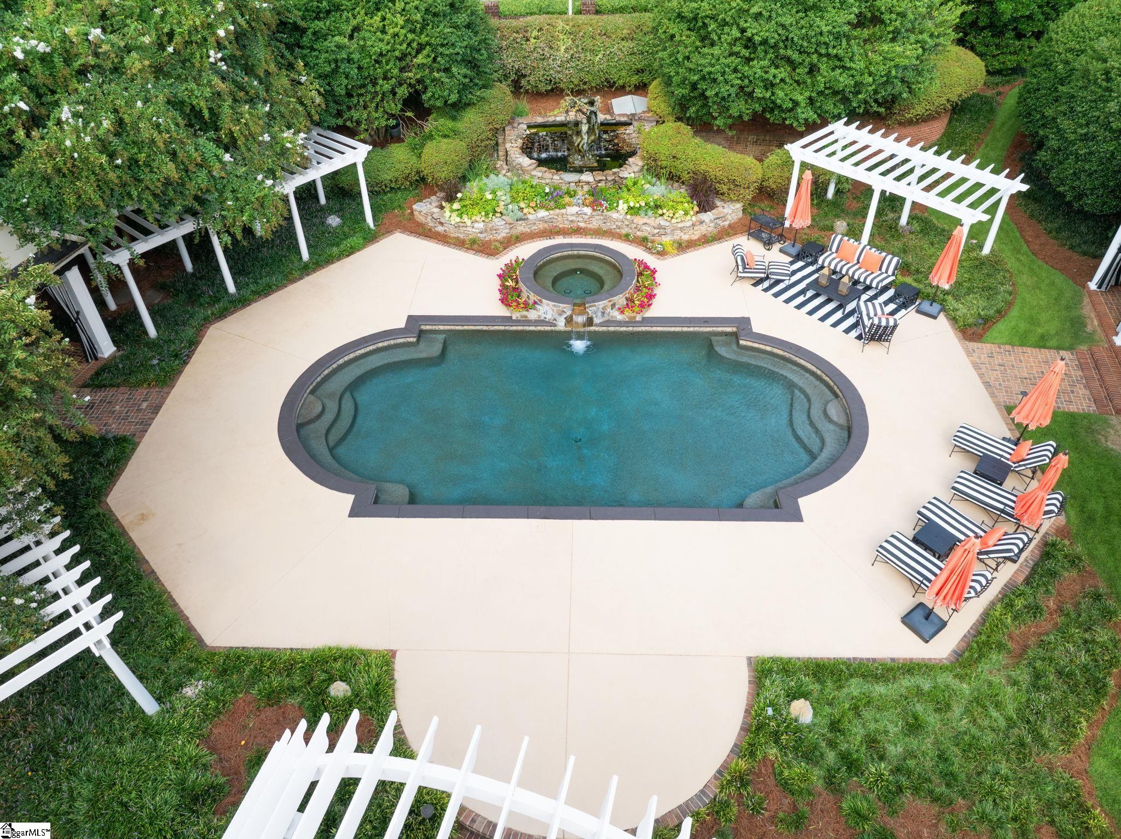
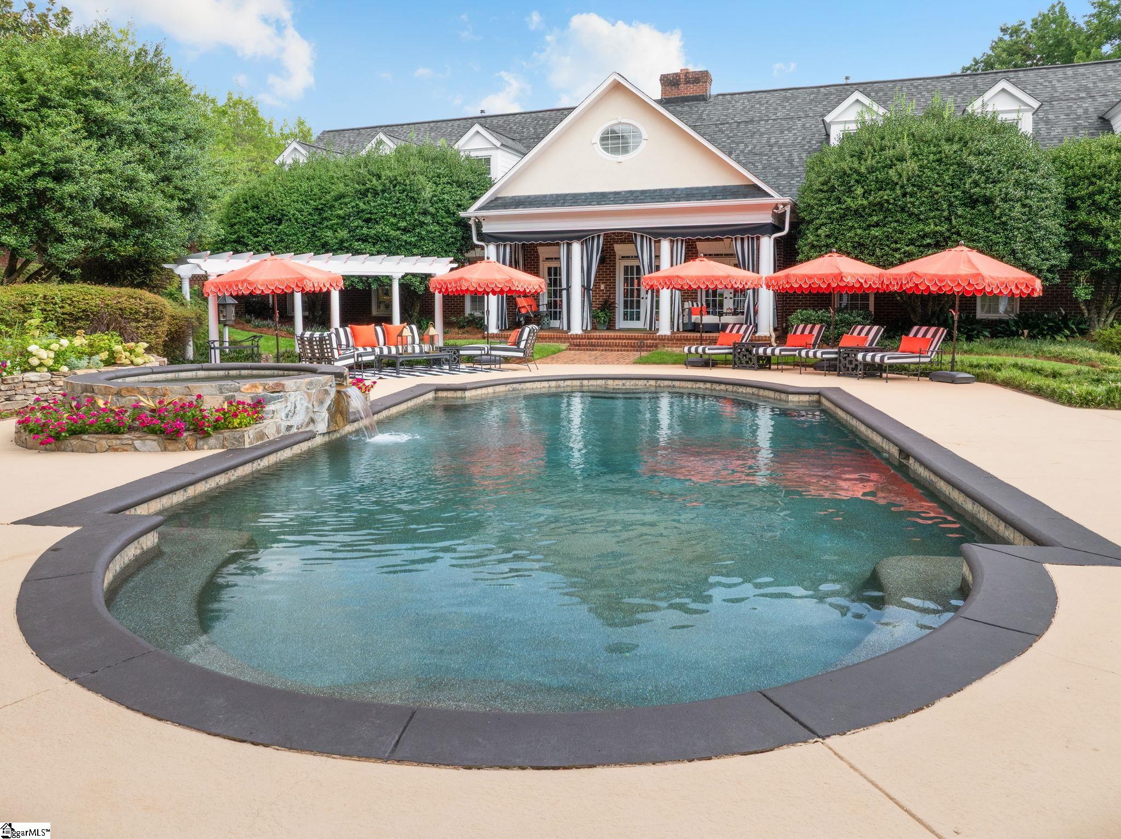
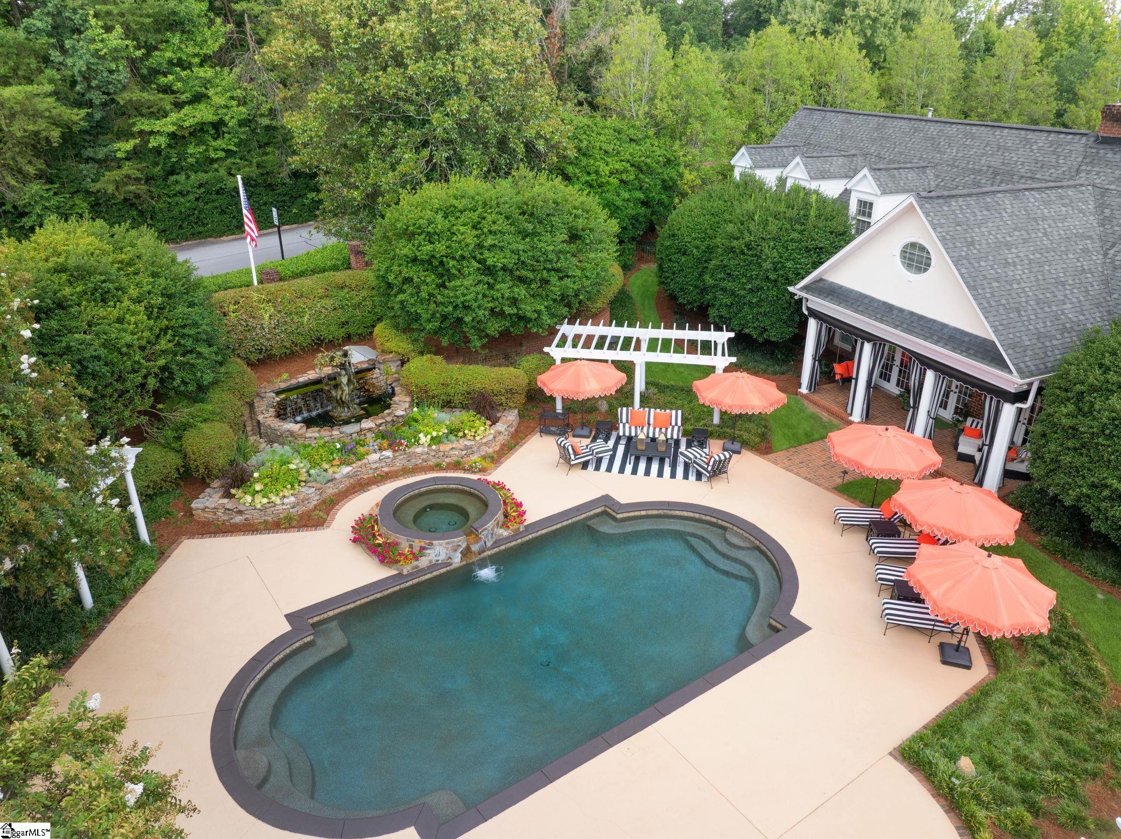
An exceptional Greenville estate of remarkable scale, presence, and privacy, 28 Lawson Way offers a rare opportunity to own a property of true distinction while enjoying the warmth and intimacy of a home designed for family life. Set within an extraordinary private setting, this residence combines the scale and amenities expected at Greenville’s highest level of residential real estate with spaces that invite everyday living, gathering, and creating memories. Inside, graciously scaled rooms flow naturally from one to another, providing an exceptional backdrop for both sophisticated entertaining and the quieter rhythms of everyday life. Significant architectural detailing, substantial millwork, generous gathering spaces, and multiple areas for conversation, dining, and relaxation give the home an inviting sense of permanence and character. Whether hosting a holiday celebration, gathering around the kitchen, enjoying a quiet morning at home, or welcoming friends for an evening by the pool, the property accommodates life’s most meaningful moments with ease. Beyond the main residence, the grounds become an extension of the home. The pool and pool house create a private retreat for summer afternoons, celebrations, and relaxed entertaining, while the surrounding landscape provides a rare sense of privacy and tranquility, offering the feeling of a private country estate while remaining close to everything Greenville has to offer. For the discerning buyer seeking more than an impressive residence, 28 Lawson Way offers exceptional scale, privacy, architectural presence, and amenities, yet with the warmth and livability that make a house feel like home. Its combination of setting, space, and proximity to Greenville’s finest schools, dining, shopping, and cultural offerings makes this an extraordinary place to live, entertain, and build a legacy.
| 7 hours ago | Listing updated with changes from the MLS® | |
| yesterday | Listing first seen on site |

Listing information is provided by Participants of the Greater Greenville Association of Realtors. IDX information is provided exclusively for personal, non-commercial use, and may not be used for any purpose other than to identify prospective properties consumers may be interested in purchasing. Information is deemed reliable but not guaranteed. Copyright 2026, Greater Greenville Association of Realtors.
Last checked: 2026-09-26 11:57 PM UTC

Did you know? You can invite friends and family to your search. They can join your search, rate and discuss listings with you.