
 855-299-SOLD
 24 Highland DriveGreenville, SC 29605
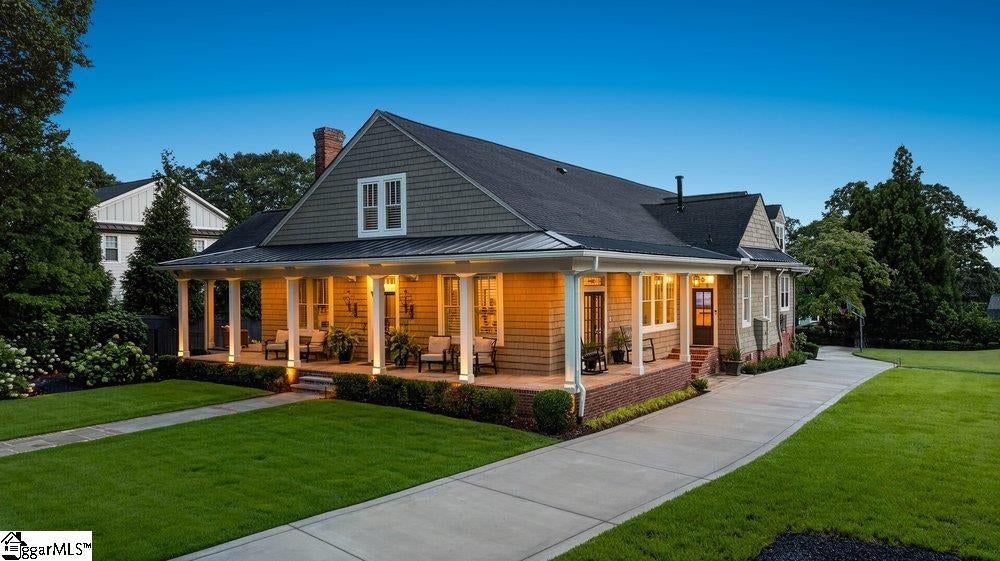
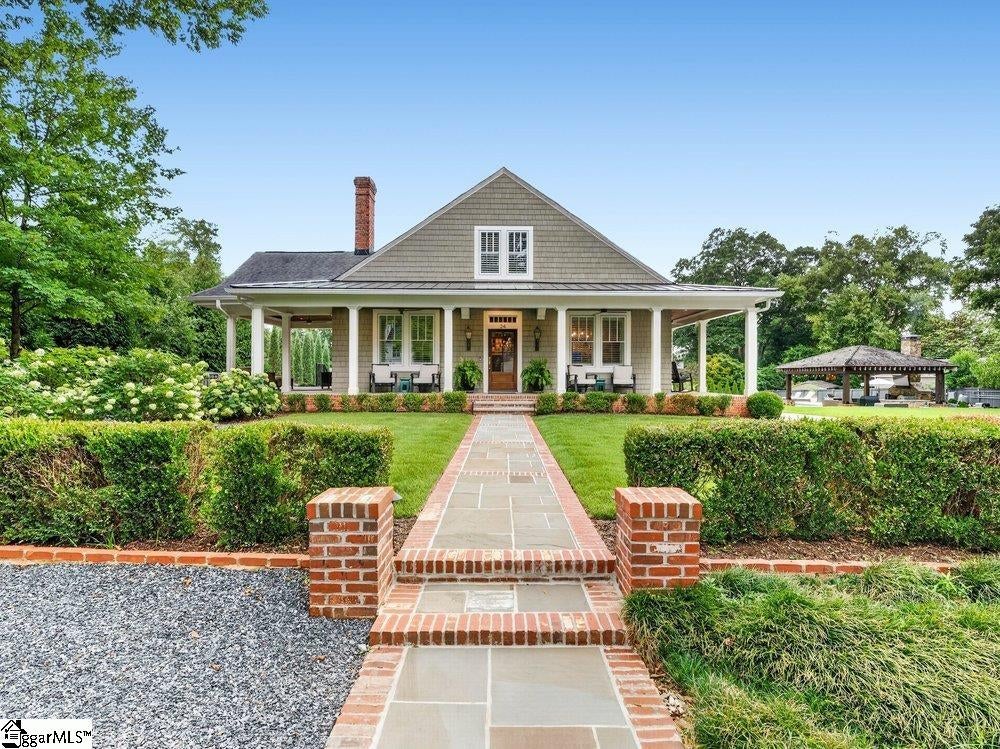
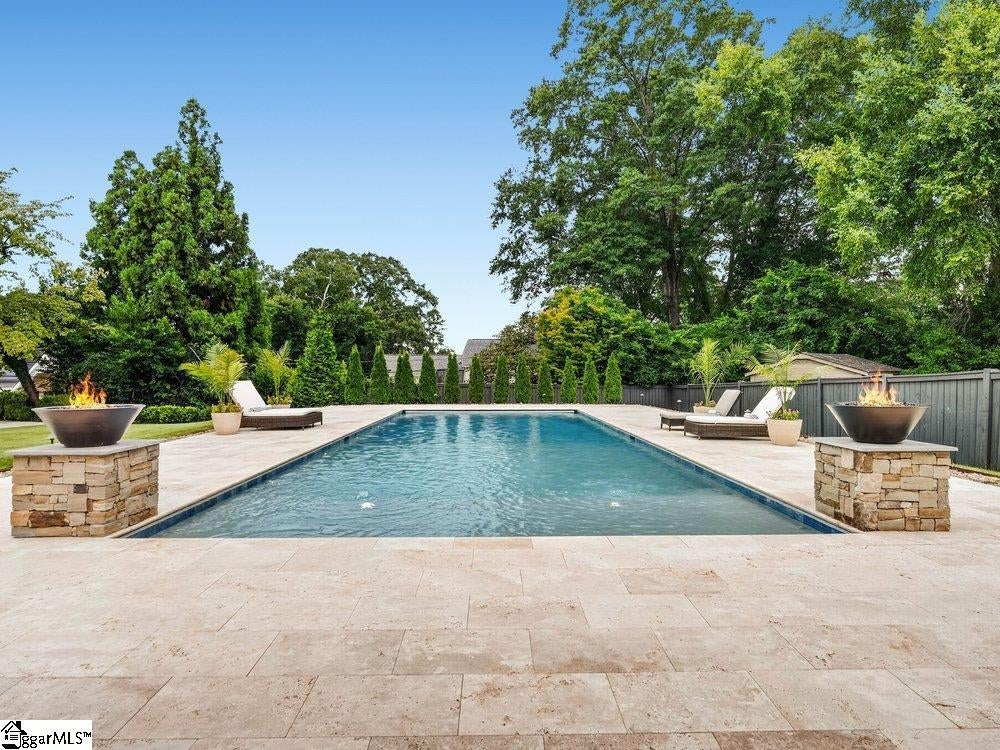
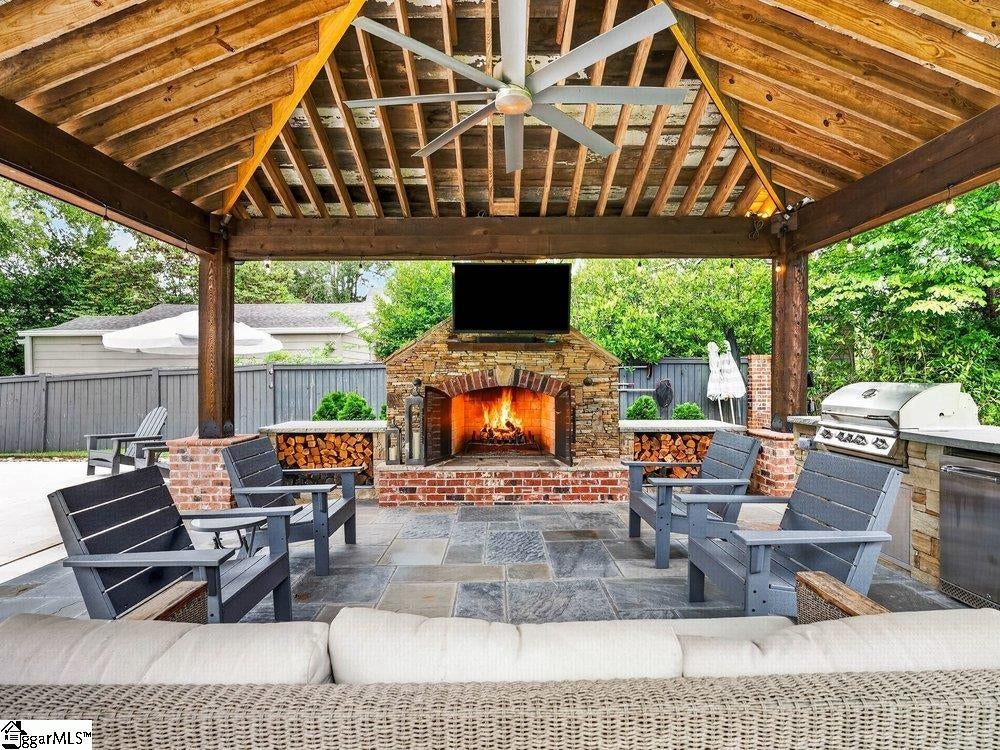
Welcome to 24 Highland Drive, a rare opportunity in the heart of Greenville’s coveted Augusta Road area. Set on approximately .71 acres with more than 160 feet of road frontage, this exceptional property offers the unique potential for an additional homesite while retaining the existing residence and resort-style pool—an opportunity seldom found in this location. Originally built in 1928 and thoughtfully renovated for today’s lifestyle, the home offers approximately 5,000 square feet of finished living space with four bedrooms, each featuring its own en suite bath. Meticulously maintained throughout, the home showcases hardwood floors throughout, marble in all bathrooms, designer finishes, a beautifully appointed kitchen with high-end appliances, and a wet bar ideal for entertaining. The outdoor living spaces are a true extension of the home. A spectacular heated 19' x 49' gunite pool creates the centerpiece of the private backyard and features an automatic pool cover and expansive travertine decking. The generous pool surround offers ample space for lounging, dining, and entertaining, while mature landscaping creates a private, established setting. Just steps from the pool, the covered outdoor living area features a fully equipped outdoor kitchen and fireplace, creating a comfortable gathering space for everything from summer pool days to cool fall evenings. Together, the oversized pool, travertine deck, covered entertaining pavilion, outdoor kitchen, and fireplace give the property a true resort-style feel rarely found this close to downtown Greenville. Additional amenities include a whole-house generator, whole-house water filtration system, basement office, upstairs movie room/rec space, golf simulator, and a luxury gym located in the detached garage—providing dedicated spaces for work, wellness, recreation, and entertaining. The detached four-car garage offers exceptional parking and storage. Whether enjoyed as one expansive private estate or explored for its additional homesite potential, 24 Highland Drive offers an extraordinary combination of luxury, land, outdoor living, flexibility, and location. Just minutes from Augusta Road shopping and dining, Greenville Country Club, Prisma Health, and downtown Greenville.
| 10 hours ago | Listing updated with changes from the MLS® | |
| 19 hours ago | Listing first seen on site |

Listing information is provided by Participants of the Greater Greenville Association of Realtors. IDX information is provided exclusively for personal, non-commercial use, and may not be used for any purpose other than to identify prospective properties consumers may be interested in purchasing. Information is deemed reliable but not guaranteed. Copyright 2026, Greater Greenville Association of Realtors.
Last checked: 2026-08-12 10:16 AM UTC

Did you know? You can invite friends and family to your search. They can join your search, rate and discuss listings with you.