
 855-299-SOLD
1362 Eubanks AVEEast Point, GA 30344
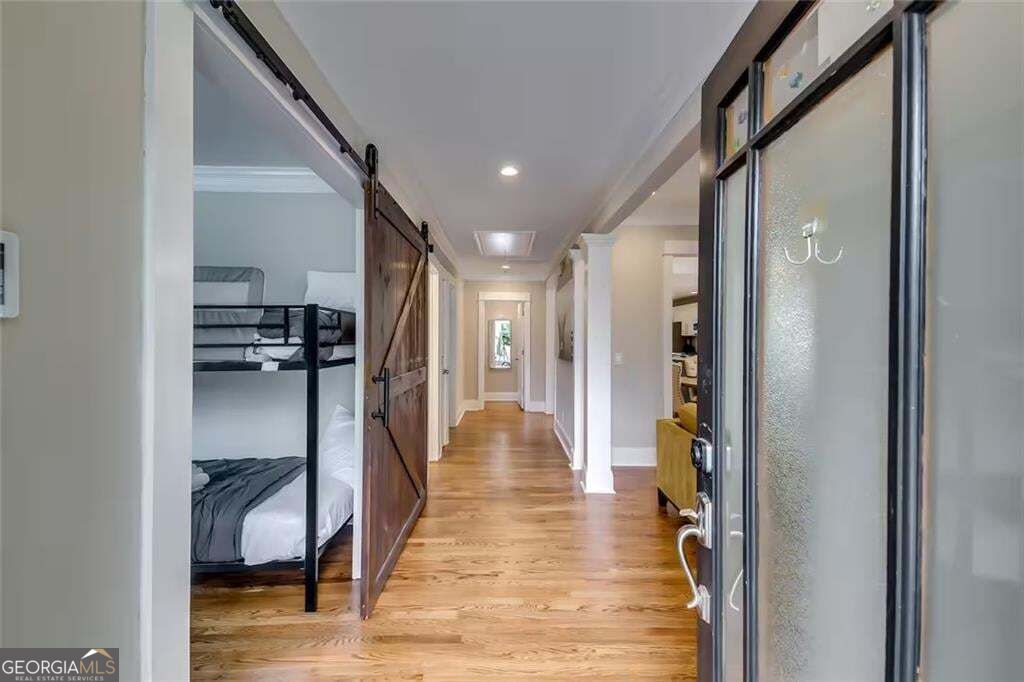
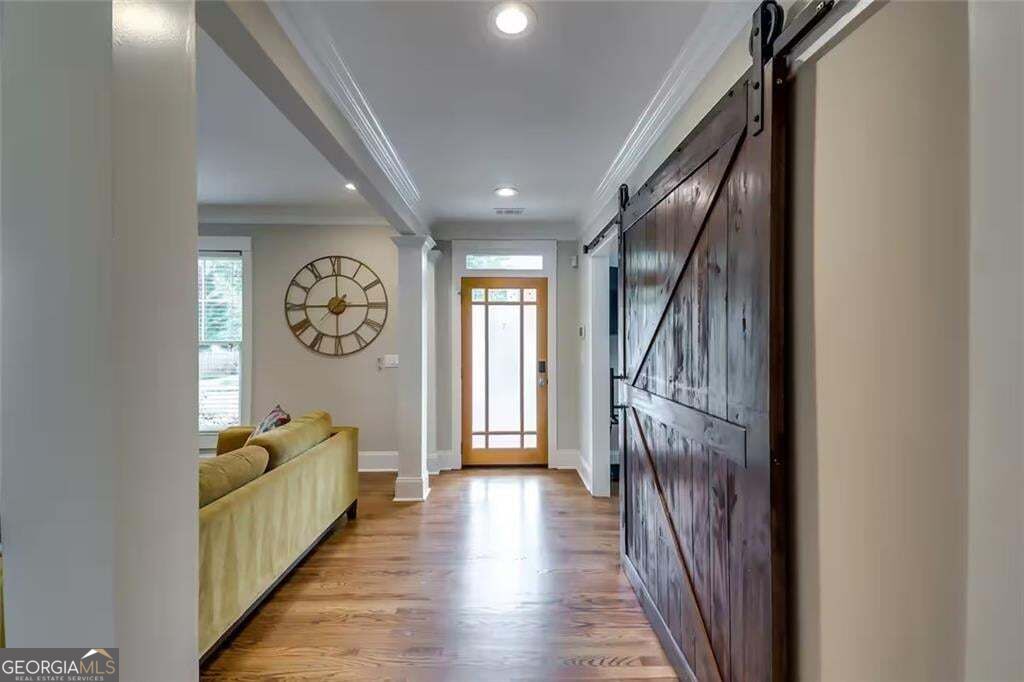
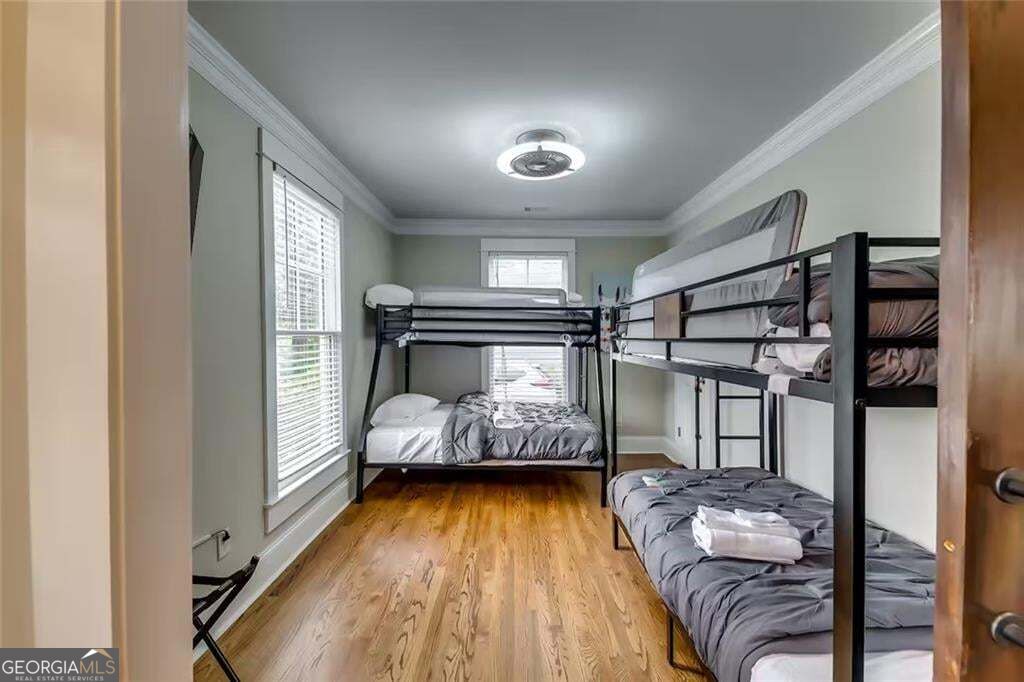
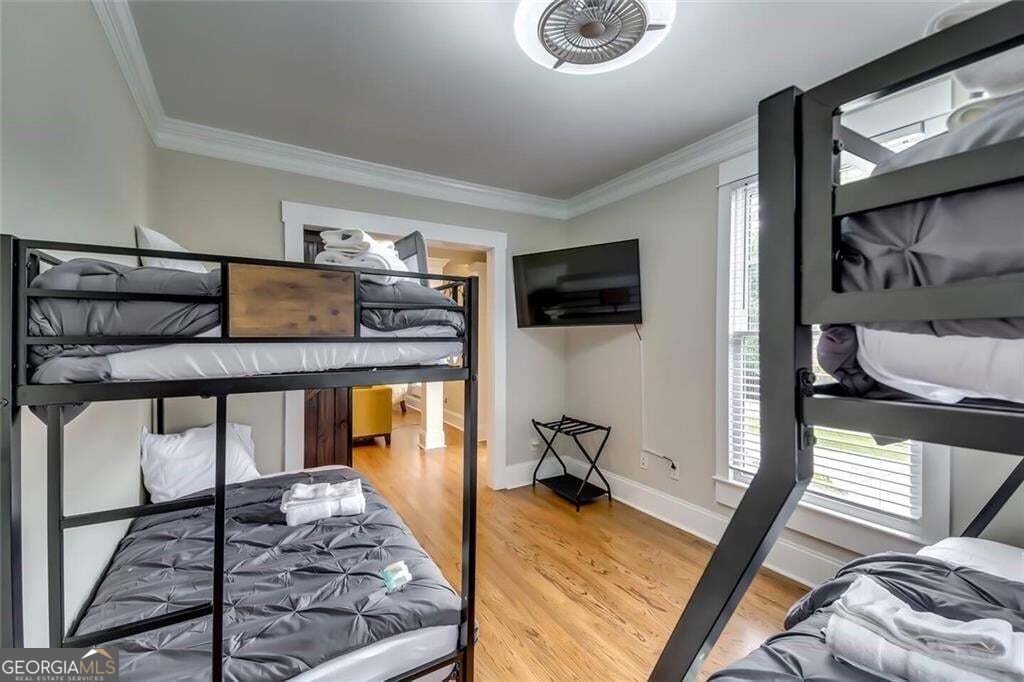
RARE EAST POINT GEM: MAIN HOME + DETACHED ADU + PRIVATE POOL Welcome to your private East Point retreat, where space, flexibility and resort-style living come together on one property. This 4-bedroom, 4-bath offering pairs a beautifully updated main residence with a detached two-level guest house. You get room to live, host, work, play and possibly earn, all on one lot. Furnishings available for purchase. The Main Residence (3 Bedrooms / 2 Full Baths) Warm hardwood floors, neutral finishes, recessed lighting and plenty of natural light give the main home a polished, move-in-ready feel. The living room is built around a stone fireplace and flows into a generous dining area made for everyday meals and memorable gatherings. The updated kitchen is the heart of the home. It has wide stretches of countertop, a large peninsula with seating, stainless steel appliances, a gas range, pendant lighting, generous cabinetry and extra built-in storage. A laundry closet with a full-size washer and dryer adds everyday convenience. Outdoor Living Step out onto a large covered rear deck with several zones for lounging, dining and grilling. It overlooks a fenced in-ground pool framed by mature landscaping and lush greenery, so the backyard feels like a private escape just minutes from the city. The Detached ADU / Guest House (1 Bedroom / 2 Full Baths) This is where the property stands out. The upper level is a self-contained living suite with a bedroom, a full kitchen, a living area, its own laundry closet and a modern bath with a glass-enclosed walk-in shower and designer tile. Downstairs is a dedicated entertainment level with a game room, pool table, foosball table, kitchenette/bar, full-size refrigerator and a second full bath. It works well for multigenerational living, long-term guests, a home office and studio, a private teen or in-law suite, or a possible income opportunity. Location The home sits on a quiet residential street in East Point, about a 10-minute walk from Woodward Academy. It is less than 10 minutes from Hartsfield-Jackson Atlanta International Airport, and less than 20 minutes from Camp Creek Marketplace, Tyler Perry Studios and Atlanta's major employment and entertainment hubs. Property Highlights 4 bedrooms / 4 full baths across two separate living structures Main home: 3 bed / 2 bath | Detached ADU: 1 bed / 2 bath Two full kitchens plus a lower-level kitchenette/bar Two laundry areas Stone fireplace in the main living room Hardwood flooring throughout much of the main home Updated kitchen with stainless appliances, gas range and large peninsula Dedicated game room with pool table and foosball Expansive covered rear deck Fenced in-ground pool Mature landscaping and a private backyard setting Minutes to the airport, Woodward Academy and major Atlanta destinations Furnishings available for purchase Two homes, a pool and a game room on one East Point lot don't come along often. Schedule your private showing today.
| just now | Listing first seen on site | |
| yesterday | Listing updated with changes from the MLS |

Information deemed reliable but not guaranteed. The data relating to real estate for sale on this web site comes in part from the Broker Reciprocity Program of Georgia MLS. Real estate listings held by brokerage firms other than this office are marked with the Broker Reciprocity logo and detailed information about them includes the name of the listing brokers. Copyright © 2020-present Georgia MLS. All rights reserved.
Last checked: 2026-11-12 05:16 AM UTC
