
 855-299-SOLD
Save
Ask
Tour
Hide
$426,900
10 Days On Site
1115 De Leon CTClarkston, GA 30021
For Sale|Single Family Residence|Active
4
Beds
3
Total Baths
3
Full Baths
1,851
SqFt
$231
/SqFt
1970
Built
Subdivision:
Creekdale
County:
DeKalb
Save
Ask
Tour
Hide
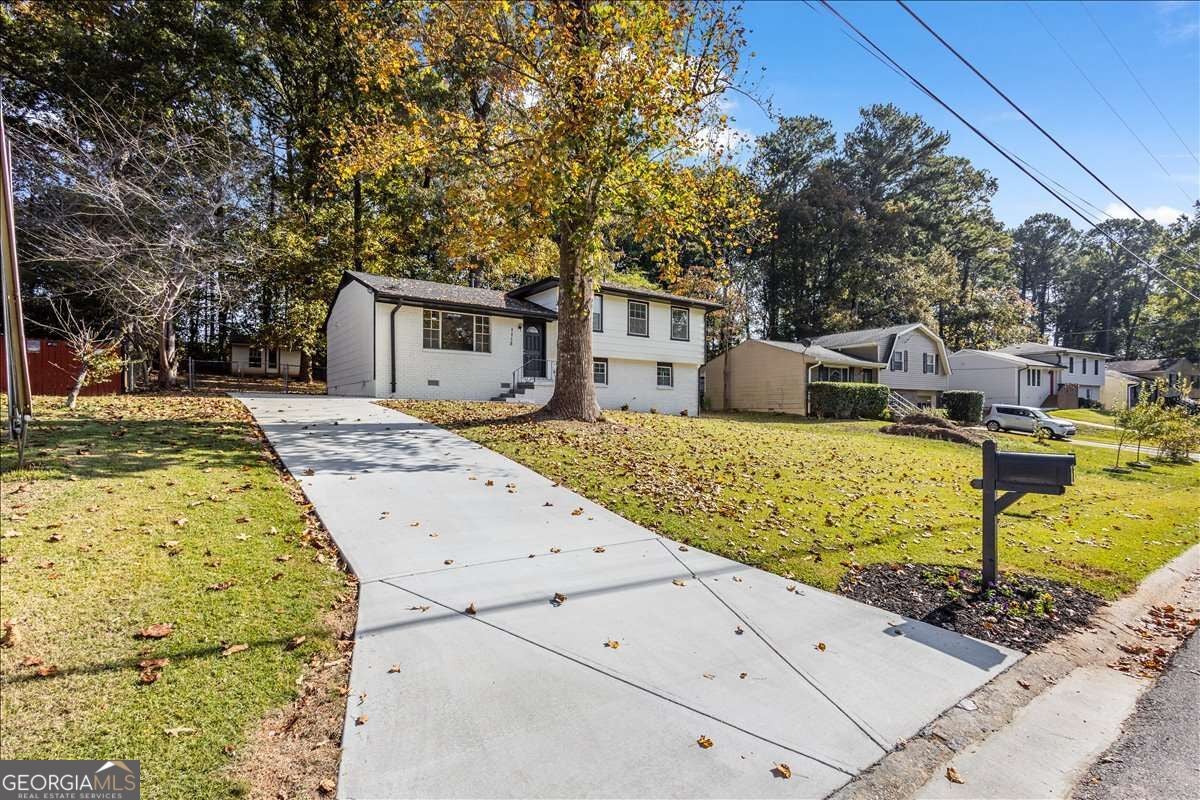
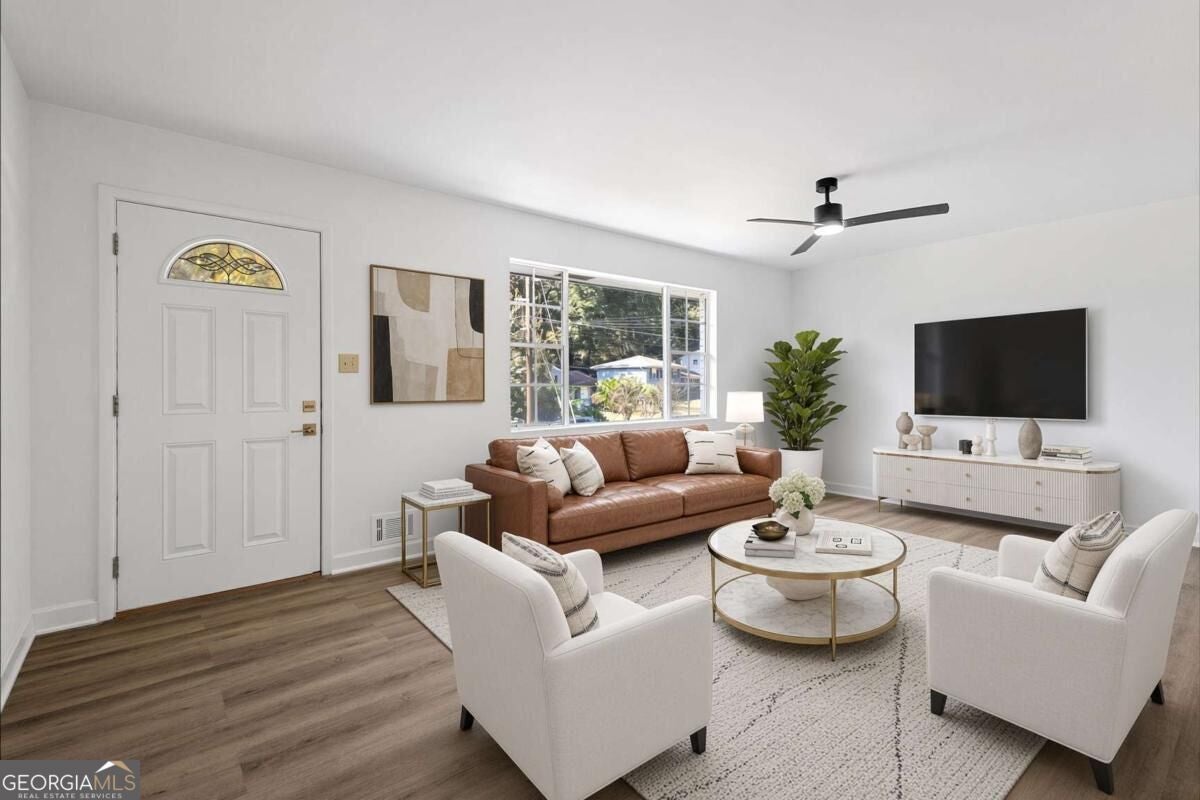
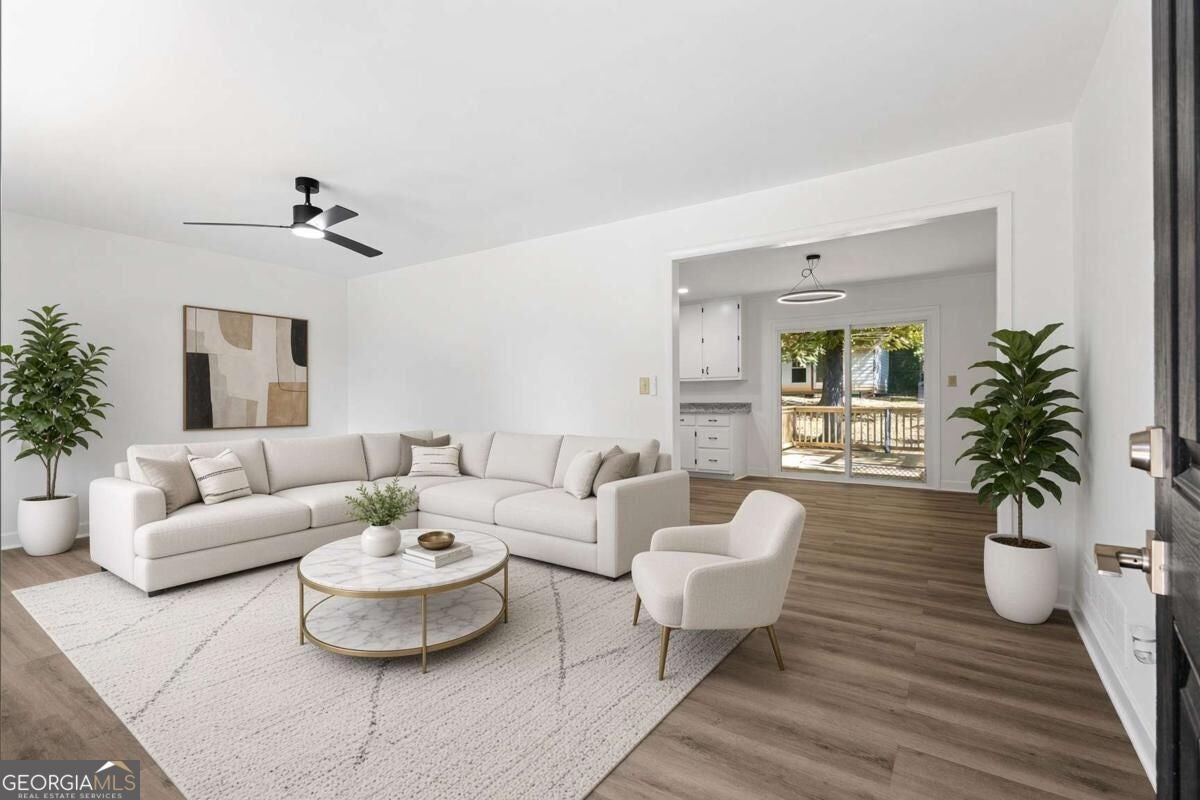
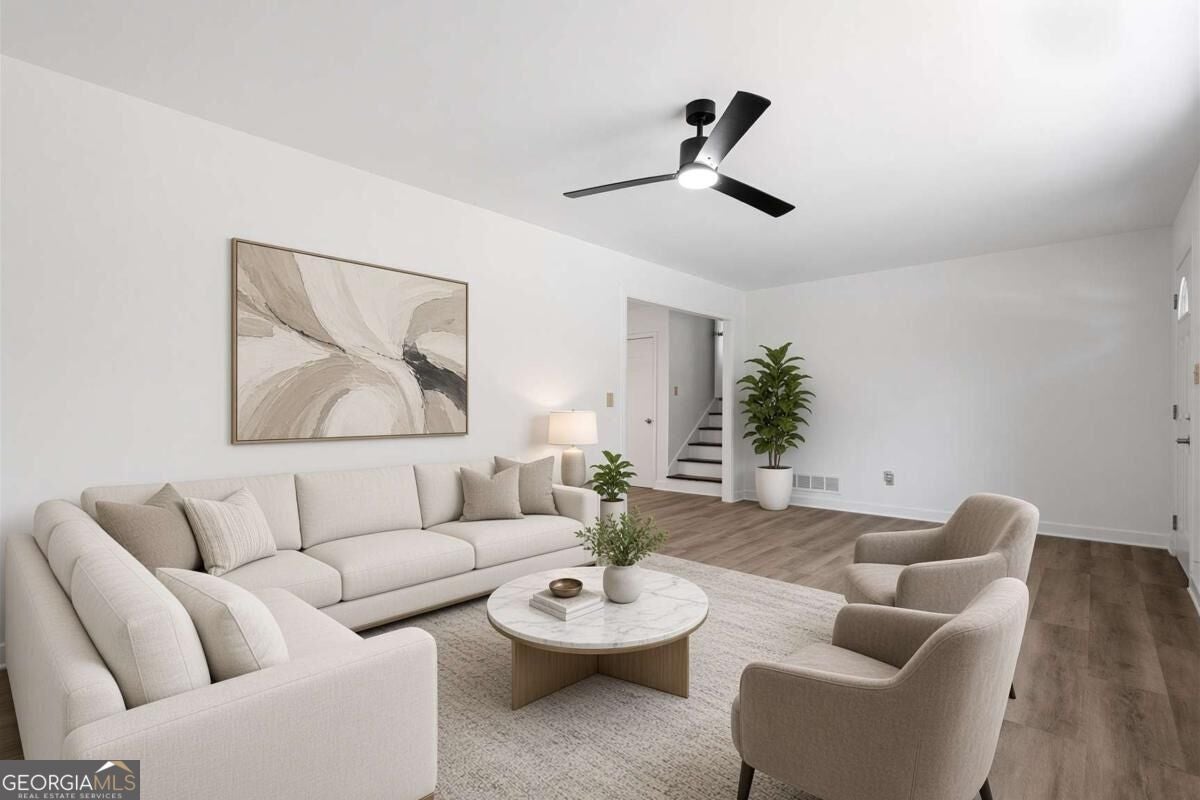
Beautifully renovated 4-bedroom, 3-bath home in Clarkston with major upgrades throughout! Improvements include a NEW roof, NEW HVAC system, NEW kitchen with updated cabinetry and countertops, NEW appliances, NEW flooring, updated electrical and plumbing, and a NEW driveway. The versatile floor plan features three bedrooms and two full bathrooms upstairs, plus a finished basement with a spacious secondary primary-style suite, private full bathroom, and laundry room, ideal for guests or multigenerational living. Enjoy the fenced backyard, rear deck, and additional storage shed. Situated on approximately 0.27 acres in an established neighborhood with NO HOA! Move-in ready with the big-ticket improvements already completed!
Save
Ask
Tour
Hide
Listing Snapshot
Price
$426,900
Days On Site
10 Days
Bedrooms
4
Inside Area (SqFt)
1,851 sqft
Total Baths
3
Full Baths
3
Partial Baths
N/A
Lot Size
0.27 Acres
Year Built
1970
MLS Number
10881792
Status
Active
Property Tax
$6,024
HOA/Condo/Coop Fees
N/A
Sq Ft Source
Public Records
Friends & Family
Recent Activity
| a week ago | Status changed to Active | |
| a week ago | Listing updated with changes from the MLS | |
| a week ago | Listing first seen on site |
General Features
Acres
0.27
Garage
Yes
Garage Spaces
3
Land Lease
No
Levels
Multi/SplitOne and One Half
Parking
Off StreetParking Pad
Parking Spaces
3
Property Sub Type
Single Family Residence
Sewer
Public Sewer
SqFt Above
1851
Style
Traditional
Utilities
Other
Water Source
Public
Interior Features
Appliances
DishwasherMicrowave
Basement
DaylightExterior EntryFinishedInterior Entry
Cooling
Central Air
Flooring
OtherVinyl
Heating
Central
Interior
Kitchen IslandOther
Laundry Features
Laundry RoomLaundry Closet
Dining Room
Kitchen
Save
Ask
Tour
Hide
Exterior Features
Construction Details
Other
Fencing
Back Yard
Lot Features
OtherPrivate
Other Structures
Shed(s)
Patio And Porch
DeckPatio
Roof
CompositionOther
View
City
Waterfront Features
NONE
Waterview
City
Community Features
Community Features
None
Financing Terms Available
CashConventionalFHAVA Loan
Schools
School District
Unknown
Elementary School
McLendon
Middle School
Druid Hills
High School
Druid Hills
Listing courtesy of Maximum One Realty Greater Atlanta

Information deemed reliable but not guaranteed. The data relating to real estate for sale on this web site comes in part from the Broker Reciprocity Program of Georgia MLS. Real estate listings held by brokerage firms other than this office are marked with the Broker Reciprocity logo and detailed information about them includes the name of the listing brokers. Copyright © 2020-present Georgia MLS. All rights reserved.
Last checked: 2026-11-12 09:46 AM UTC
Information deemed reliable but not guaranteed. The data relating to real estate for sale on this web site comes in part from the Broker Reciprocity Program of Georgia MLS. Real estate listings held by brokerage firms other than this office are marked with the Broker Reciprocity logo and detailed information about them includes the name of the listing brokers. Copyright © 2020-present Georgia MLS. All rights reserved.
Last checked: 2026-11-12 09:46 AM UTC
Neighborhood & Commute
Source: Walkscore
Disclosure: Community information and market data powered by Constellation Data Labs. Information is deemed reliable but not guaranteed.
Save
Ask
Tour
Hide
