
 855-299-SOLD
 347 Seventh AVEScottdale, GA 30079
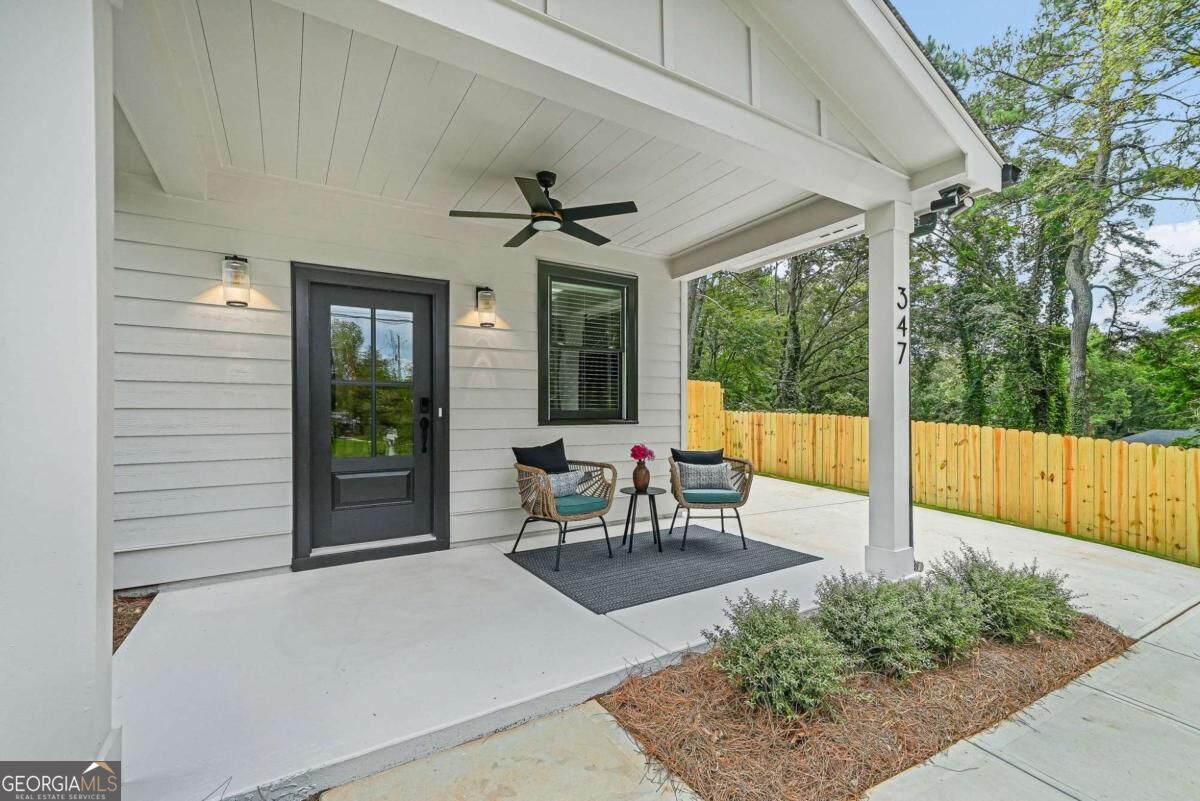
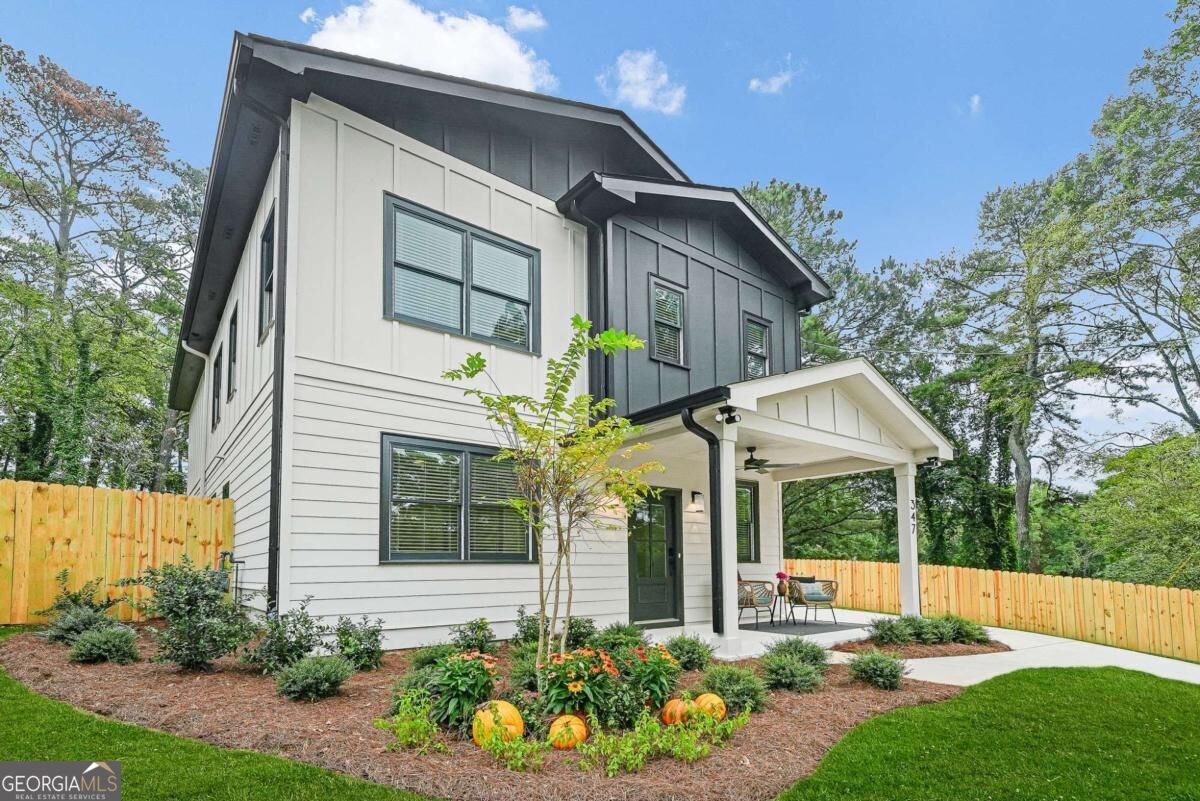
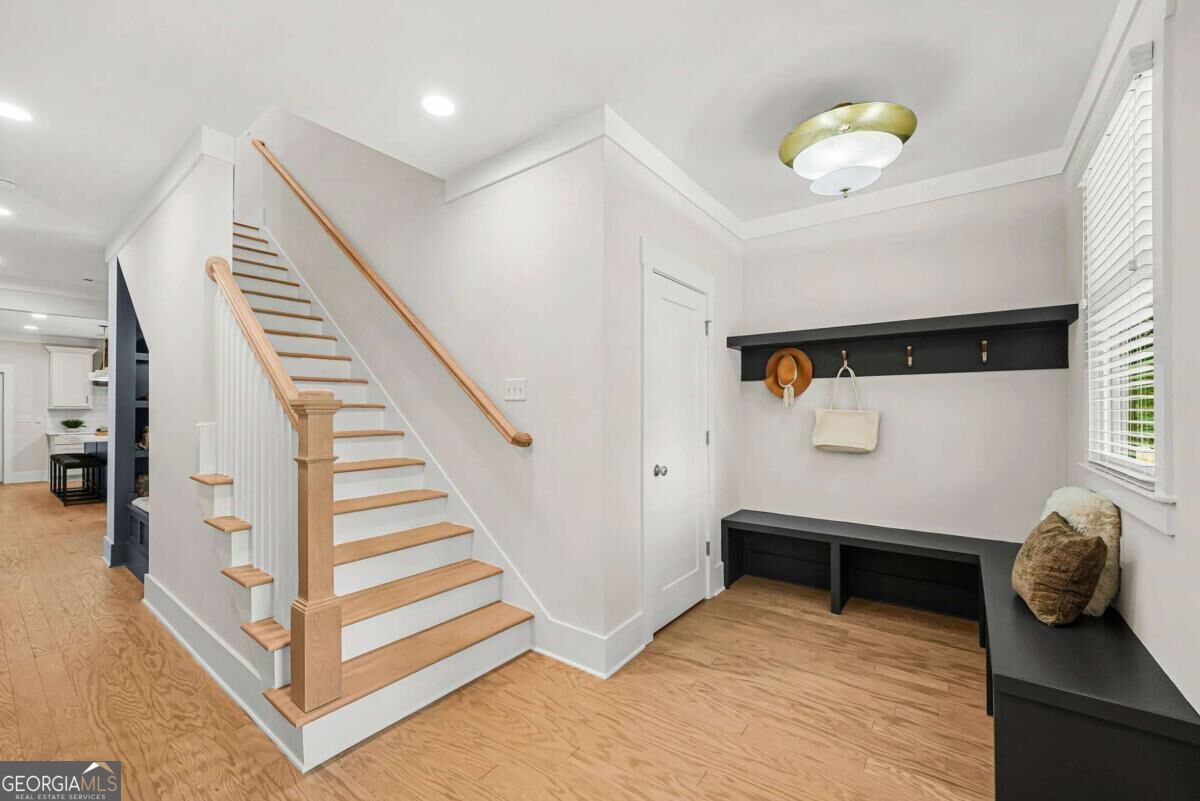
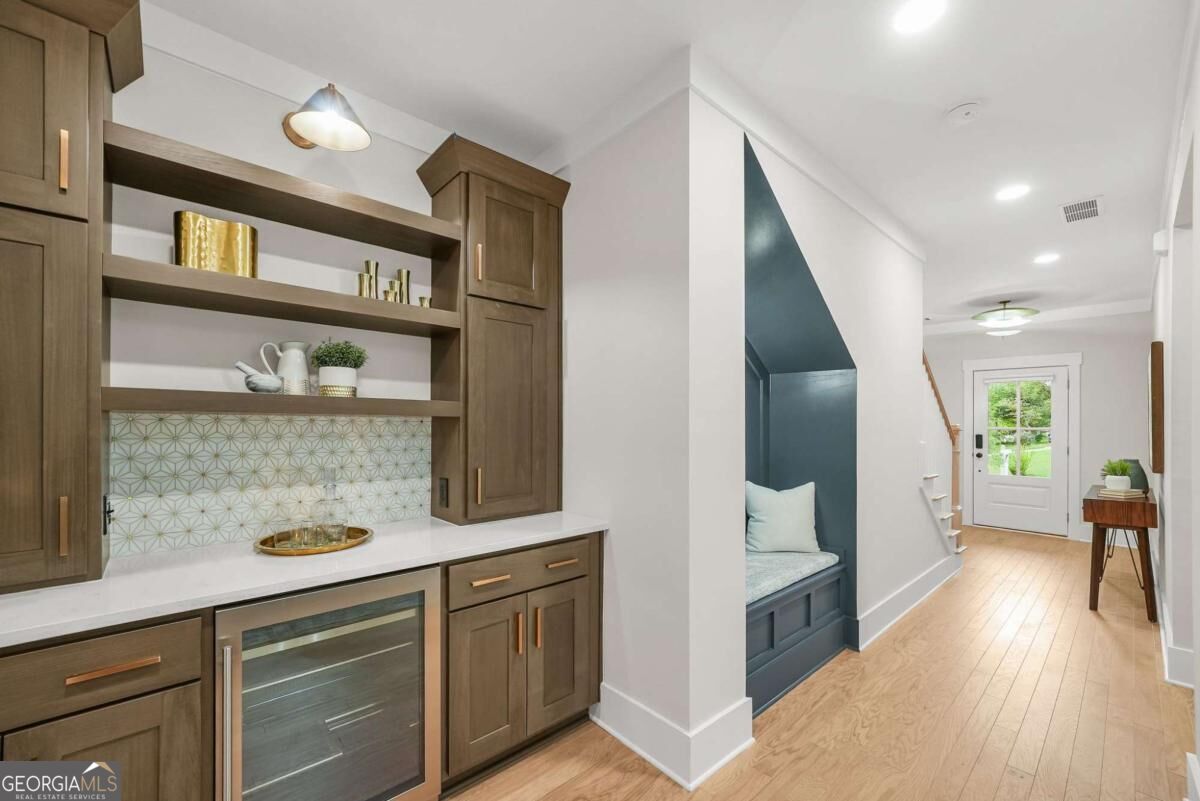
$10,000 grant available through local lender PLUS a builder-paid temporary rate buydown!! Means interest rates in the low 5% range during the first year and low 6% range during the second year!! Call for complete details and eligibility requirements! Now staged and ready! Beautifully crafted new construction by Stoney River Homes combines timeless farmhouse style with thoughtfully designed modern living! Stunning 4-bedroom, 3-bath home is packed with beautiful finishes and standout features, including a screened rear porch, charming understairs reading nook with built-in shelving, large attached storage room, spacious mudroom, and a truly enormous walk-in closet in the primary suite. The designer kitchen serves as the heart of the home, featuring a large island with pendant lighting, expansive counter space, a walk-in pantry with solid shelving, and a complete appliance package, including refrigerator. The adjoining dining area is enhanced by a built-in butler's pantry complete with a wine refrigerator! The inviting family room with fireplace and built-ins opens directly to the screened porch and fenced, level backyard, creating seamless indoor-outdoor living. The luxurious primary suite offers a spa-like retreat with a soaking tub, oversized separate shower, and the home's show-stopping walk-in closet. The upstairs laundry room provides exceptional convenience with built-in cabinetry and a utility sink. Additional upgrades include professionally installed window and door blinds throughout. For added peace of mind, Stoney River Homes provides a 2-10 Builder Warranty, termite bond, and comprehensive builder orientation walkthrough. Backed by more than 25 years of building experience, this respected local builder continues to deliver exceptional attention to detail and lasting quality. Ideally located in sought-after Scottdale, you'll enjoy easy access to the Stone Mountain PATH Trail, as well as nearby Emory University, CDC, VA Medical Center, Decatur, Avondale Estates, and Downtown Atlanta. Newly renovated Cedar Park is just steps away! Great incentives, quality construction, and an unbeatable location make this one you won't want to miss!!
| 2 days ago | Listing first seen on site | |
| 2 days ago | Listing updated with changes from the MLS® |

Information deemed reliable but not guaranteed. The data relating to real estate for sale on this web site comes in part from the Broker Reciprocity Program of Georgia MLS. Real estate listings held by brokerage firms other than this office are marked with the Broker Reciprocity logo and detailed information about them includes the name of the listing brokers. Copyright © 2020-present Georgia MLS. All rights reserved.
Last checked: 2026-09-27 03:11 AM UTC
