Trust a Top Rated Realtor in the U.S. to Find Your Dream Home

Find Your Home
Save
Ask
Tour
Hide
Share
$469,000
12 Days On Site

3306 Stillwood LN
Hapeville, GA 30354

For Sale|Single Family Residence|Active
3
Beds
3.5
Total Baths
3
Full Baths
1
Partial Bath
1,735
SqFt
$270
/SqFt
2026
Built
Subdivision:
Stillwood
County:
Fulton
Upcoming Open Houses
Sun, Sep 27, 12:00 AM - 4:00 PM
Mon, Sep 28, 12:00 AM - 4:00 PM
Tue, Sep 29, 12:00 AM - 4:00 PM
Thu, Oct 1, 12:00 AM - 3:00 PM
3306 Stillwood LN3306 Stillwood LN3306 Stillwood LN3306 Stillwood LN
Save
Ask
Tour
Hide
Share

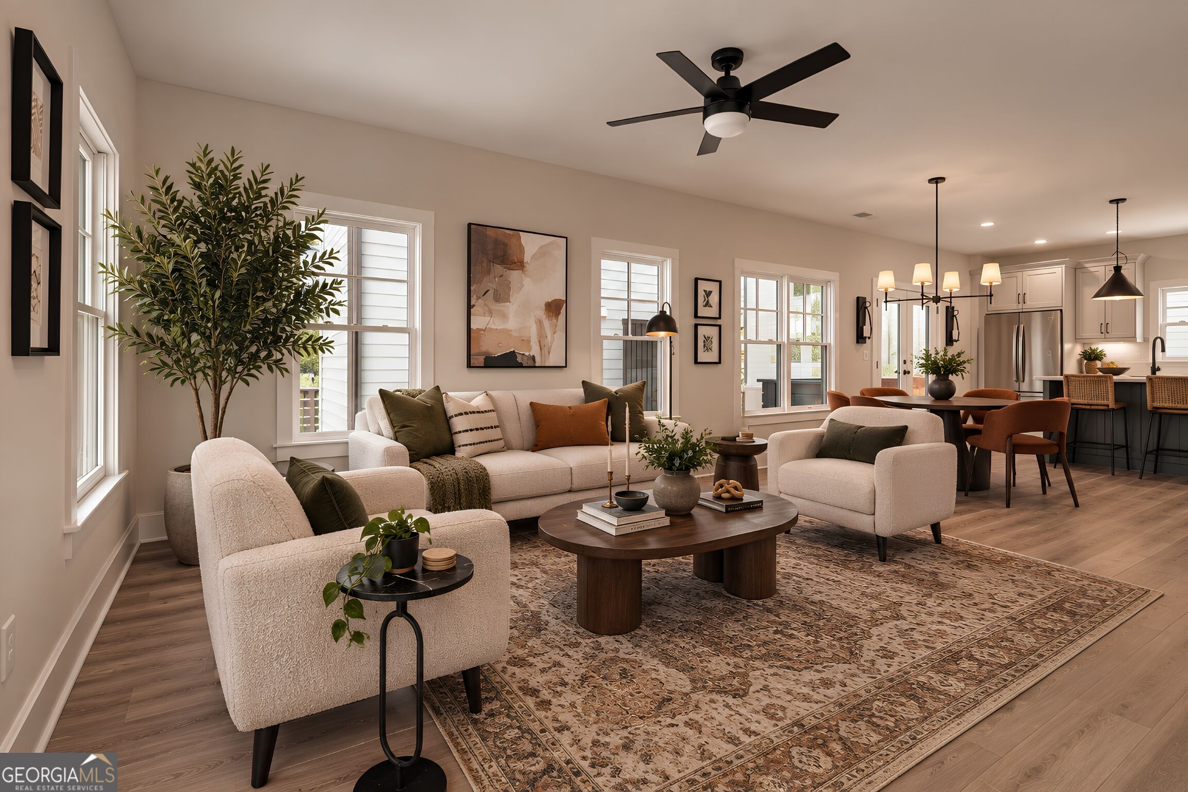
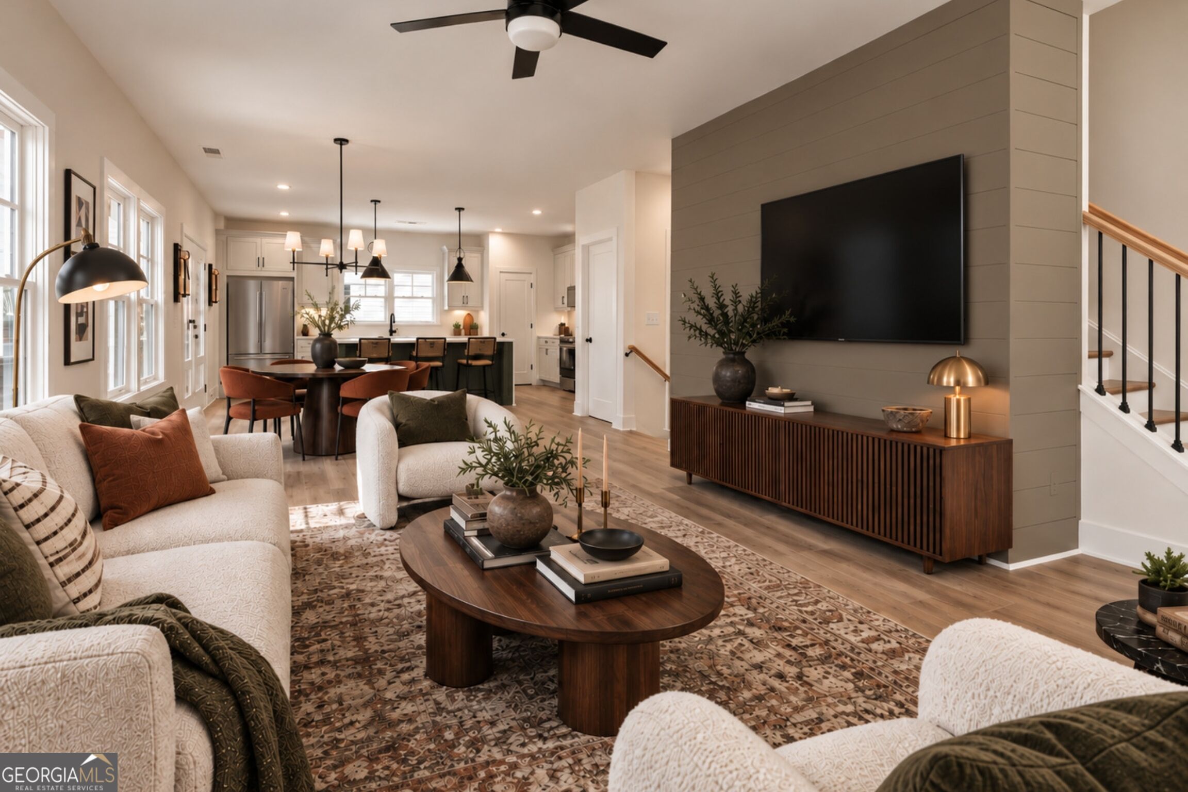
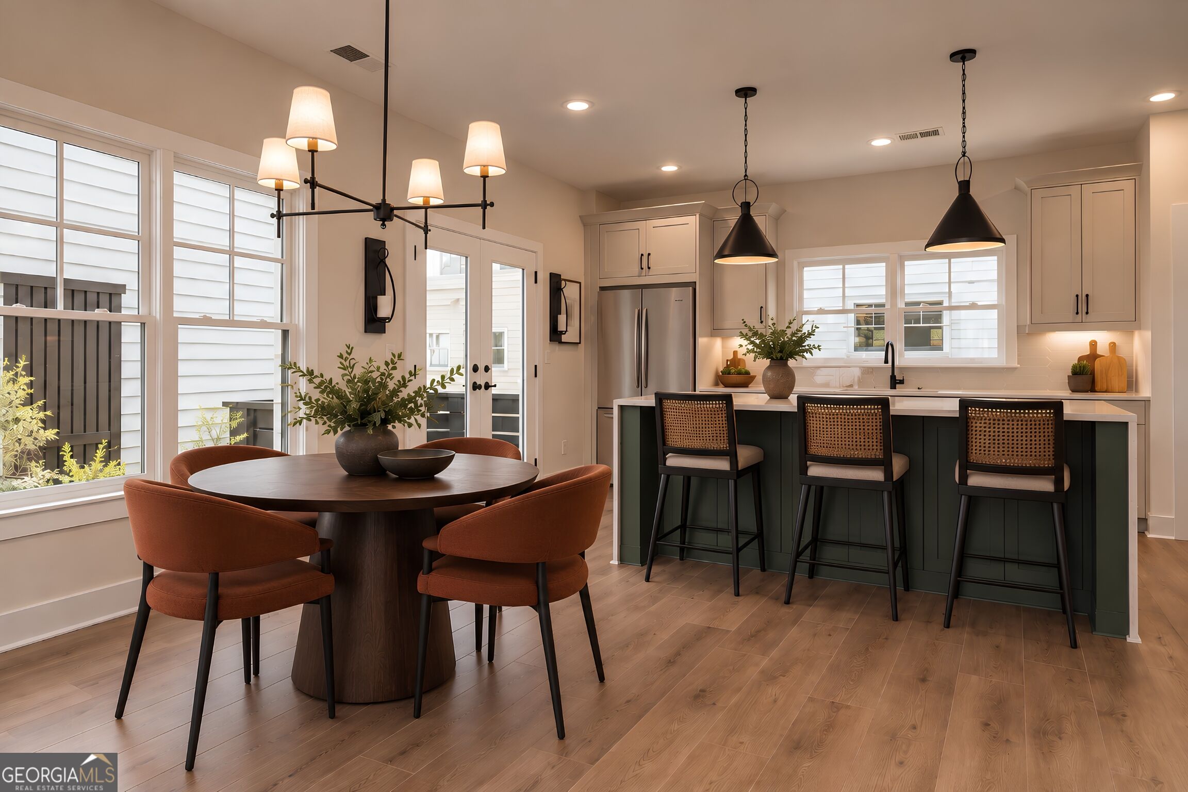
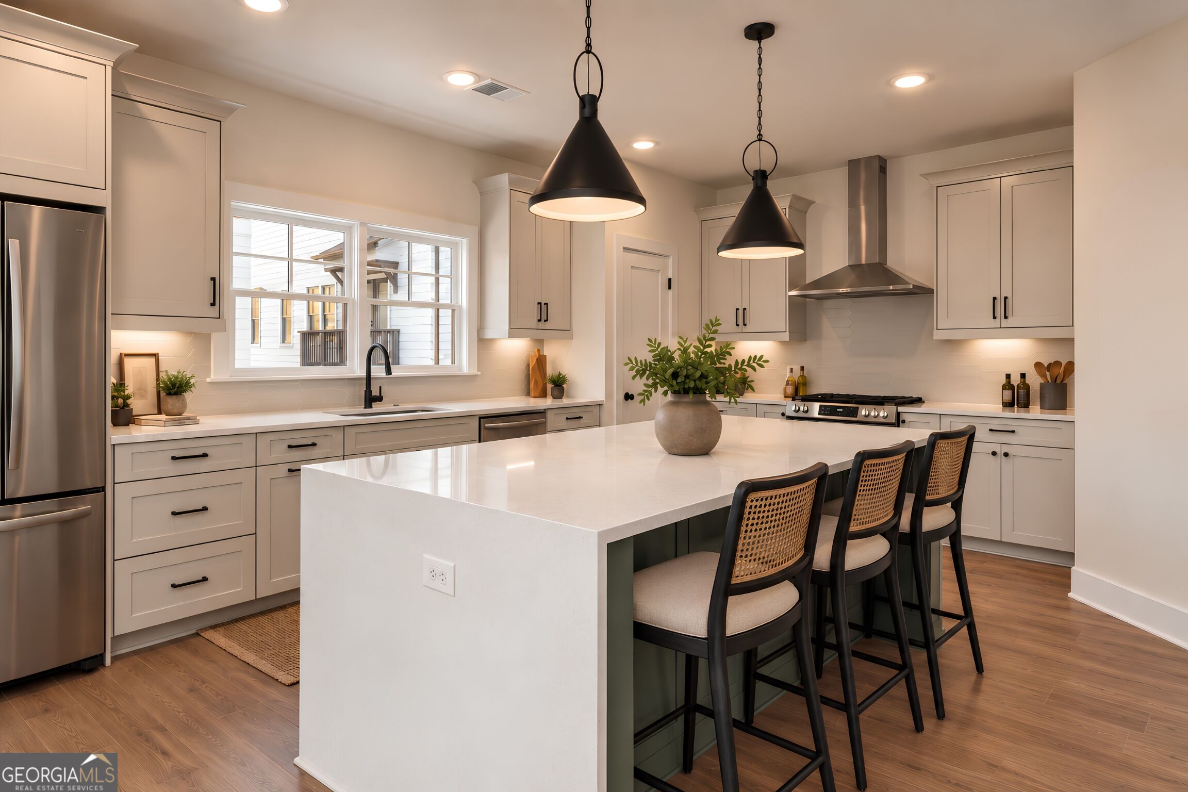
Still comparing rent and townhomes? Here's where the conversation changes: Own more for less with this exquisite move-in-ready, newly constructed single-family home enjoying a lifestyle that feels decidedly bigger than its price tag. Inside, oversized windows flood the home with natural light, while hardwood floors throughout, designer-curated finishes, energy-efficient construction, extensive storage solutions, and custom cabinetry made in the USA give it a level of quality that stands apart from any townhome or rental. A balcony and garden add room to grill and host al fresco. Beyond your front door, Stillwood's cul-de-sac streets create the kind of neighborly atmosphere that is increasingly hard to manufacture-think evening cocktails, cornhole, conversation, and community. Sidewalks connect Stillwood to Downtown Hapeville's restaurants, breweries, shops, and Main Street energy, while I-75 and I-85 are just minutes away. The headquarters of Delta, Porsche, Chick-fil-A, major film studios, and Downtown Atlanta are all remarkably close, making this location as practical as it is fun. Qualified buyers may also be eligible for 100% financing, making it possible to purchase without a traditional down payment. Add in Stillwood's swimming pool, Atlanta Agent Magazine's Developer of the Year, and the privacy and freedom that come with owning a detached home, and suddenly that townhome-or another year of rent-feels like settling. Photos may be of similar homes in the community. Open Saturday-Tuesday from 12pm-4pm and Thursday 12pm-3pm OR by scheduled appointment.

Save
Ask
Tour
Hide
Share
Listing Snapshot
Price 
$469,000
Days On Site 
12 Days
Bedrooms 
3
Inside Area (SqFt) 
1,735 sqft
Total Baths 
3.5
Full Baths 
3
Partial Baths 
1
Lot Size 
N/A
Year Built 
2026
MLS® Number 
10846322
Status 
Active
Property Tax 
N/A
HOA/Condo/Coop Fees 
$200 monthly
Sq Ft Source 
Builder
Friends & Family
Recent Activity
2 weeks agoStatus changed to Active
2 weeks agoListing updated with changes from the MLS®
2 weeks agoListing first seen on site
General Features
Attached Garage 
Yes
Foundation 
Slab
Garage 
Yes
Garage Spaces 
2
Green Energy Efficient 
ThermostatWindows
Home Warranty 
Yes
Land Lease 
No
Levels 
Three Or More
Parking 
AssignedAttachedGarageOff Street
Parking Spaces 
2
Property Condition 
New Construction
Property Sub Type 
Single Family Residence
Security 
Smoke Detector(s)
Sewer 
Public Sewer
SqFt Above 
1735
Style 
Craftsman
Utilities 
Cable AvailableElectricity AvailableNatural Gas AvailableSewer ConnectedWater Available
Water Source 
Public
Interior Features
Appliances 
RangeOvenDishwasherDisposalMicrowaveStainless Steel Appliance(s)
Basement 
None
Cooling 
Central AirZoned
Flooring 
Hardwood
Heating 
CentralZoned
Interior 
Breakfast BarKitchen IslandPantryDouble VanityHigh CeilingsWalk-In Closet(s)High Speed Internet
Laundry Features 
Laundry ClosetUpper Level
Dining Room 
Kitchen 
Save
Ask
Tour
Hide
Share
Exterior Features
Construction Details 
Concrete
Exterior 
BalconyLighting
Lot Features 
City Lot
Patio And Porch 
Porch
Roof 
Composition
View 
City
Waterview 
City
Community Features
Association Fee 
$2400.0
Association Fee Frequency 
Annually
Community Features 
PoolSidewalksStreet Lights
Schools
School District
Unknown
Elementary School
Hapeville
Middle School
Paul D West
High School
Tri Cities
Listing courtesy of Compass


Information deemed reliable but not guaranteed. The data relating to real estate for sale on this web site comes in part from the Broker Reciprocity Program of Georgia MLS. Real estate listings held by brokerage firms other than this office are marked with the Broker Reciprocity logo and detailed information about them includes the name of the listing brokers. Copyright © 2020-present Georgia MLS. All rights reserved.
Last checked: 2026-09-27 01:08 AM UTC

Neighborhood & Commute
Source: Walkscore
Disclosure: Community information and market data powered by Constellation Data Labs. Information is deemed reliable but not guaranteed.
Save
Ask
Tour
Hide
Share
855-299-SOLD
855-299-7653