
 855-299-SOLD
 224 Cherry STChattanooga, TN 37403
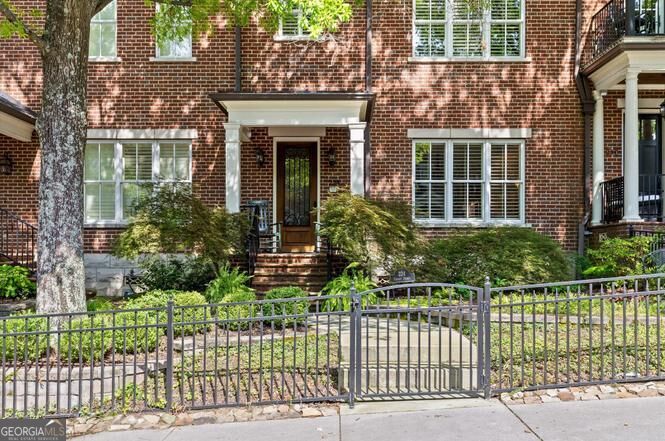
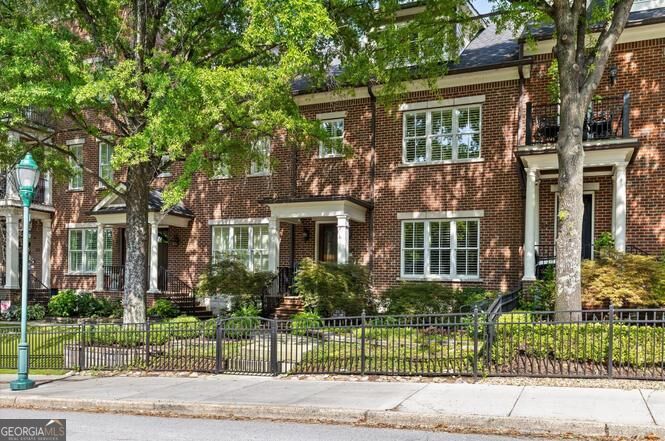
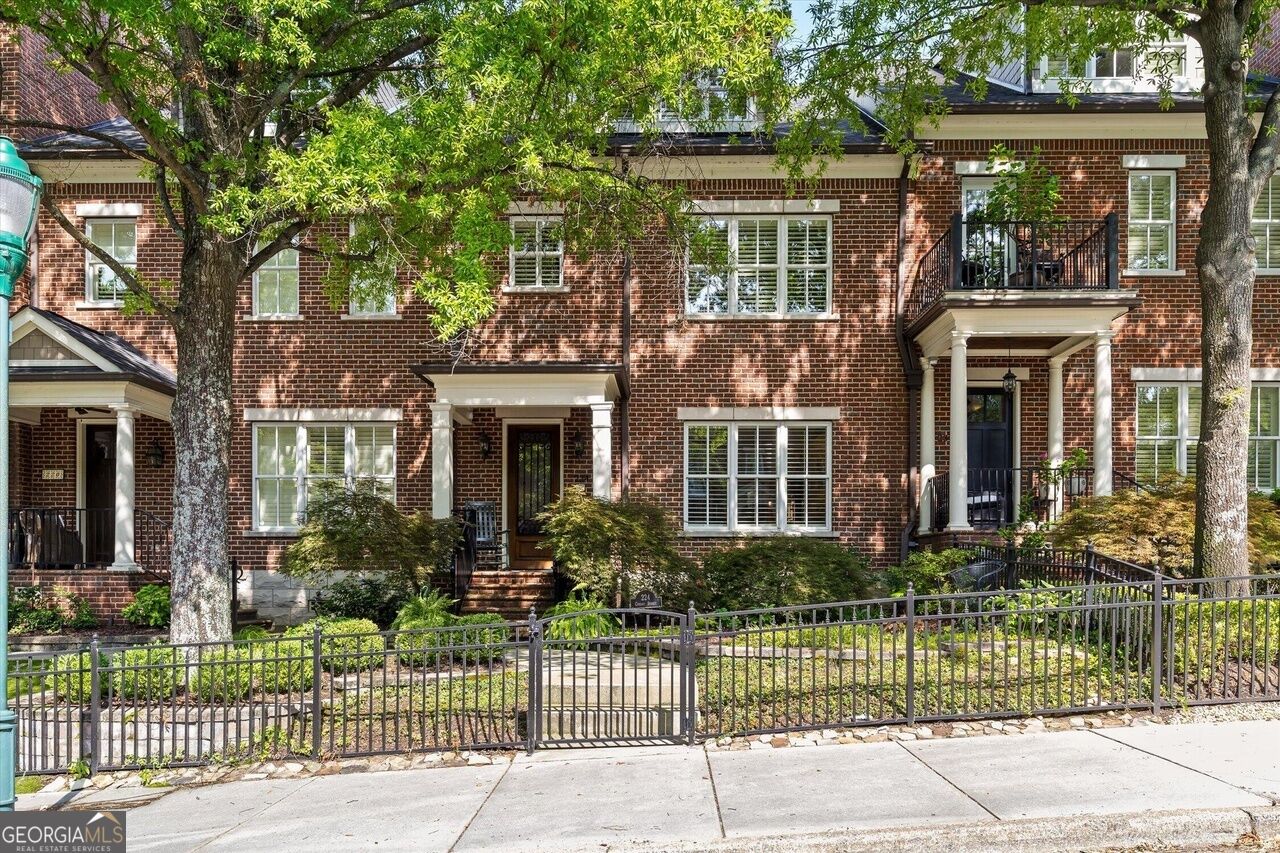
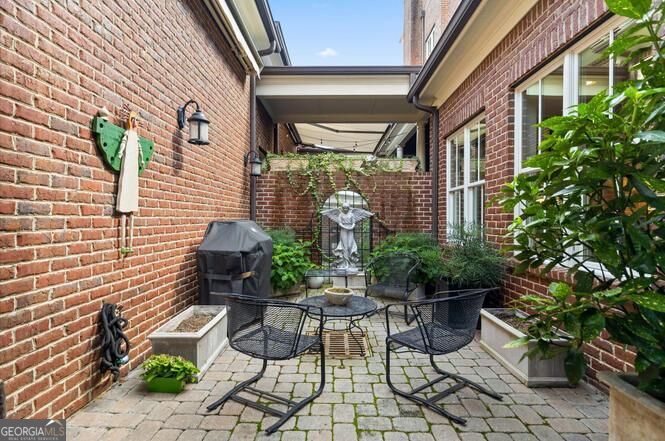
Enjoy upscale downtown living in this exceptional Brownstone townhome, 4-bedroom, 4.5-bath offering over 3,750 sq ft of finished living space. Ideally located just steps from restaurants, shopping, the Walnut Street walking bridge, Arts District, and Riverfront. This meticulously maintained and updated home offers an impressive combination of style, space, and convenience. Beautiful bamboo flooring runs throughout the home, including all bedrooms and the finished carriage house. A unique enclosed space behind the fireplace adds additional living area and creates a charming sitting room overlooking the private courtyard. The spacious kitchen features custom cabinetry, solid-surface countertops, and KitchenAid appliances, a convenient breakfast bar, and adjacent formal dining room overlooking the landscaped front yard and Cherry St. The large living room is highlighted by a beautiful fireplace with pre-cast stone surround. An elevator serves all three levels. The second level includes a guest bedroom with ensuite bath, workspace, laundry room, and private primary suite. The primary bath features double vanities, a large tiled shower, and a walk-in closet with custom built-ins. The third level offers a bright office with built-in cabinetry and abundant natural light, plus a third bedroom currently used as a den. This level also includes a full bath, large walk-in closet, and extensive storage. The private courtyard is perfect for relaxing, entertaining, or grilling and features a retractable electric awning. The rear-loading two-car garage has 14' ceilings and was designed to accommodate a car stacker. Above the garage, the finished carriage house includes a kitchenette, full bath, HVAC, murphy bed and flexible additional space. With exceptional downtown access, versatile living spaces, an elevator, private outdoor area, extensive storage, and over 3,750 sq ft of finished space, this distinctive townhome is truly a must see!
| 2 weeks ago | Status changed to Active | |
| 2 weeks ago | Listing updated with changes from the MLS® | |
| 4 weeks ago | Listing first seen on site |

Information deemed reliable but not guaranteed. The data relating to real estate for sale on this web site comes in part from the Broker Reciprocity Program of Georgia MLS. Real estate listings held by brokerage firms other than this office are marked with the Broker Reciprocity logo and detailed information about them includes the name of the listing brokers. Copyright © 2020-present Georgia MLS. All rights reserved.
Last checked: 2026-09-27 12:42 AM UTC
