Trust a Top Rated Realtor in the U.S. to Find Your Dream Home

Find Your Home
Save
Ask
Tour
Hide
Share
$712,000
40 Days On Site

3241 Rockbridge RD
Avondale Estates, GA 30002

For Sale|Single Family Residence|Active
4
Beds
3.5
Total Baths
3
Full Baths
1
Partial Bath
2,759
SqFt
$258
/SqFt
2020
Built
Subdivision:
Avondale East
County:
DeKalb
3241 Rockbridge RD3241 Rockbridge RD3241 Rockbridge RD3241 Rockbridge RD
Save
Ask
Tour
Hide
Share

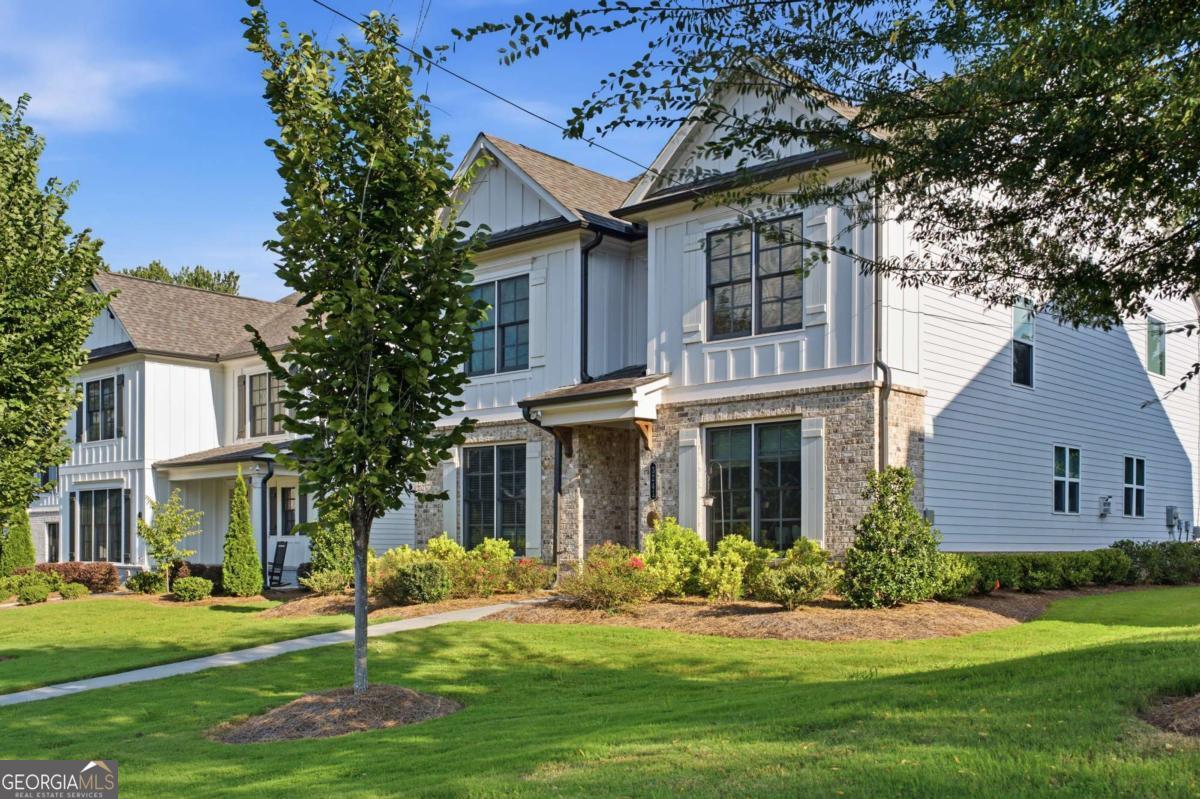
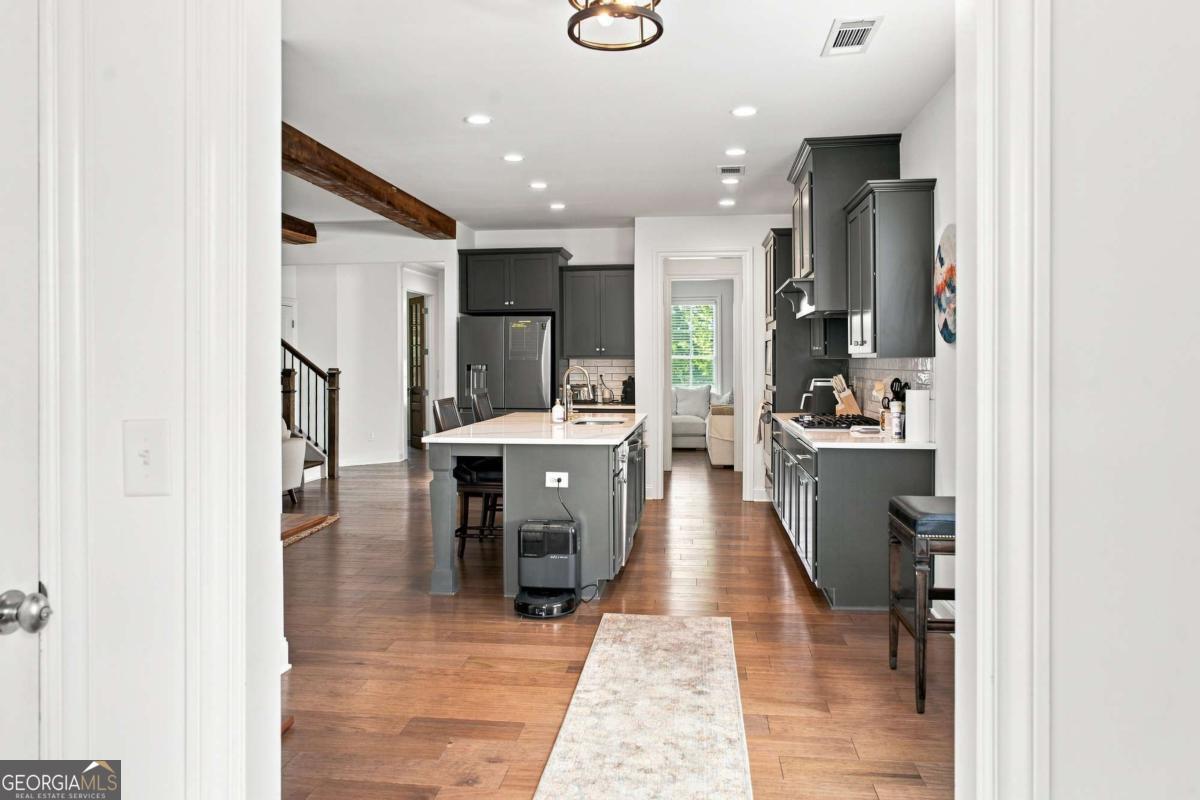
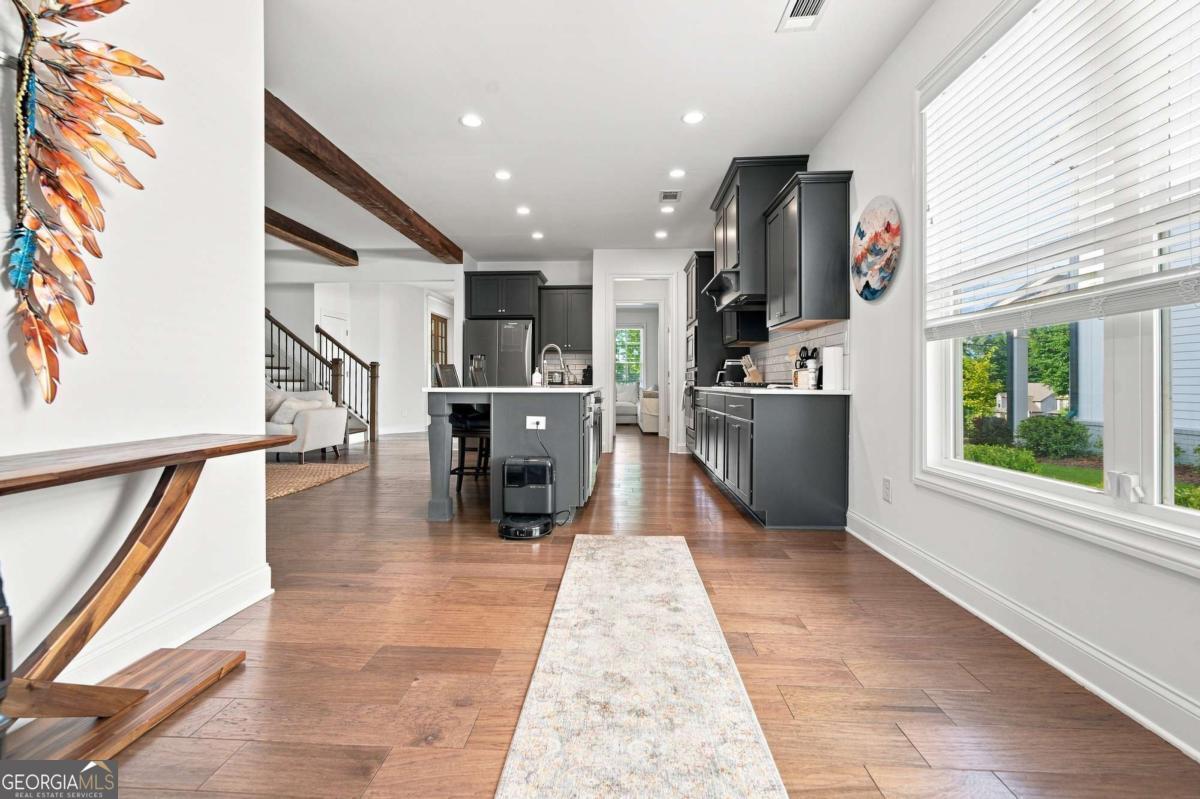
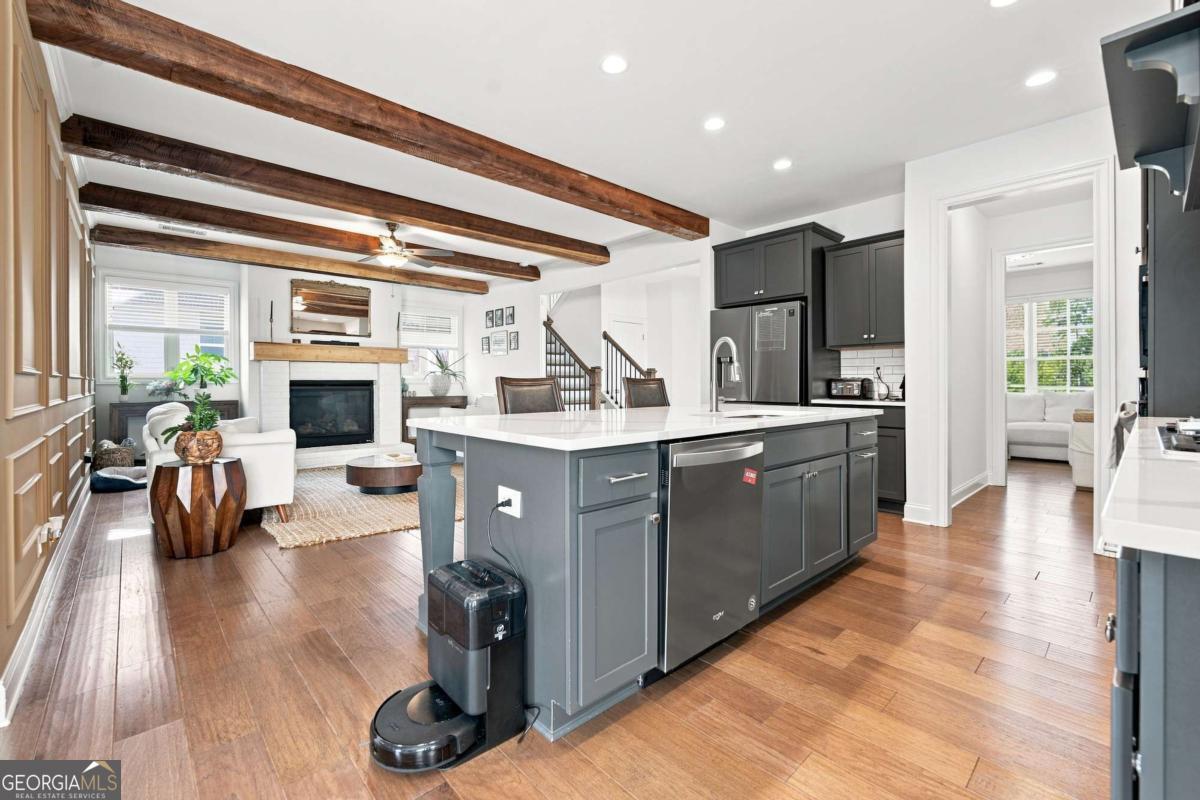
COMING SOON - On Market September 1st! Beautifully maintained and thoughtfully upgraded, this 4-bedroom, 3.5-bath home offers stylish finishes, generous living spaces, and an excellent Avondale Estates location, all listed below appraised value! Step inside to a warm, inviting interior highlighted by exposed wood beams in the living room, custom paneled accent walls, and beautiful finishes throughout. The spacious floor plan provides plenty of room for everyday living, entertaining, working from home, and hosting guests. The large primary suite features an impressive primary bath and walk-in closet, while additional walk-in closets throughout the home provide exceptional storage. A two-car garage with an electric vehicle charger adds even more convenience for today's lifestyle. Thoughtful upgrades and meticulous care from the current owners make this home truly move-in ready. Tucked into a quiet community with a relaxed HOA, the neighborhood offers a welcoming residential feel while remaining convenient to everything Intown Atlanta has to offer. The home is just minutes from downtown Avondale Estates, Your DeKalb Farmers Market, shopping, dining, and major highway access for an easy commute throughout the metro area. Qualified borrowers may also be eligible for up to $10,000 in assistance through the preferred lender, Ameris Bank. Buyer eligibility and program terms apply; contact the preferred lender for additional details. With its combination of space, character, location, and value, 3241 Rockbridge Road is a standout opportunity.

Save
Ask
Tour
Hide
Share
Listing Snapshot
Price 
$712,000
Days On Site 
40 Days
Bedrooms 
4
Inside Area (SqFt) 
2,759 sqft
Total Baths 
3.5
Full Baths 
3
Partial Baths 
1
Lot Size 
0.18 Acres
Year Built 
2020
MLS® Number 
10827139
Status 
Active
Property Tax 
$7,262
HOA/Condo/Coop Fees 
$342 monthly
Sq Ft Source 
Appraiser
Friends & Family
Recent Activity
2 weeks agoStatus changed to Active
2 weeks agoListing updated with changes from the MLS®
a month agoListing first seen on site
General Features
Acres 
0.18
Attached Garage 
Yes
Foundation 
Slab
Garage 
Yes
Garage Spaces 
2
Green Energy Efficient 
Thermostat
Land Lease 
No
Levels 
Two
Parking 
AttachedGarageGarage Door OpenerKitchen Level
Parking Spaces 
2
Property Sub Type 
Single Family Residence
Security 
Smoke Detector(s)
Sewer 
Public Sewer
SqFt Above 
2759
Style 
Brick FrontTraditional
Utilities 
Electricity AvailableNatural Gas AvailableSewer AvailableUnderground UtilitiesWater Available
Water Source 
Public
Interior Features
Appliances 
DishwasherDisposalGas Water HeaterMicrowave
Basement 
None
Cooling 
Ceiling Fan(s)Central Air
Fireplace 
Yes
Fireplace Features 
Family RoomGas Starter
Fireplaces 
1
Flooring 
CarpetHardwoodTile
Heating 
Central
Interior 
Breakfast BarKitchen IslandPantryEntrance FoyerHigh CeilingsWalk-In Closet(s)High Speed Internet
Laundry Features 
Laundry RoomUpper Level
Window Features 
Insulated WindowsDouble Pane Windows
Dining Room 
Kitchen 
Save
Ask
Tour
Hide
Share
Exterior Features
Construction Details 
Concrete
Fencing 
Back Yard
Lot Features 
LevelPrivate
Patio And Porch 
Patio
Roof 
Composition
Waterfront Features 
NONE
Windows/Doors 
Insulated WindowsDouble Pane Windows
Community Features
Association Fee 
$4104.0
Association Fee Frequency 
Annually
Community Features 
Street Lights
Schools
School District
Unknown
Elementary School
Avondale
Middle School
Druid Hills
High School
Druid Hills
Listing courtesy of Compass


Information deemed reliable but not guaranteed. The data relating to real estate for sale on this web site comes in part from the Broker Reciprocity Program of Georgia MLS. Real estate listings held by brokerage firms other than this office are marked with the Broker Reciprocity logo and detailed information about them includes the name of the listing brokers. Copyright © 2020-present Georgia MLS. All rights reserved.
Last checked: 2026-09-27 03:16 AM UTC

Neighborhood & Commute
Source: Walkscore
Disclosure: Community information and market data powered by Constellation Data Labs. Information is deemed reliable but not guaranteed.
Save
Ask
Tour
Hide
Share
855-299-SOLD
855-299-7653