
 855-299-SOLD
 40 12th ST NE 1903Atlanta, GA 30309
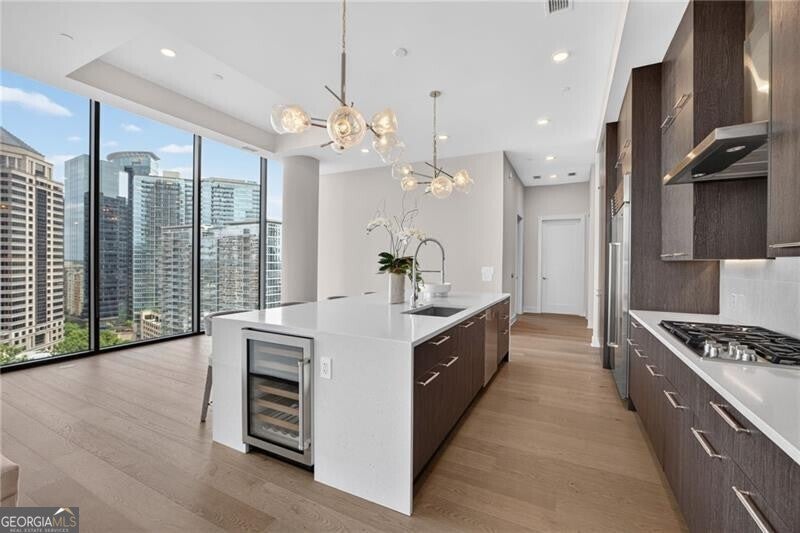
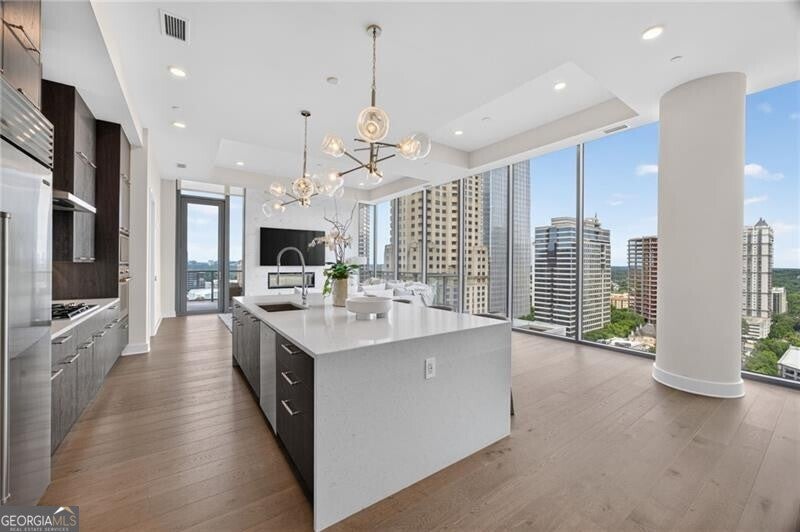
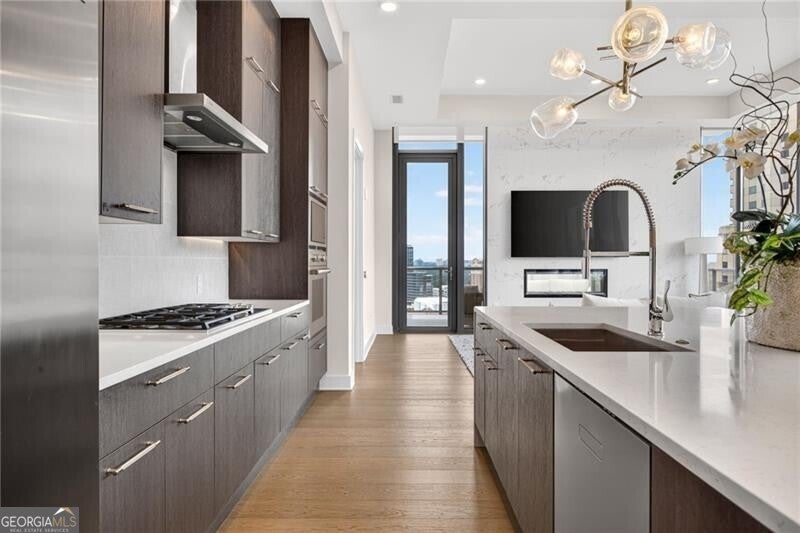
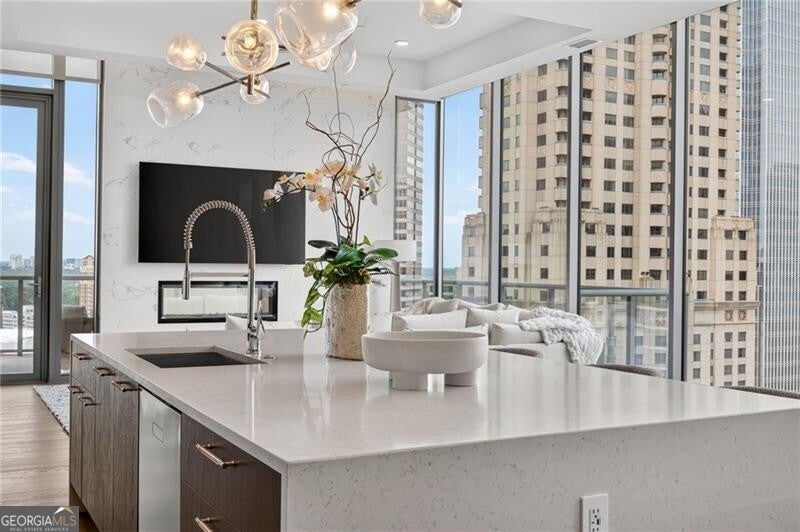
Experience elevated city living from this exclusive penthouse level residence at 40 West 12th in the heart of Midtown Atlanta. This stunning 3 bedroom, 3 bath corner penthouse offers breathtaking, unobstructed views of the Atlanta skyline, with soaring 12 foot ceilings, floor to ceiling windows, integrated lighting, motorized custom shades, and bespoke hardwood floors throughout. Designed for sophisticated entertaining and effortless everyday living, the expansive open concept interior is filled with natural light and anchored by a striking double sided fireplace that seamlessly connects the living space to the private terrace. Refined finishes and dramatic walls of glass frame the city from nearly every angle, creating an impressive backdrop both day and night. At the heart of the residence, the chef's kitchen pairs sleek custom cabinetry with an oversized island and premium Sub Zero and Wolf appliances. The kitchen flows effortlessly into the dining and living areas, creating an inviting setting for everything from intimate dinners to large gatherings. The spacious primary suite offers a private retreat above the city, complete with a custom walk in closet and beautifully appointed bath. Two additional bedrooms and baths provide exceptional flexibility for guests, a home office, or additional living space. Step outside onto the expansive private terrace and take in the Midtown skyline from your own outdoor escape. The double sided fireplace creates a dramatic connection between the interior and terrace, making the space equally inviting for morning coffee, sunset cocktails, or evenings overlooking the city. Residents of 40 West 12th enjoy an exceptional collection of amenities, including a four seasons indoor/outdoor pool, huge clubroom with patio, a state of the art fitness center, yoga & personal training studio, 24/7 concierge service, private storage, and secure parking. All of these amenities are in addition to the amenities that are shared with the adjacent Epicurean Hotel including 4 restaurants, 3 bars and an elevated rooftop pool w/ food and beverage service. The building is surrounded by over 150 restaurants and bars, Whole Foods, the High Museum, Colony Square, Politan Row, Piedmont Park, the BeltLine and premier shopping and entertainment. A rare opportunity to own a true Midtown penthouse combining dramatic scale, exceptional finishes, private outdoor living, and unforgettable skyline views, all in the heart of Atlanta. This residence can also be sold fully furnished.
| 4 weeks ago | Status changed to Active | |
| 4 weeks ago | Listing updated with changes from the MLS® | |
| a month ago | Listing first seen on site |

Information deemed reliable but not guaranteed. The data relating to real estate for sale on this web site comes in part from the Broker Reciprocity Program of Georgia MLS. Real estate listings held by brokerage firms other than this office are marked with the Broker Reciprocity logo and detailed information about them includes the name of the listing brokers. Copyright © 2020-present Georgia MLS. All rights reserved.
Last checked: 2026-09-27 12:17 AM UTC
