Trust a Top Rated Realtor in the U.S. to Find Your Dream Home

Find Your Home
Save
Ask
Tour
Hide
Share
$800,000
3 Days On Site

859 East AVE
Scottdale, GA 30079

For Sale|Single Family Residence|Active
5
Beds
3
Total Baths
3
Full Baths
2019
Built
County:
DeKalb
Upcoming Open Houses
Sun, Aug 16, 1:00 PM - 3:00 PM
859 East AVE859 East AVE859 East AVE859 East AVE
Save
Ask
Tour
Hide
Share

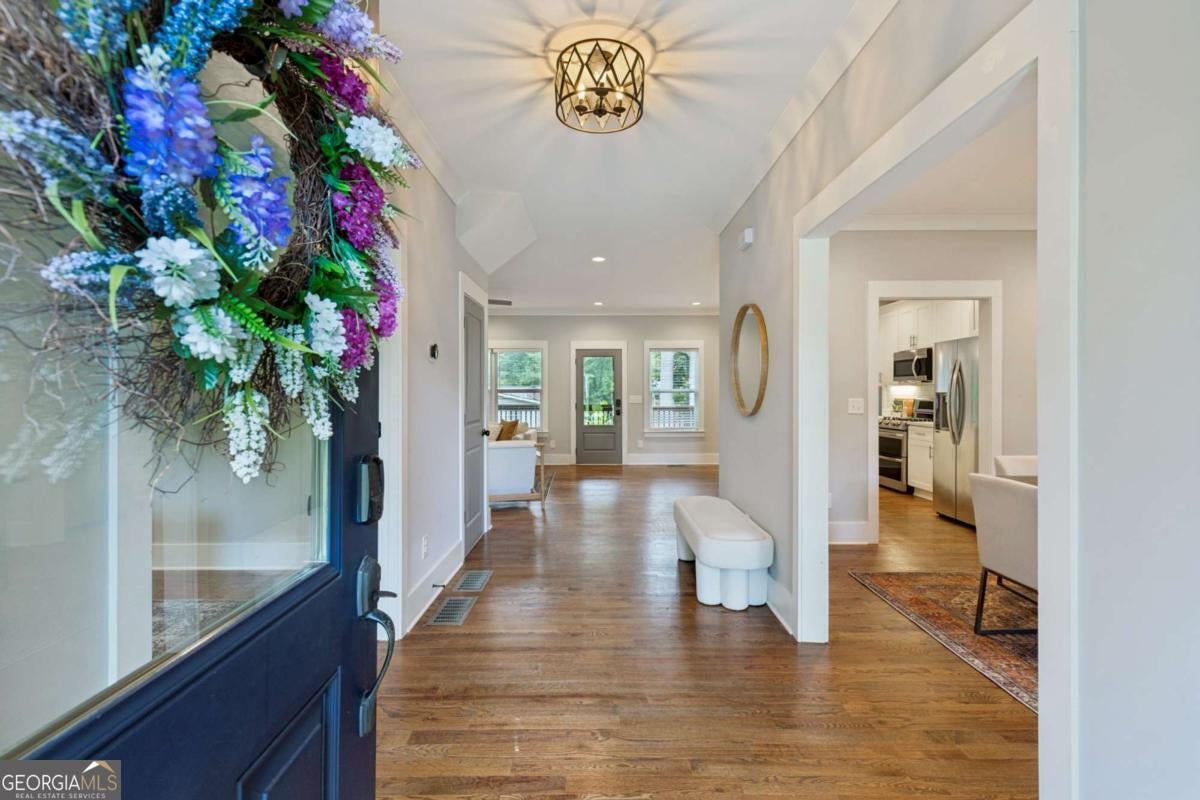
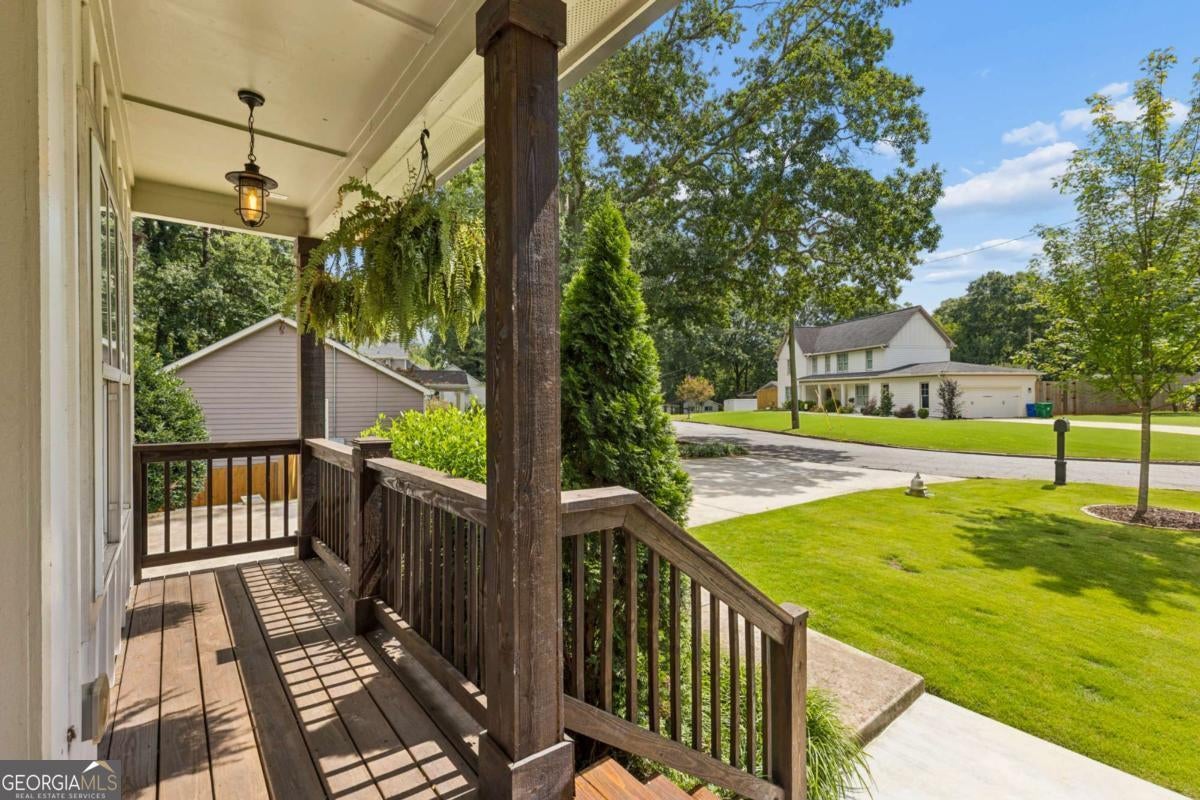
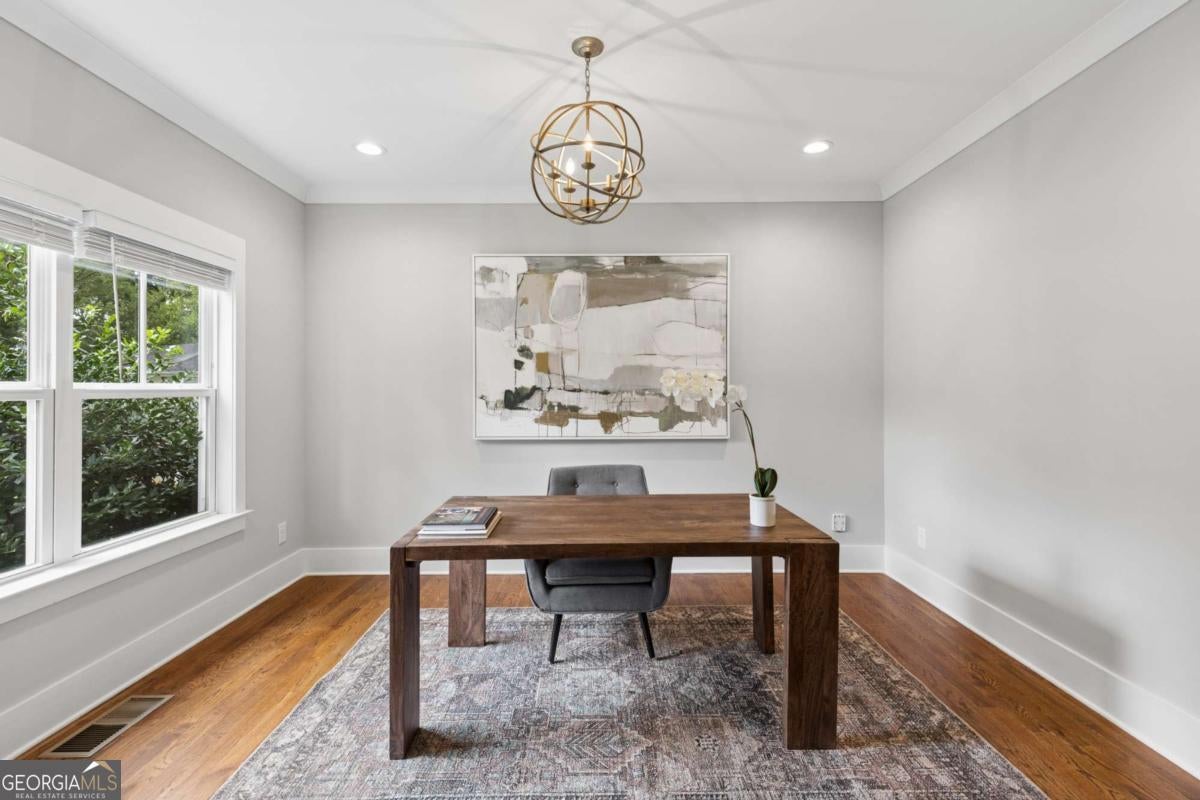
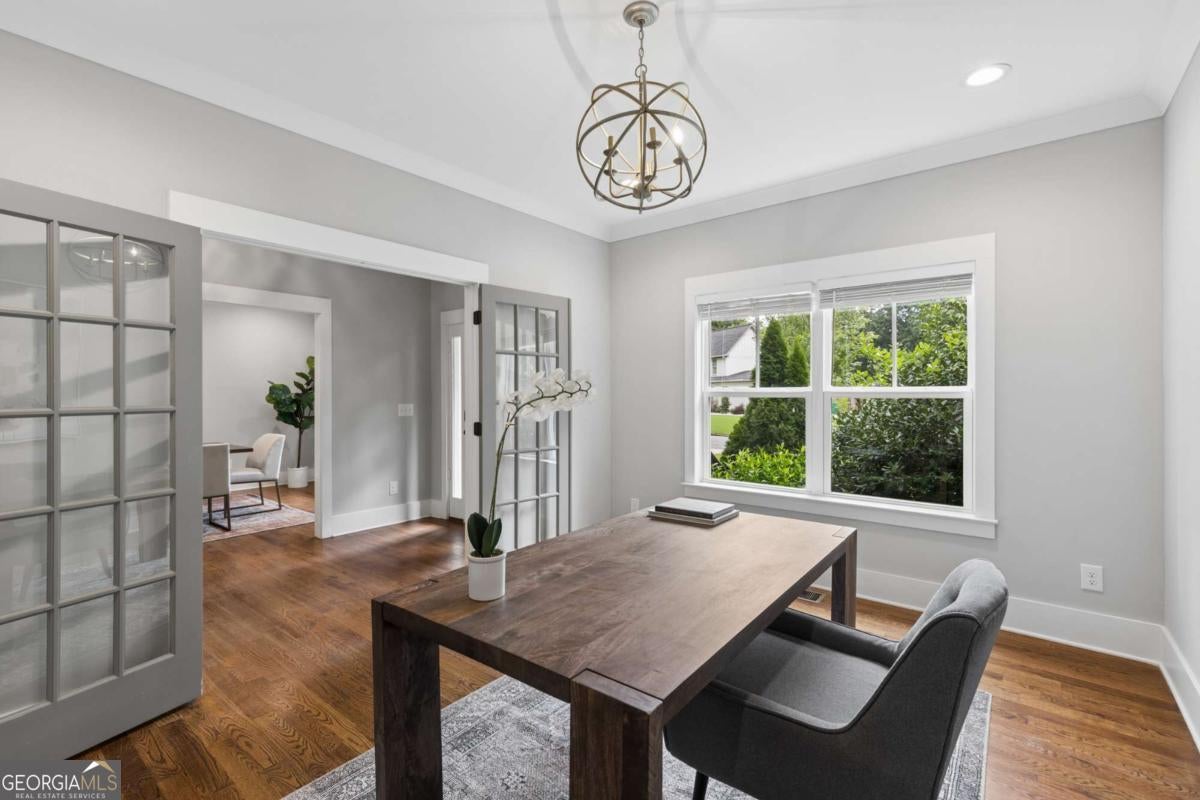
This is where happily ever after begins-with room for every person, hobby, animal, dance party, and whatever comes next. Built in 2019, this home offers the ease of newer construction with gleaming hardwood floors throughout the main level, a walk-in pantry, and a screened porch overlooking a professionally landscaped backyard. And then there's the basement. Already studded and ready for your vision, it offers incredible flexibility for future finished space. Create a guest suite, home gym, studio, movie room, game-day lounge, the full tiki bar of your dreams, or explore the potential for additional living or income-producing space, subject to applicable zoning and permitting. The location makes everyday life easy, too-just minutes from Downtown Decatur, Avondale Estates, Emory University, the CDC, and MARTA, with convenient access to Your DeKalb Farmers Market, the PATH trail system, Clarkston, I-285, Ponce de Leon Avenue, Lawrenceville Highway, and the future Lulah Hills development. There's plenty of room here to settle in, spread out, and make it completely your own.

Save
Ask
Tour
Hide
Share
Listing Snapshot
Price 
$800,000
Days On Site 
3 Days
Bedrooms 
5
Inside Area (SqFt) 
N/A
Total Baths 
3
Full Baths 
3
Partial Baths 
N/A
Lot Size 
0.38 Acres
Year Built 
2019
MLS® Number 
10822076
Status 
Active
Property Tax 
$8,638
HOA/Condo/Coop Fees 
N/A
Sq Ft Source 
Public Records
Friends & Family
Recent Activity
4 days agoListing first seen on site
4 days agoListing updated with changes from the MLS®
General Features
Acres 
0.38
Foundation 
Slab
Garage 
Yes
Garage Spaces 
4
Land Lease 
No
Levels 
Two
Parking 
GarageGarage Door OpenerKitchen Level
Parking Spaces 
4
Property Sub Type 
Single Family Residence
Security 
Smoke Detector(s)
Sewer 
Public Sewer
Style 
Traditional
Utilities 
Cable AvailableElectricity AvailableNatural Gas AvailablePhone AvailableSewer AvailableUnderground UtilitiesWater Available
Water Source 
Public
Interior Features
Appliances 
DishwasherDisposalGas Water HeaterMicrowaveRefrigerator
Basement 
Bath/StubbedDaylightExterior EntryUnfinished
Cooling 
Ceiling Fan(s)Central Air
Fireplace 
Yes
Fireplace Features 
Factory BuiltFamily Room
Fireplaces 
1
Flooring 
CarpetHardwood
Heating 
Forced AirNatural Gas
Interior 
Kitchen IslandPantryEntrance FoyerDouble VanityWalk-In Closet(s)Master DownstairsHigh Speed Internet
Laundry Features 
Laundry RoomIn Hall
Main Level Bedrooms 
1
Window Features 
Insulated WindowsDouble Pane Windows
Dining Room 
Kitchen 
Save
Ask
Tour
Hide
Share
Exterior Features
Construction Details 
Other
Fencing 
Back YardFencedPrivacyWood
Lot Features 
LevelPrivate
Patio And Porch 
DeckScreened
Roof 
Composition
Waterfront Features 
NONE
Windows/Doors 
Insulated WindowsDouble Pane Windows
Community Features
Community Features 
None
Schools
School District
Unknown
Elementary School
McLendon
Middle School
Druid Hills
High School
Druid Hills
Listing courtesy of Keller Williams Realty


Information deemed reliable but not guaranteed. The data relating to real estate for sale on this web site comes in part from the Broker Reciprocity Program of Georgia MLS. Real estate listings held by brokerage firms other than this office are marked with the Broker Reciprocity logo and detailed information about them includes the name of the listing brokers. Copyright © 2020-present Georgia MLS. All rights reserved.
Last checked: 2026-08-12 10:42 AM UTC

Neighborhood & Commute
Source: Walkscore
Disclosure: Community information and market data powered by Constellation Data Labs. Information is deemed reliable but not guaranteed.
Save
Ask
Tour
Hide
Share
855-299-SOLD
855-299-7653