Trust a Top Rated Realtor in the U.S. to Find Your Dream Home

Find Your Home
Save
Ask
Tour
Hide
Share
$830,000
20 Days On Site

64 Clarendon AVE
Avondale Estates, GA 30002

For Sale|Single Family Residence|Active Under Contract
3
Beds
3
Total Baths
3
Full Baths
2,603
SqFt
$319
/SqFt
1940
Built
Subdivision:
Avondale Estates
County:
DeKalb
64 Clarendon AVE64 Clarendon AVE64 Clarendon AVE64 Clarendon AVE
Save
Ask
Tour
Hide
Share

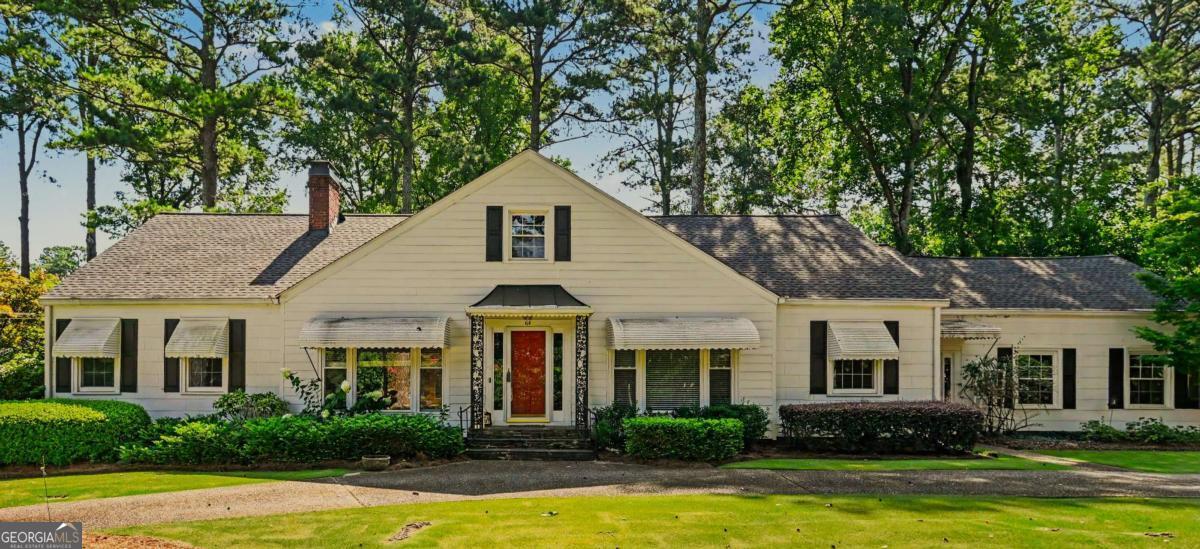
An Avondale Estates Treasure - 1940's fine home! This sprawling ranch style home is nestled on a great lot with a circular driveway in the Historic Section. The lot is stunningly landscaped and fashioned after the golf course at Augusta National Golf Club. A serious golf coach and landscaper designed this yard. This could be your next spacious home and we have just the renovator's ready to work! Bring your desire for a one level dream home here! The possibilities are up to you! The home is ready for updating or totally renovating. We have plans for a one level renovation by a noted architect on line and in the home. We also have a second story plan for folks who want an upstairs for visiting kids/grandkids but want to live on their main level in a gorgeously renovated home. You will enjoy meeting the renovation team of Total Construction & Remodeling to talk through your ideal plans. Additionally, the home comes with a generator and well (nice to have). Enjoy a walk to nearby Lake Avondale or check out the Avondale Swim & Tennis Club. Stroll a block or so to dine in the Tudor Village (plenty of choices) and/or sip a cold beer (brewery of your choice too). The friendly small town green space welcomes you to attend a Sunday Farmer's market or an evening concert. The proximity to 285, the airport, downtown or Emory area is wonderful too. The neighborhood feel and wonderful neighbors are truly magical. So many of us buy a first home here then grow into a second and third home here! Very common practice to meet neighbors who grew up here, in their second or third Avondale Estates home. Come tour this classic ranch and make it your next home! We are also a golf cart community - special parking options too!

Save
Ask
Tour
Hide
Share
Listing Snapshot
Price 
$830,000
Days On Site 
20 Days
Bedrooms 
3
Inside Area (SqFt) 
2,603 sqft
Total Baths 
3
Full Baths 
3
Partial Baths 
N/A
Lot Size 
0.531 Acres
Year Built 
1940
MLS® Number 
10812652
Status 
Active Under Contract
Property Tax 
$3,699
HOA/Condo/Coop Fees 
N/A
Sq Ft Source 
Appraiser
Friends & Family
Recent Activity
2 weeks agoStatus changed to Active Under Contract
2 weeks agoListing updated with changes from the MLS®
3 weeks agoListing first seen on site
General Features
Acres 
0.531
Attached Garage 
Yes
Foundation 
Block
Garage 
Yes
Garage Spaces 
2
Land Lease 
No
Levels 
One
Parking 
AttachedGarageGarage Door OpenerKitchen Level
Parking Spaces 
2
Property Sub Type 
Single Family Residence
Security 
Carbon Monoxide Detector(s)Smoke Detector(s)
Sewer 
Public Sewer
SqFt Above 
2603
Style 
Ranch
Utilities 
Cable AvailableElectricity AvailableNatural Gas AvailableOtherPhone AvailableSewer AvailableWater Available
Water Source 
PrivatePublicWell
Interior Features
Appliances 
DishwasherDisposalDryerGas Water HeaterRefrigeratorWasher
Basement 
Dirt FloorInterior EntryPartialUnfinished
Cooling 
Central Air
Electric 
220 VoltsGenerator
Fireplace 
Yes
Fireplace Features 
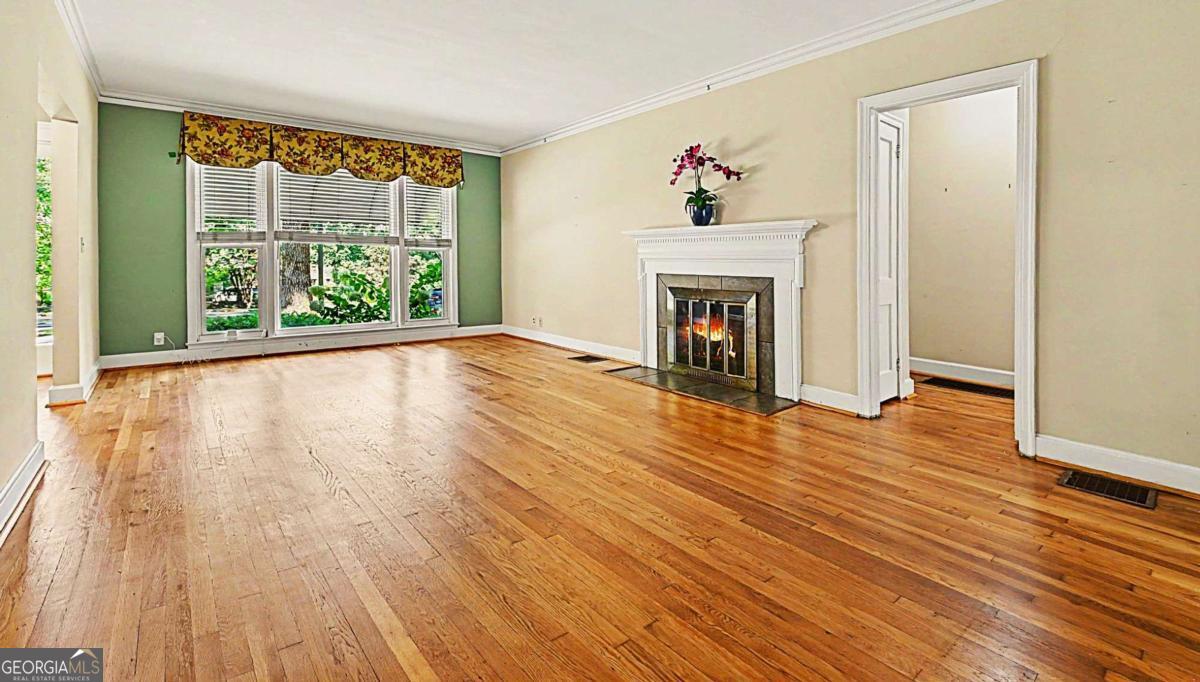
Family Room
Fireplaces 
1
Flooring 
Hardwood
Heating 
Central
Interior 
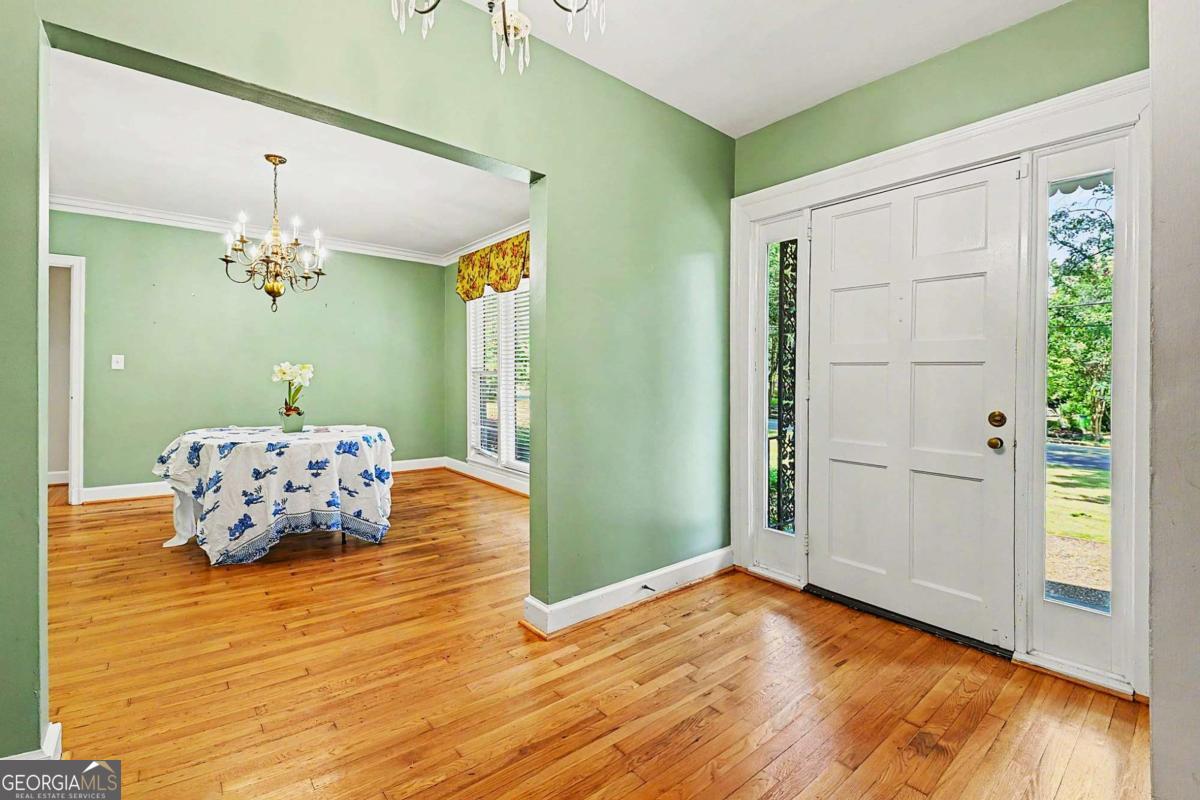
PantryEntrance FoyerIn-Law FloorplanWalk-In Closet(s)Master Downstairs
Laundry Features 
Laundry RoomIn Kitchen
Main Level Bedrooms 
3
Window Features 
Window Treatments
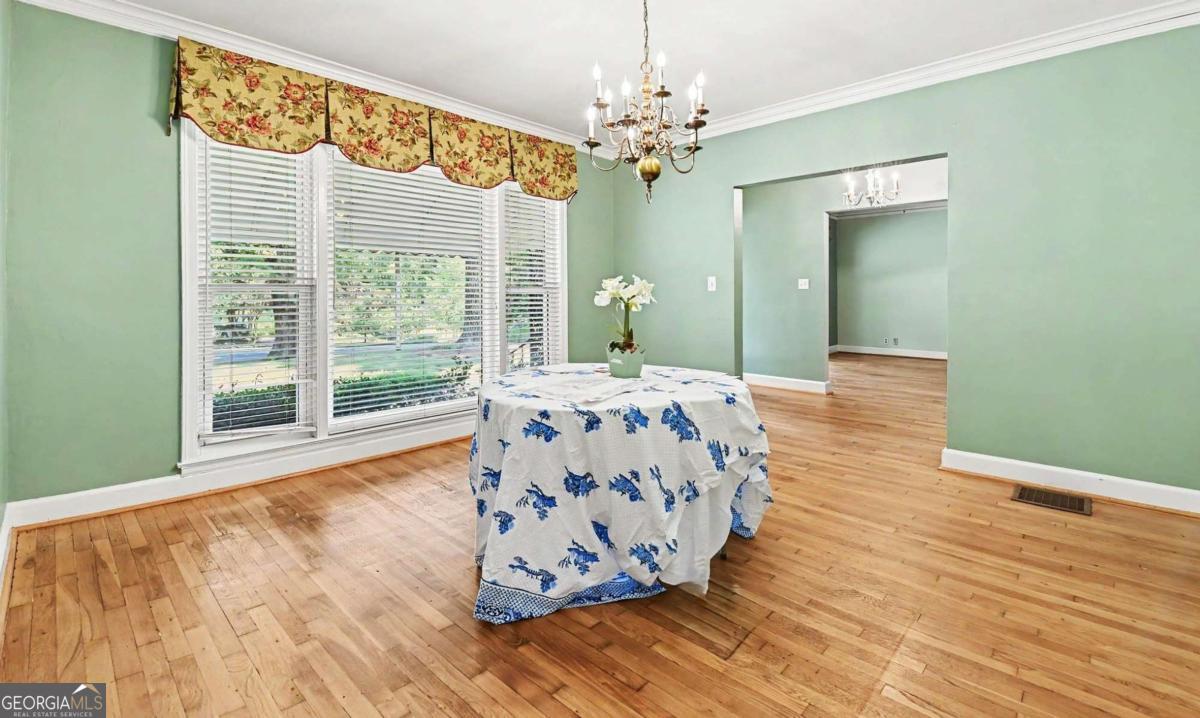
Dining Room 
Kitchen 
Save
Ask
Tour
Hide
Share
Exterior Features
Construction Details 
OtherWood Siding
Fencing 
Back YardChain Link
Lot Features 
LevelPrivate
Patio And Porch 
DeckPatio
Roof 
Composition
Waterfront Features 
NONE
Windows/Doors 
Window Treatments
Community Features
Community Features 
ClubhouseLakeParkPoolSidewalksStreet LightsTennis Court(s)
Financing Terms Available 
CashConventional
Schools
School District
Unknown
Elementary School
Avondale
Middle School
Druid Hills
High School
Druid Hills
Listing courtesy of Keller Williams Realty


Information deemed reliable but not guaranteed. The data relating to real estate for sale on this web site comes in part from the Broker Reciprocity Program of Georgia MLS. Real estate listings held by brokerage firms other than this office are marked with the Broker Reciprocity logo and detailed information about them includes the name of the listing brokers. Copyright © 2020-present Georgia MLS. All rights reserved.
Last checked: 2026-08-12 10:42 AM UTC

Neighborhood & Commute
Source: Walkscore
Disclosure: Community information and market data powered by Constellation Data Labs. Information is deemed reliable but not guaranteed.
Save
Ask
Tour
Hide
Share
855-299-SOLD
855-299-7653