
 855-299-SOLD
 1329 Mile Post DRDunwoody, GA 30338
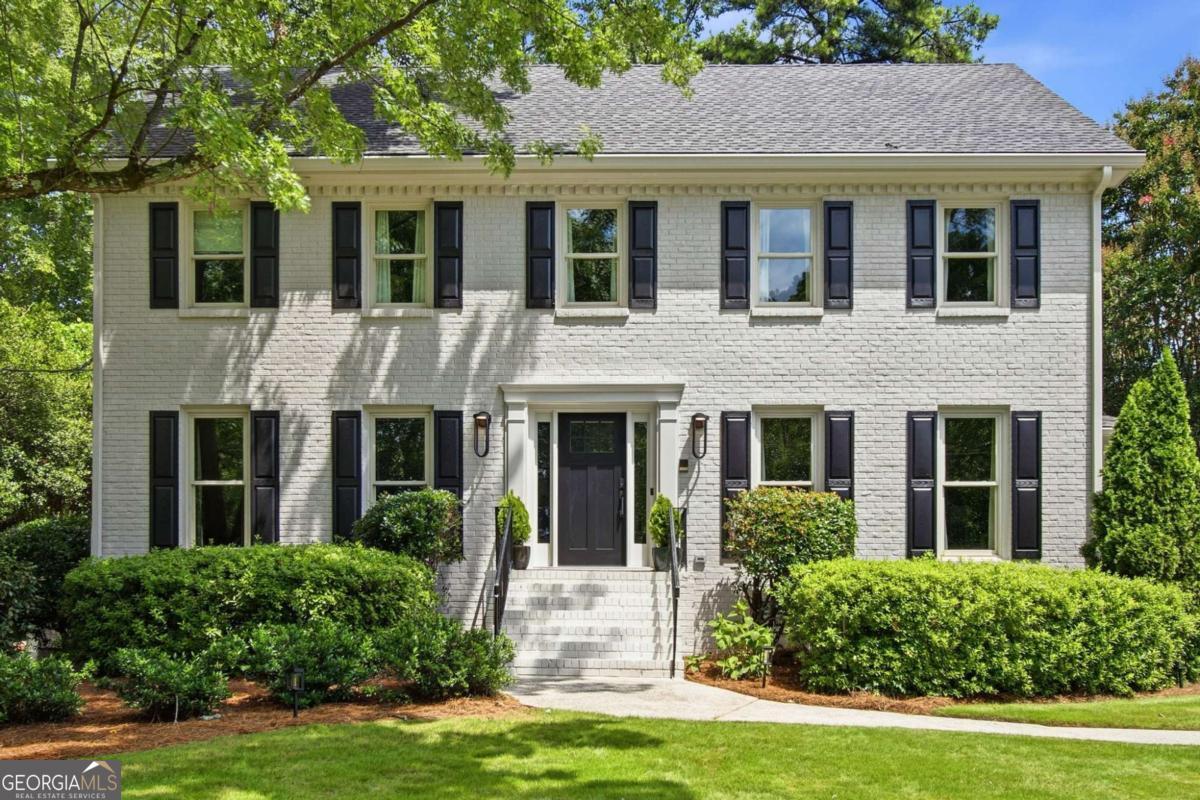
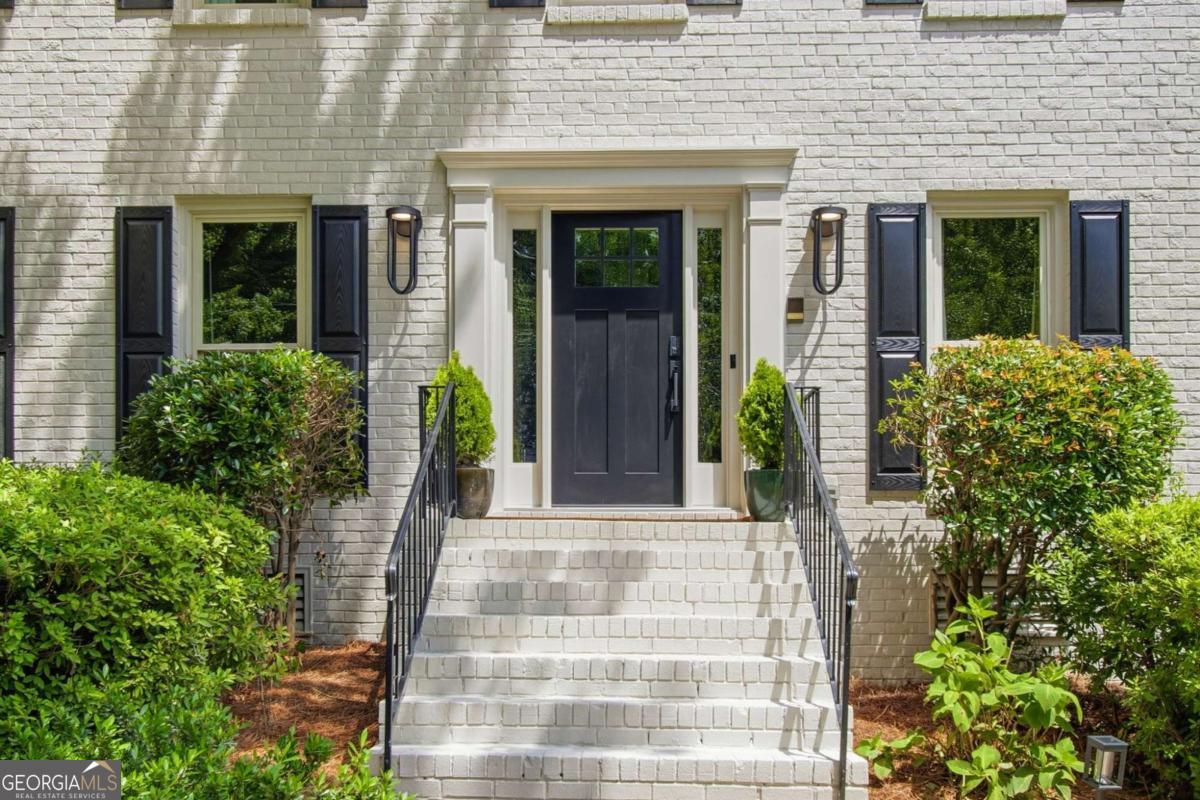
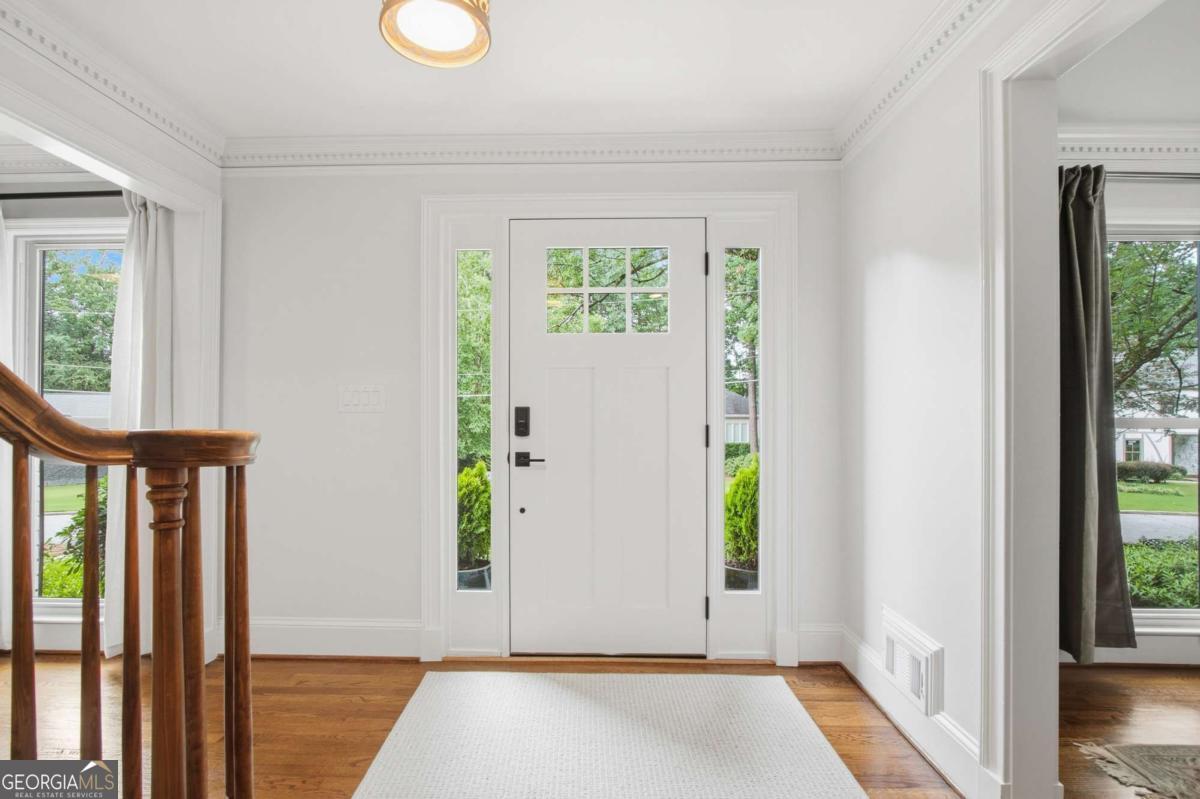
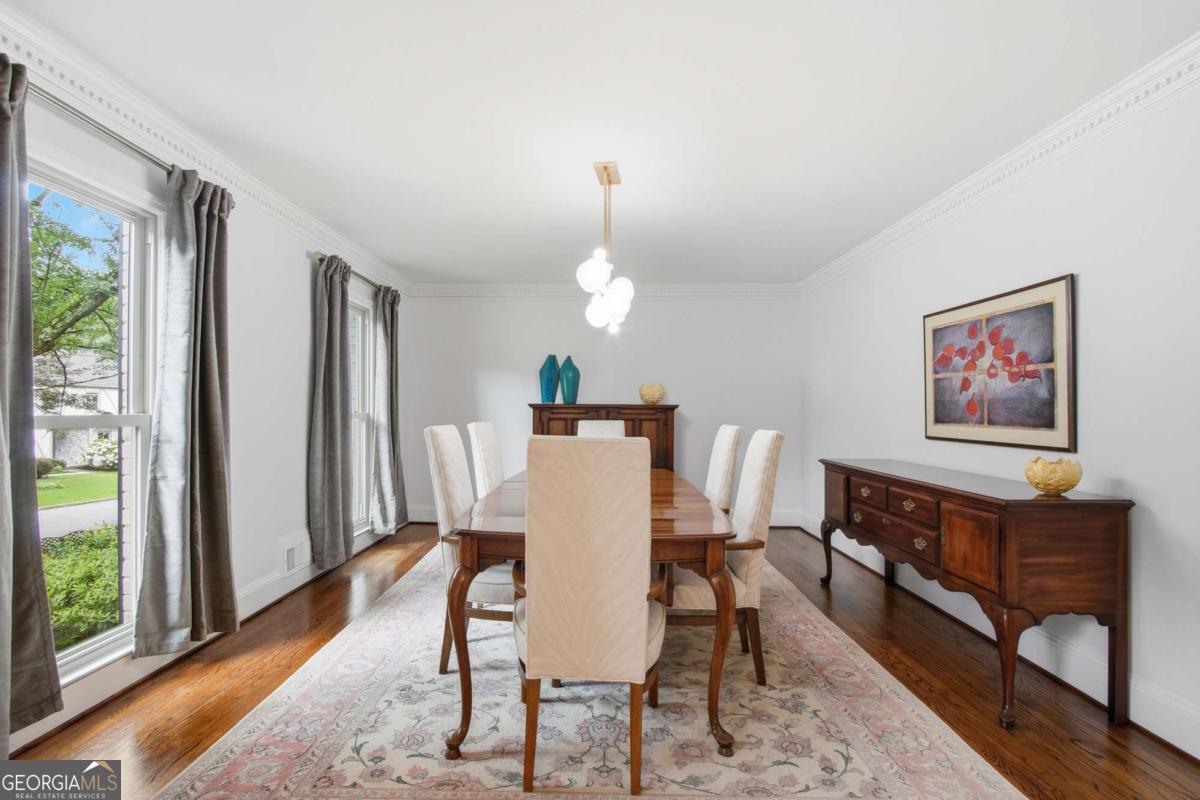
Incredible opportunity in top-rated Austin Elementary and one of Dunwoody's most sought-after neighborhoods, Dunwoody Station in The Branches Swim/Tennis! Beautifully maintained and packed with upgrades, this four-sided brick home offers an exceptional floor plan, generous living spaces, and quality improvements throughout. The expanded kitchen is truly the heart of the home, featuring a professional-grade range, warming drawer, custom soft-close cabinetry, a hidden walk-in pantry, oversized island, and bar area with a beverage cooler! The spacious great room opens to a fabulous sunroom addition, creating the perfect space for entertaining or everyday living. Step outside to the charming patio and enjoy the beautifully landscaped, level backyard. A rare floor plan offers five bedrooms and three full baths upstairs, including an upgraded primary suite and bath with three closets. The finished daylight basement level adds even more flexibility with a recreation room, bedroom or office, full bath, and abundant storage. Beyond the beautiful finishes, this home has been exceptionally updated with a 50-year roof, new double-pane windows, high-efficiency HVAC, updated electrical service and panel, and more. Ideally located just a short walk from preschools, places of worship, and Dunwoody Village + with quick access to GA-400 and I-285.
| 2 weeks ago | Status changed to Pending | |
| 2 weeks ago | Listing updated with changes from the MLS® | |
| 4 weeks ago | Listing first seen on site |

Information deemed reliable but not guaranteed. The data relating to real estate for sale on this web site comes in part from the Broker Reciprocity Program of Georgia MLS. Real estate listings held by brokerage firms other than this office are marked with the Broker Reciprocity logo and detailed information about them includes the name of the listing brokers. Copyright © 2020-present Georgia MLS. All rights reserved.
Last checked: 2026-08-12 10:21 AM UTC
