Trust a Top Rated Realtor in the U.S. to Find Your Dream Home

Find Your Home
Save
Ask
Tour
Hide
Share
$620,000
117 Days On Site

3230 Kelly ST
Scottdale, GA 30079

For Sale|Single Family Residence|Active
5
Beds
3.5
Total Baths
3
Full Baths
1
Partial Bath
2026
Built
Subdivision:
Meadow brook
County:
DeKalb
3230 Kelly ST3230 Kelly ST
Save
Ask
Tour
Hide
Share

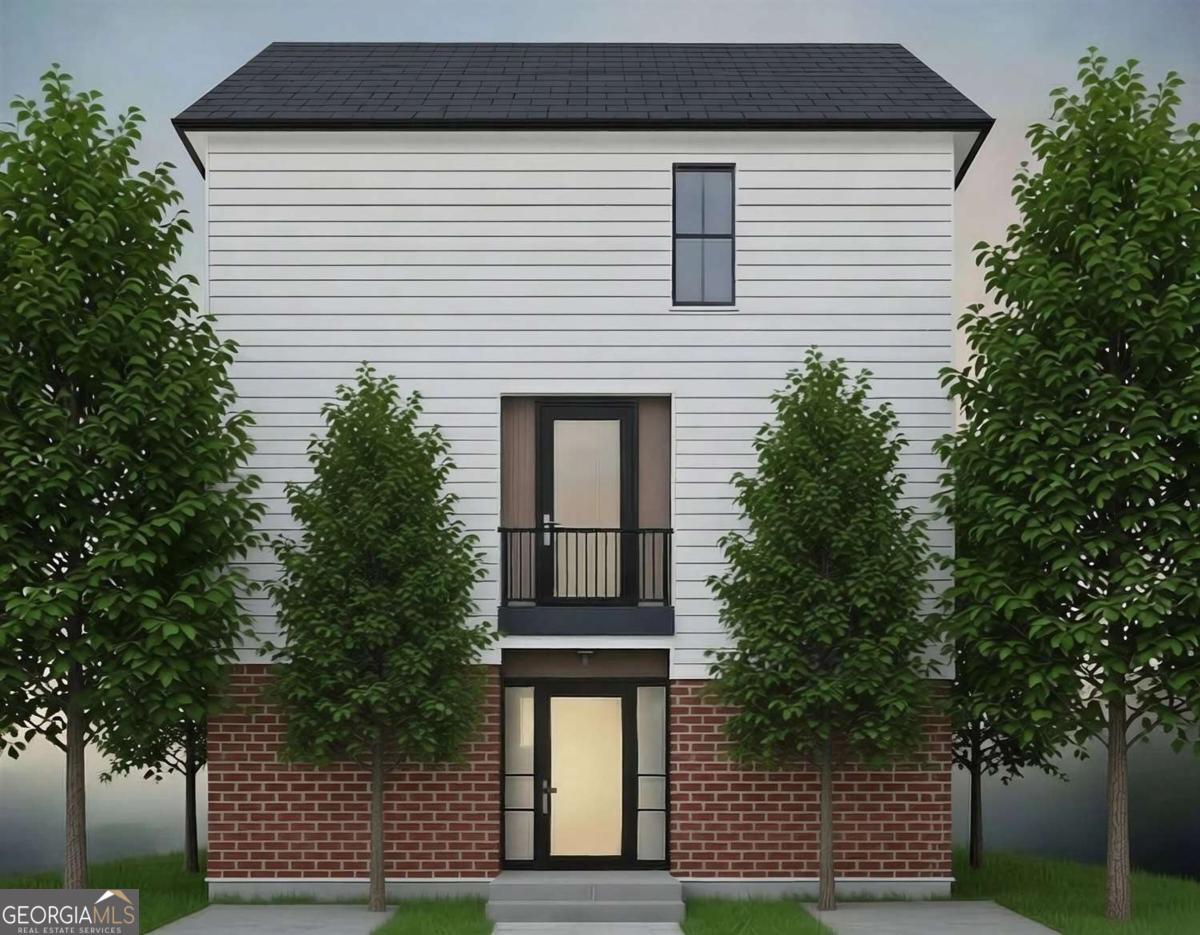
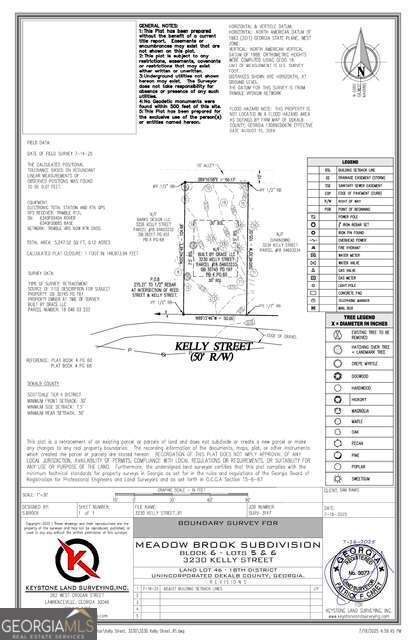
Stunning new construction in Scottsdale. Slated for an early spring completion. Buyers who get in early will have the opportunity to pick some finishes and/or select from up gradable packages. 5 bedrooms 3, 1/2 full baths. Entering through the front door and inviting front porch leads you to the open floor plan with large island kitchen, dining area and family room with gas fireplace. This is the quintessential in town home with thought out details, exceptional construction and ideal floor plan. Your DeKalb's Farmers Market, area retail, parks, walking paths and the newly constructed Tobie Grant Recreational Center merely steps away. Scottsdale has been nationally recognized as one of the 4th fastest growing suburbs in the country and amongst the best communities in metro Atlanta. Welcome to Scottsdale, Atlanta's next great in town community.This vacant lot is also available to builders and developers a shovel- ready project for $110,000 with all necessary city of Scottsdale permits and site approvals included in the sale, before the developer starts the project.

Save
Ask
Tour
Hide
Share
Listing Snapshot
Price 
$620,000
Days On Site 
117 Days
Bedrooms 
5
Inside Area (SqFt) 
N/A
Total Baths 
3.5
Full Baths 
3
Partial Baths 
1
Lot Size 
0.12 Acres
Year Built 
2026
MLS® Number 
10734101
Status 
Active
Property Tax 
$2,354
HOA/Condo/Coop Fees 
N/A
Sq Ft Source 
Builder
Friends & Family
Recent Activity
3 months agoStatus changed to Active
3 months agoListing updated with changes from the MLS®
4 months agoListing first seen on site
General Features
Acres 
0.12
Garage 
Yes
Garage Spaces 
2
Land Lease 
No
Levels 
Two
Parking 
GarageGarage Door Opener
Parking Spaces 
2
Property Condition 
New Construction
Property Sub Type 
Single Family Residence
Security 
Carbon Monoxide Detector(s)
Sewer 
Public Sewer
Style 
A-frame
Utilities 
Cable AvailableElectricity AvailableNatural Gas AvailablePhone AvailableUnderground UtilitiesWater Available
Water Source 
Public
Interior Features
Appliances 
DishwasherDisposal
Basement 
DaylightExterior EntryFinishedFull
Cooling 
Central Air
Fireplace 
Yes
Fireplace Features 
Family Room
Fireplaces 
1
Flooring 
HardwoodLaminate
Heating 
Central
Interior 
Double Vanity
Laundry Features 
Other
Main Level Bedrooms 
1
Window Features 
Insulated WindowsDouble Pane Windows
Save
Ask
Tour
Hide
Share
Exterior Features
Construction Details 
Brick
Lot Features 
Level
Roof 
Composition
View 
City
Waterfront Features 
NONE
Waterview 
City
Windows/Doors 
Insulated WindowsDouble Pane Windows
Community Features
Community Features 
None
Financing Terms Available 
CashConventionalFHAVA Loan
Schools
School District
Unknown
Elementary School
Avondale
Middle School
Druid Hills
High School
Druid Hills
Listing courtesy of Atlanta Communities


Information deemed reliable but not guaranteed. The data relating to real estate for sale on this web site comes in part from the Broker Reciprocity Program of Georgia MLS. Real estate listings held by brokerage firms other than this office are marked with the Broker Reciprocity logo and detailed information about them includes the name of the listing brokers. Copyright © 2020-present Georgia MLS. All rights reserved.
Last checked: 2026-08-12 10:42 AM UTC

Neighborhood & Commute
Source: Walkscore
Disclosure: Community information and market data powered by Constellation Data Labs. Information is deemed reliable but not guaranteed.
Save
Ask
Tour
Hide
Share
855-299-SOLD
855-299-7653