
 855-299-SOLD
 Save
Ask
Tour
Hide
$289,900
125 Days On Site
568 Stratford GRNAvondale Estates, GA 30002
For Sale|Townhouse|Active
3
Beds
2.5
Total Baths
2
Full Baths
1
Partial Bath
1,808
SqFt
$160
/SqFt
1985
Built
Subdivision:
Stratford Green
County:
DeKalb
Save
Ask
Tour
Hide
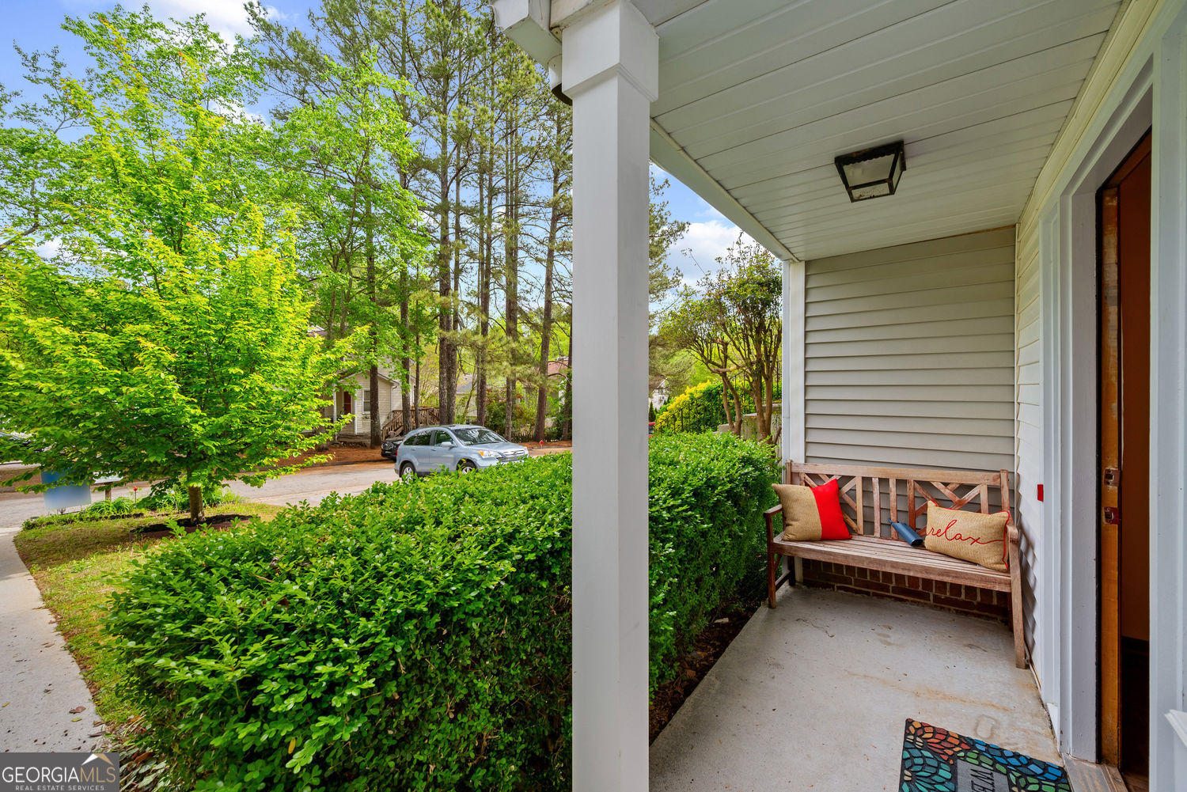
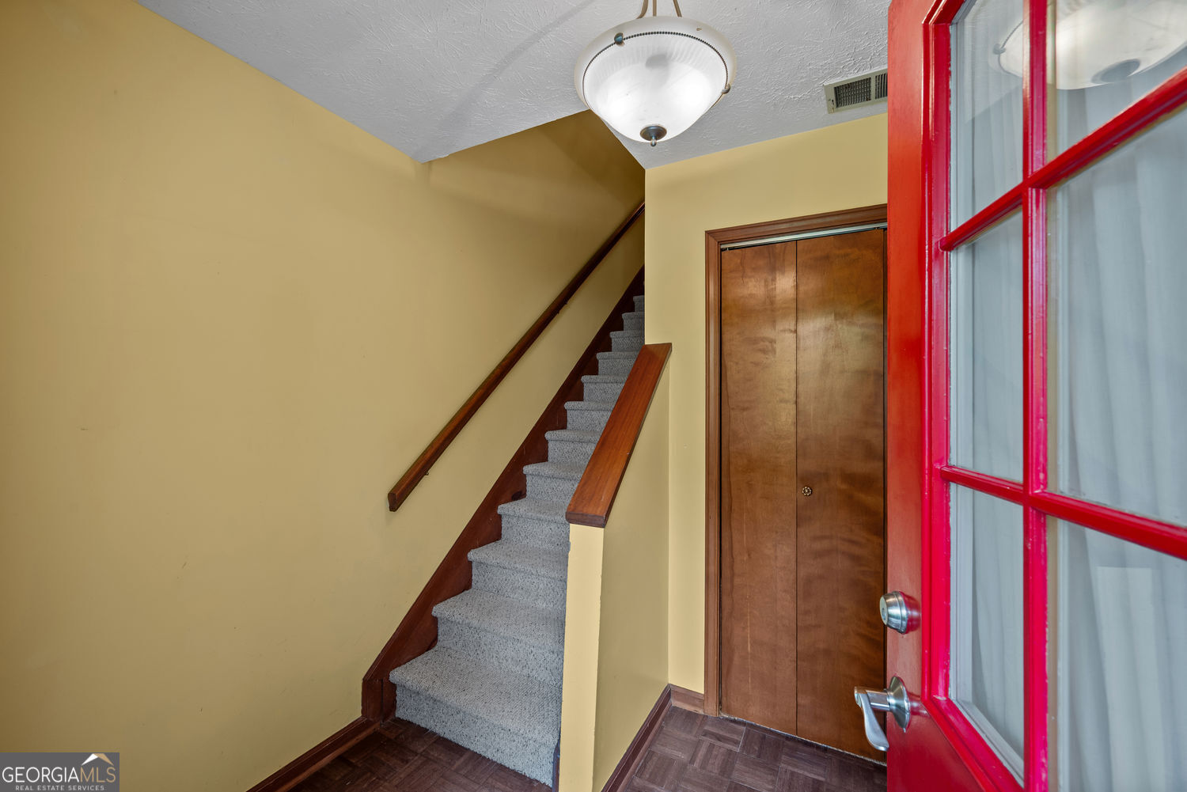
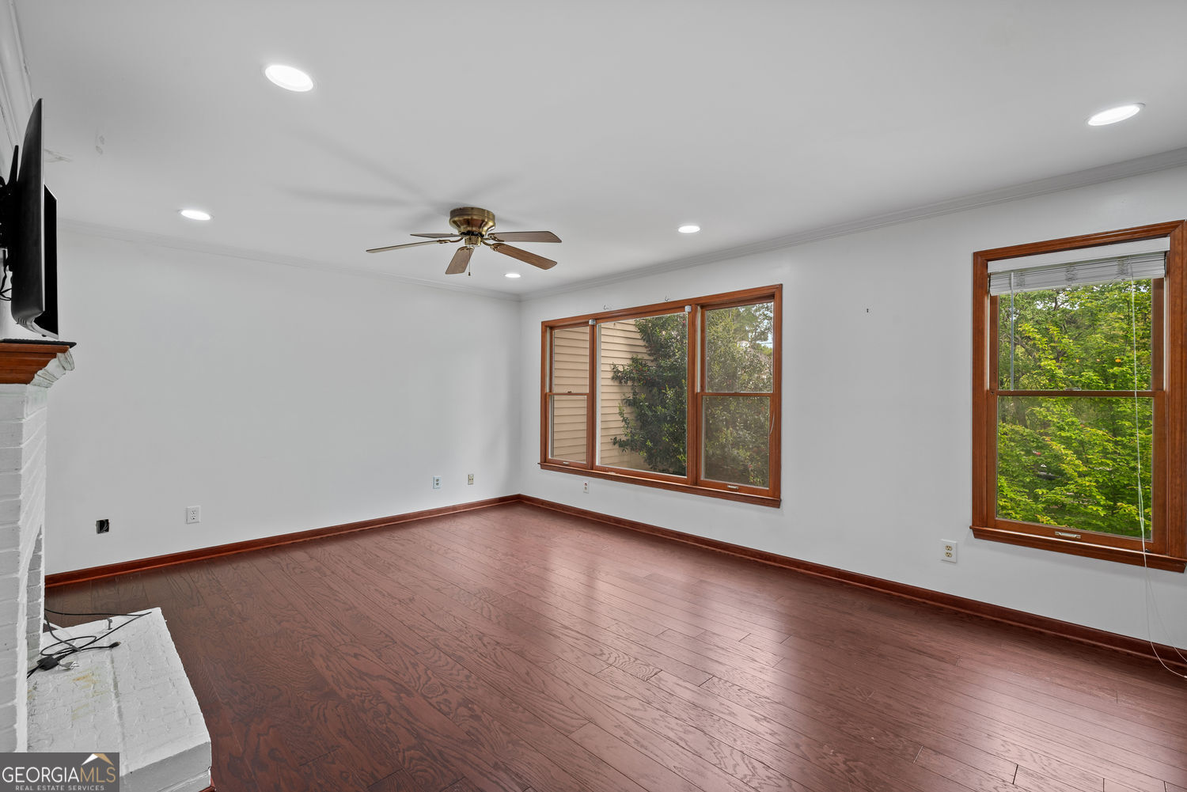
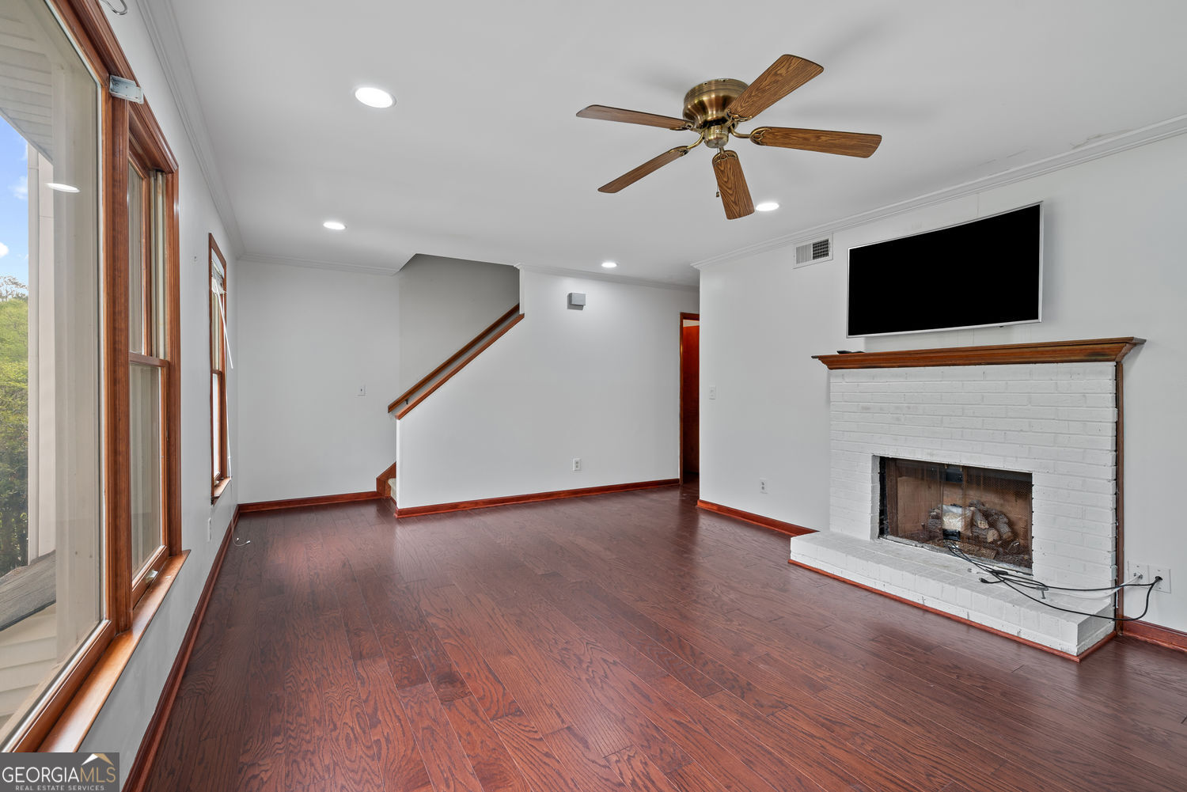
Welcome home to this feesimple townhome in Stratford Green, offering 3 bedrooms, 2.5 baths, and 1,408 sq ft of comfortable living space in a soughtafter Avondale Estates location. The home features updated bathrooms, a cozy fireplace, central heating and cooling, and a partially finished basement ideal for storage or flex use. The attached garage and lowmaintenance lot provide everyday convenience, while remaining areas of the home offer an opportunity for a new owner to personalize and refresh to their taste. With no HOA, enjoy greater flexibility and lower monthly costs. Conveniently located near shops, dining, parks, and all that Avondale Estates has to offer
Save
Ask
Tour
Hide
Listing Snapshot
Price
$289,900
Days On Site
125 Days
Bedrooms
3
Inside Area (SqFt)
1,808 sqft
Total Baths
2.5
Full Baths
2
Partial Baths
1
Lot Size
0.08 Acres
Year Built
1985
MLS® Number
10727362
Status
Active
Property Tax
$4,045
HOA/Condo/Coop Fees
N/A
Sq Ft Source
Public Records
Friends & Family
Recent Activity
| 3 weeks ago | Status changed to Active | |
| 3 weeks ago | Listing updated with changes from the MLS® | |
| 3 weeks ago | Price changed to $289,900 | |
| 4 months ago | Listing first seen on site |
General Features
Acres
0.08
Attached Garage
Yes
Foundation
Block
Garage
Yes
Garage Spaces
1
Land Lease
No
Levels
Three Or More
Parking
Attached
Parking Spaces
1
Property Sub Type
Townhouse
Security
Smoke Detector(s)
Sewer
Public Sewer
SqFt Above
1408
SqFt Below
400
Style
Traditional
Utilities
Cable AvailableElectricity AvailableNatural Gas AvailablePhone Available
Water Source
Public
Interior Features
Appliances
RangeOvenDishwasherMicrowaveRefrigeratorWasherDryer
Basement
Partial
Cooling
Central AirCeiling Fan(s)
Electric
220 Volts
Fireplace
Yes
Fireplace Features
Living Room
Fireplaces
1
Flooring
CarpetHardwood
Heating
Central
Interior
OtherHigh Speed Internet
Laundry Features
In Kitchen
Window Features
Window Treatments
Dining Room
Kitchen
Save
Ask
Tour
Hide
Exterior Features
Construction Details
Other
Exterior
Other
Fencing
Back Yard
Lot Features
Other
Patio And Porch
Patio
Roof
Composition
Windows/Doors
Window Treatments
Community Features
Community Features
None
Financing Terms Available
CashConventionalFHAVA Loan
Schools
School District
Unknown
Elementary School
Avondale
Middle School
Druid Hills
High School
Druid Hills
Listing courtesy of Coldwell Banker Realty

Information deemed reliable but not guaranteed. The data relating to real estate for sale on this web site comes in part from the Broker Reciprocity Program of Georgia MLS. Real estate listings held by brokerage firms other than this office are marked with the Broker Reciprocity logo and detailed information about them includes the name of the listing brokers. Copyright © 2020-present Georgia MLS. All rights reserved.
Last checked: 2026-08-12 10:42 AM UTC
Information deemed reliable but not guaranteed. The data relating to real estate for sale on this web site comes in part from the Broker Reciprocity Program of Georgia MLS. Real estate listings held by brokerage firms other than this office are marked with the Broker Reciprocity logo and detailed information about them includes the name of the listing brokers. Copyright © 2020-present Georgia MLS. All rights reserved.
Last checked: 2026-08-12 10:42 AM UTC
Neighborhood & Commute
Source: Walkscore
Disclosure: Community information and market data powered by Constellation Data Labs. Information is deemed reliable but not guaranteed.
Save
Ask
Tour
Hide
