
 855-299-SOLD
1395 Longwood Drive SWMarietta, GA 30008
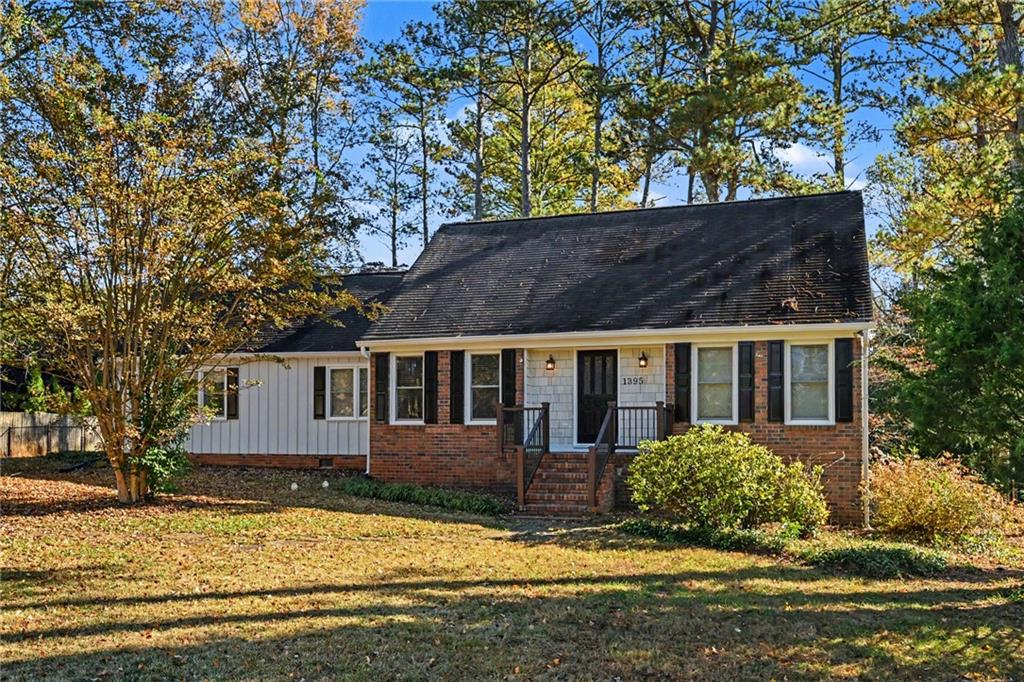
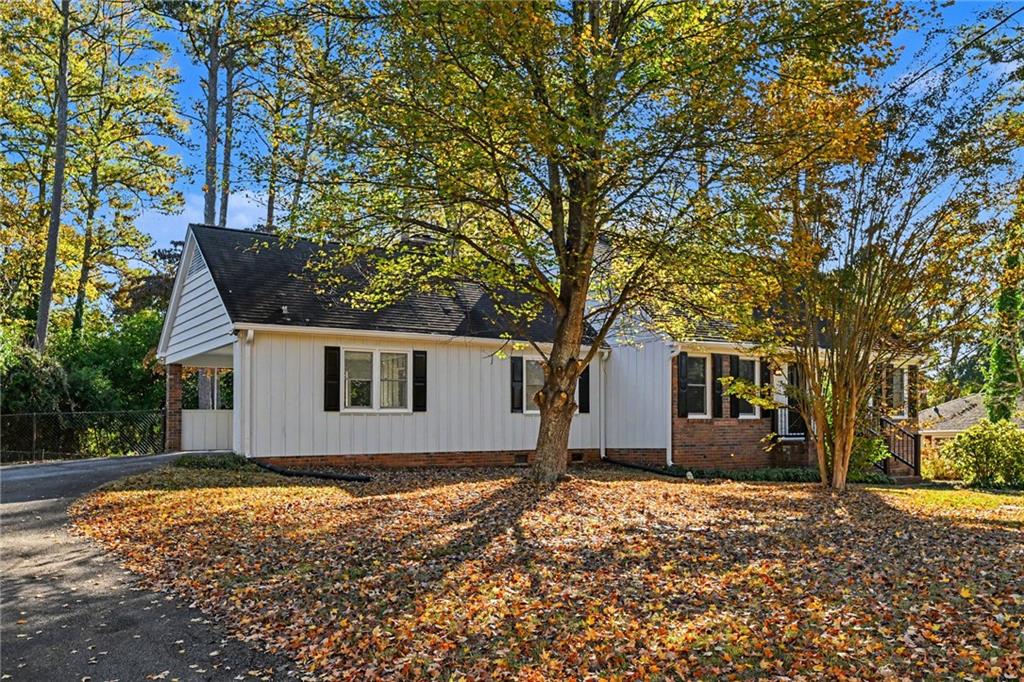
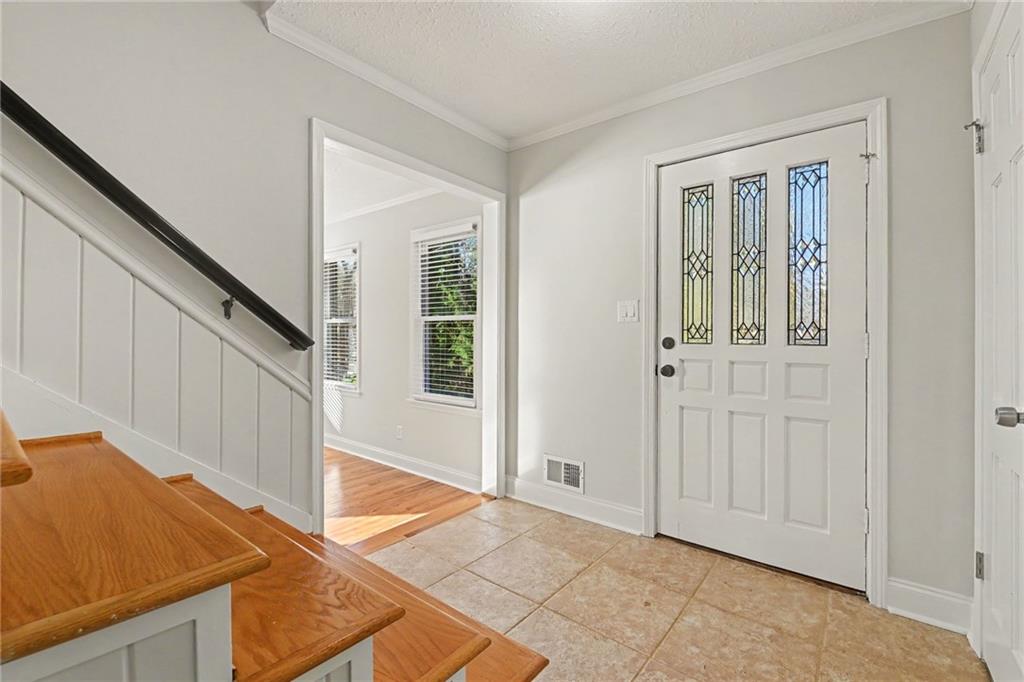
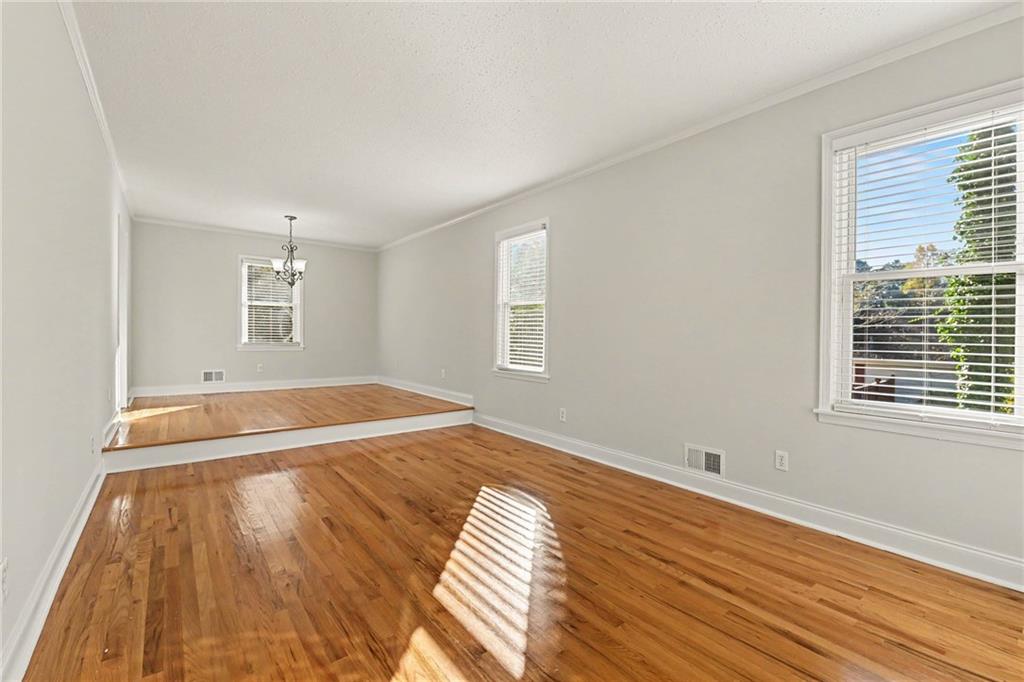
Welcome home to this beautifully appointed Cape Cod in the established Longwood community of Marietta! Offering a versatile floor plan, this home combines classic character with comfortable living spaces and plenty of room to spread out. The main living areas feature beautiful hardwood flooring, a spacious great room with soaring cathedral ceilings, a cozy fireplace, and built-in bookcases that create the perfect setting for relaxing or entertaining. The kitchen features white cabinetry, solid surface countertops, a pantry, and an eat-in dining area with views into the family room. A separate formal living room provides additional flexibility for entertaining, a home office, or a quiet retreat. The finished daylight basement offers even more possibilities, including additional recreation space, a workshop area, and room for hobbies or storage. Step outside to enjoy the expansive rear deck overlooking a private, fenced backyard—ideal for outdoor gatherings, grilling, gardening, or simply unwinding at the end of the day. Additional highlights include a front porch, insulated windows, and convenient carport parking. Ideally situated with convenient access to Marietta Square, shopping, dining, parks, and major commuter routes, this home offers a wonderful opportunity to enjoy established neighborhood living in a convenient Marietta location!
| 8 hours ago | Listing first seen on site | |
| 8 hours ago | Listing updated with changes from the MLS |
Listings identified with the FMLS IDX logo come from FMLS and are held by brokerage firms other than the owner of this website and the listing brokerage is identified in any listing details. Information is deemed reliable but is not guaranteed. If you believe any FMLS listing contains material that infringes your copyrighted work, please click here to review our DMCA policy and learn how to submit a takedown request.

© 2017-2026 First Multiple Listing Service, Inc.
