Listing Courtesy Of: MARK SPAIN of Mark Spain Real Estate
Broker: PHONE
Prefer Ph#:homes@markspain.com
Save
Ask
Tour
Hide
Share
Photos
Map
Nearby Listings
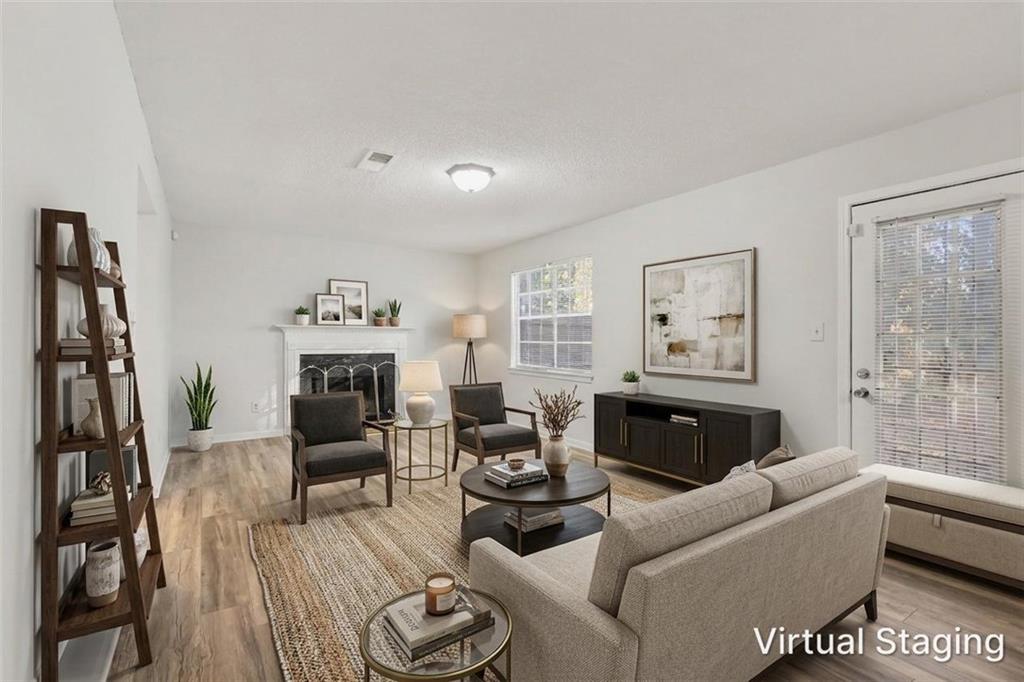
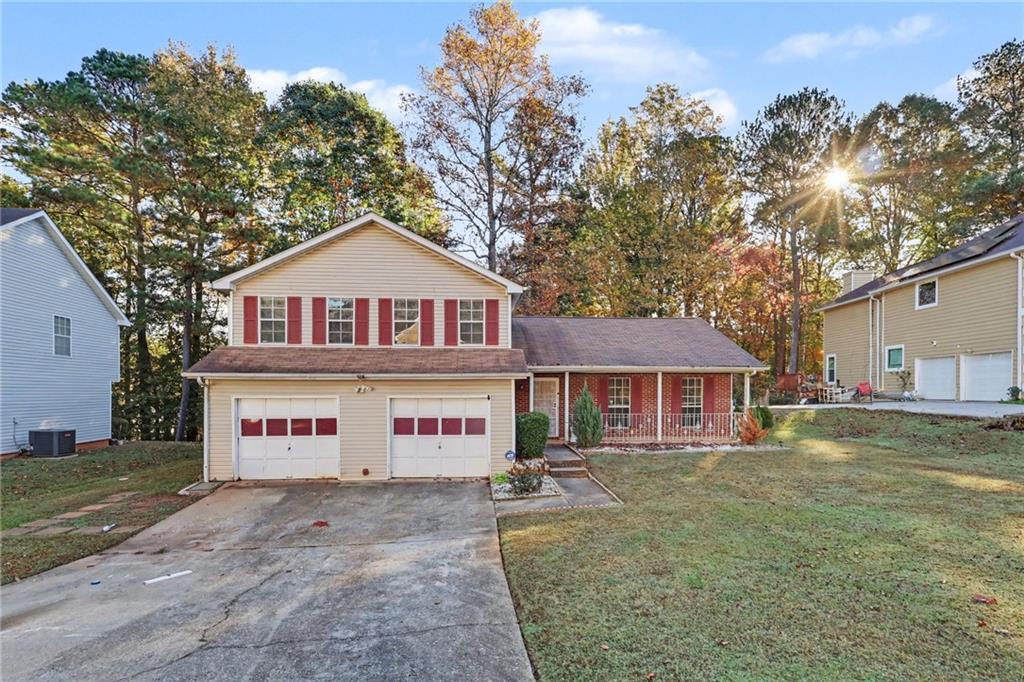
Welcome to Deshon Valley! This inviting 3-bedroom, 2.5-bath home offers a wonderful blend of traditional charm, comfortable living spaces, and outdoor enjoyment. A
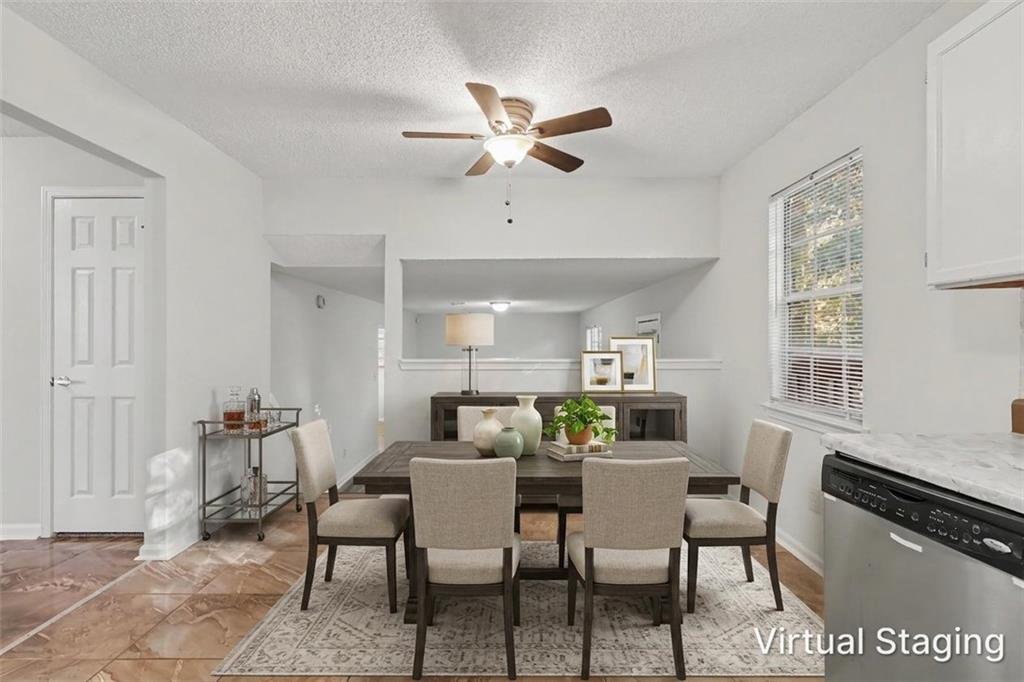
welcoming rocking chair front porch sets the tone as you step inside to discover a formal living room and separate dining room, providing ideal spaces for entertaining
and everyday gatherings. The kitchen features crisp white cabinetry, beautiful tile flooring, and a NEW gas range. Open to the family room, the layout creates an easy
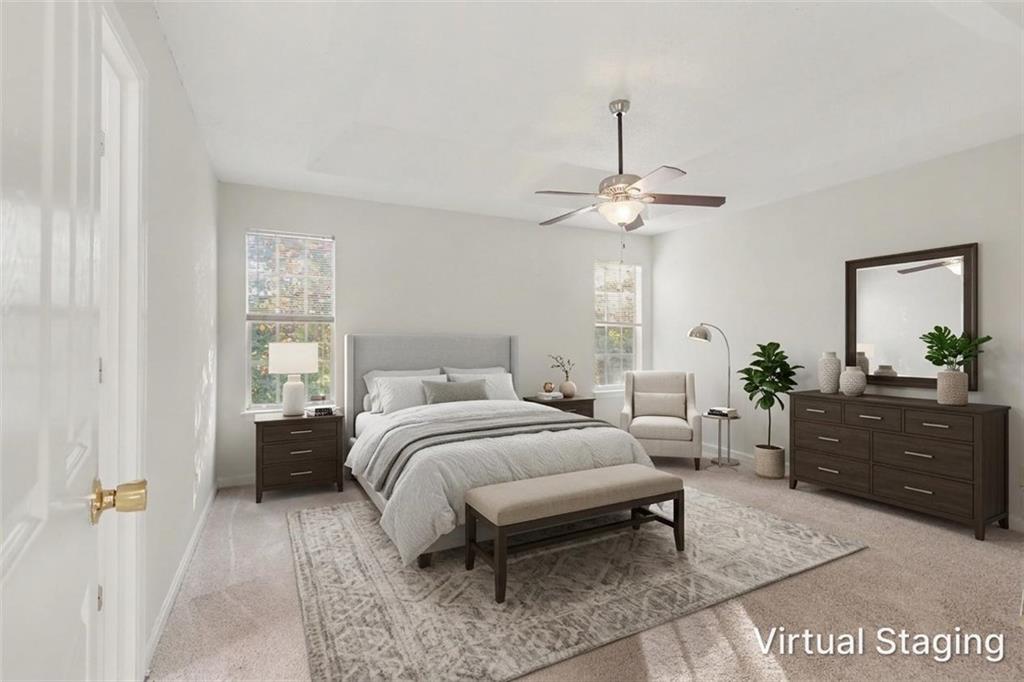
flow for daily living, with a cozy fireplace serving as the perfect focal point. Upstairs, the spacious primary suite features a tray ceiling, his-and-her closets, and a
private bath complete with a double vanity, separate soaking tub, and shower. Two additional bedrooms, each featuring vaulted ceilings, share a full bath. Step outside
to enjoy the deck overlooking the fenced backyard, offering room to relax, entertain, or enjoy outdoor activities, along with a convenient storage shed. Ideally located
near Mystery Valley Golf Course and Hidden Acres Nature Preserve, with easy access to Stonecrest Mall, shopping, dining, and quick connections to I-20 for
commuting. Come discover all this home has to offer!
Save
Ask
Tour
Hide
Share
Listing Snapshot
Price
$250,000
Days On Site
0 Days
Bedrooms
3
Inside Area (SqFt)
1,952 sqft
Total Baths
3
Full Baths
2
Partial Baths
1
Lot Size
0.24 Acres
Year Built
1992
MLS Number
7866933
Status
Active
Property Tax
$773
HOA/Condo/Coop Fees
N/A
Sq Ft Source
Public Records
Friends & Family
React
Invite
Recent Activity
9 hours ago
Listing first seen on site
9 hours ago
Listing updated with changes from the MLS
General Features
Acres
0.24
Attached Garage
Yes
Foundation
BlockConcrete PerimeterSlab
Garage
Yes
Land Lease
No
Levels
Multi/Split
Parking
AttachedDrivewayGarage Faces FrontKitchen Level
Property Sub Type
Single Family Residence
Security
Smoke Detector(s)
Sewer
Public Sewer
SqFt Above
1952
SqFt Total
1952
Style
Traditional
Utilities
Cable AvailableElectricity AvailableNatural Gas AvailablePhone AvailableSewer AvailableWater Available
Water Source
Public
Interior Features
Appliances
DishwasherGas RangeRange Hood
Basement
None
Cooling
Ceiling Fan(s)Central Air
Electric
220 Volts in Laundry
Fireplace
Yes
Fireplace Features
Family RoomGas Starter
Fireplaces
1
Flooring
CarpetCeramic Tile
Heating
Forced AirNatural Gas
Interior
Eat-in KitchenPantryDouble VanityHis and Hers ClosetsTray Ceiling(s)Walk-In Closet(s)
Laundry Features
Laundry RoomLower Level
Main Level Bedrooms
3
Window Features
Double Pane Windows
Bedroom
Save
Ask
Tour
Hide
Share
Exterior Features
Construction Details
Frame
Exterior
Storage
Fencing
Back YardChain Link
Lot Features
Back YardFront YardWooded
Other Structures
Shed(s)
Patio And Porch
DeckFront Porch
Pool Features
None
Road Frontage
City Street
Roof
Shingle
Spa Features
None
View
Trees/Woods
Waterfront Features
None
Waterview
Trees/Woods
Windows/Doors
Double Pane Windows
Community Features
Community Features
Street Lights
Horse Property
None
Roads
Paved
Schools
School District
Unknown
Elementary School
Princeton
Middle School
Stephenson
High School
Stephenson
Listing Courtesy Of: MARK SPAIN of Mark Spain Real Estate
Broker: PHONE
Prefer Ph#:homes@markspain.com
Listings identified with the FMLS IDX logo come from FMLS and are held by brokerage firms other than the owner of this website and the listing brokerage is identified in any listing details. Information is deemed reliable but is not guaranteed. If you believe any FMLS listing contains material that infringes your copyrighted work, please click here to review our DMCA policy and learn how to submit a takedown request.