Listing Courtesy Of: MARK SPAIN of Mark Spain Real Estate
Broker: 770-886-9000
Prefer Ph#:homes@markspain.com
Save
Ask
Tour
Hide
Share
Photos
Map
Nearby Listings
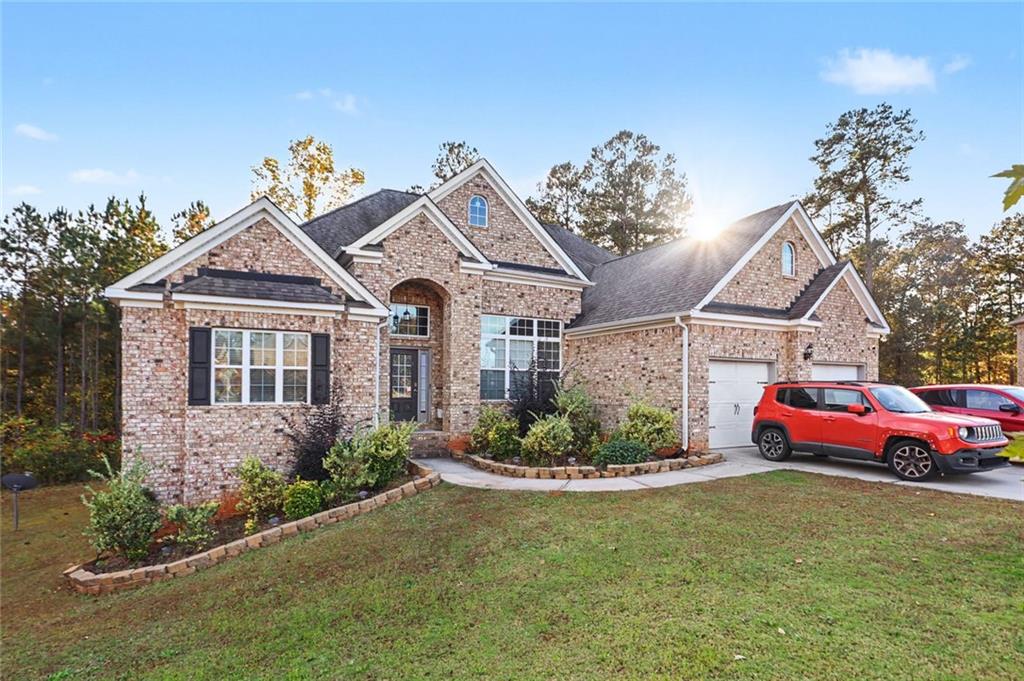
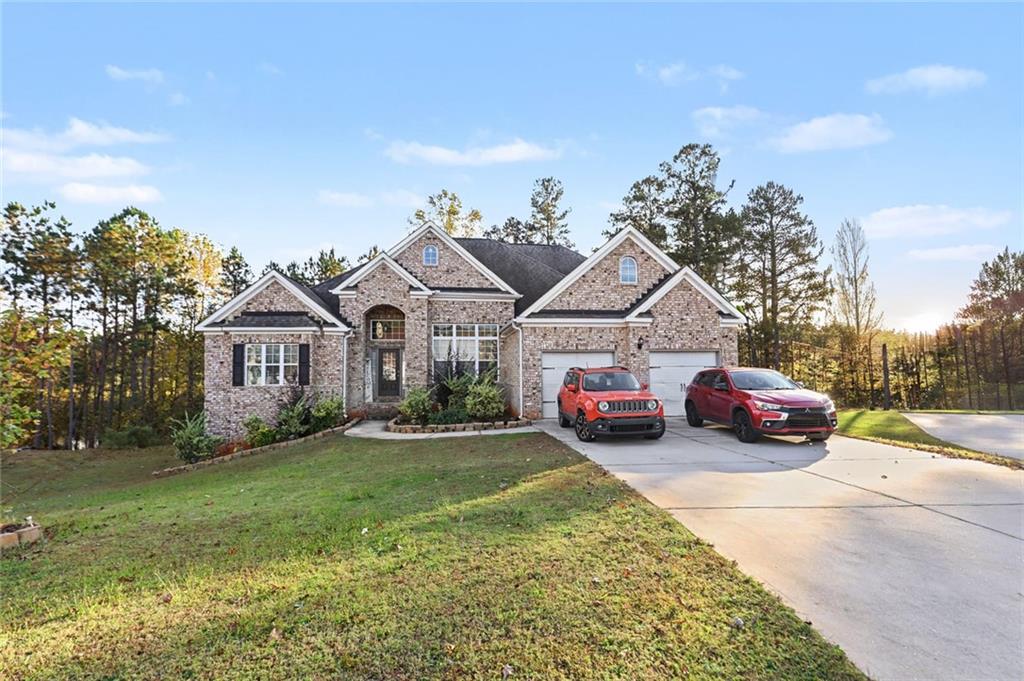
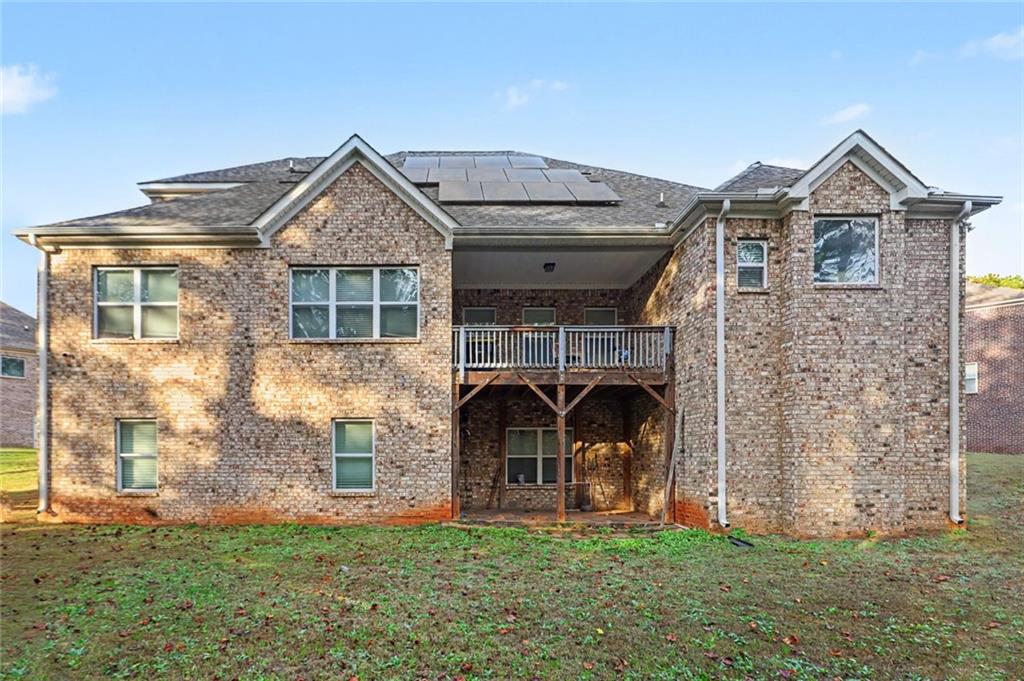
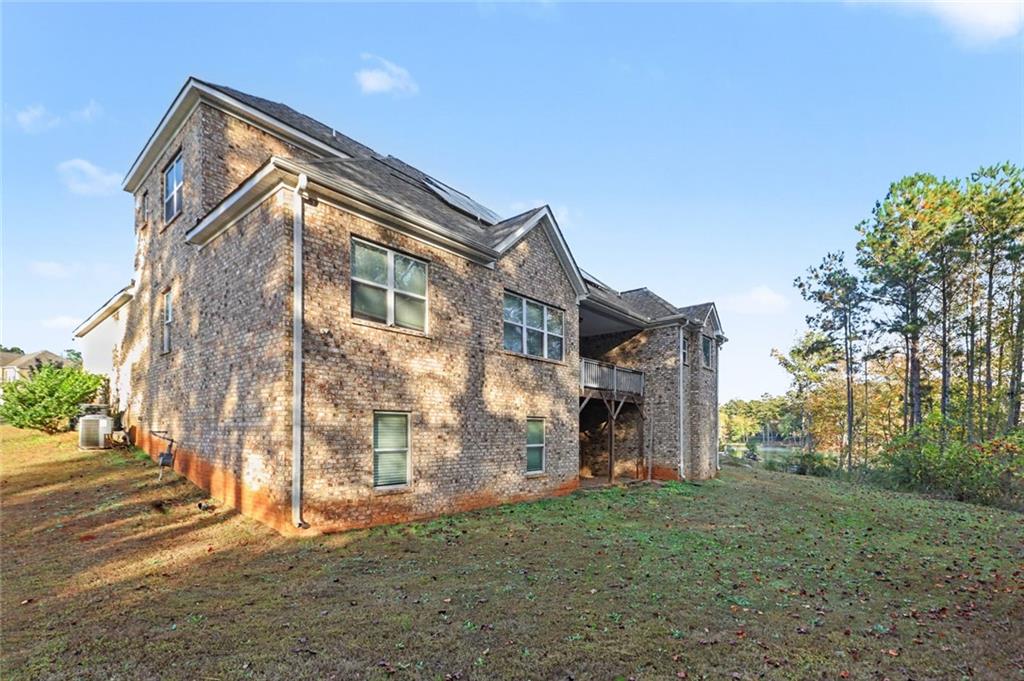
Built in 2020, this all-brick traditional home presents an excellent opportunity for investors, renovators, or buyers looking to add their personal touch and build equity. Situated on over half an acre in the Durham Lakes community, this spacious property offers 4 bedrooms, 4 full bathrooms, and 1 half bath, providing plenty of room and potential. The main-level owner's suite features a soaking tub, separate shower, double vanity, and walk-in closet. The two-story floor plan offers additional bedrooms and full bathrooms upstairs, creating flexibility for a variety of living arrangements. Additional features include hardwood flooring throughout the main living areas, a covered back deck, a private wooded backyard, an attached two-car garage, and a spacious lot. With its newer construction, classic brick exterior, generous square footage, and desirable layout, this property offers a great opportunity for someone willing to put in the work and unlock its full potential. Bring your vision and explore the possibilities!
Save
Ask
Tour
Hide
Share
Listing Snapshot
Price
$460,000
Days On Site
1 Day
Bedrooms
4
Inside Area (SqFt)
2,770 sqft
Total Baths
5
Full Baths
4
Partial Baths
1
Lot Size
0.56 Acres
Year Built
2020
MLS Number
7866129
Status
Active
Property Tax
$6,154
HOA/Condo/Coop Fees
N/A
Sq Ft Source
Owner
Friends & Family
React
Invite
Recent Activity
yesterday
Listing first seen on site
yesterday
Listing updated with changes from the MLS
General Features
Acres
0.56
Attached Garage
Yes
Foundation
Slab
Garage
Yes
Garage Spaces
2
Land Lease
No
Levels
Two
Parking
AttachedGarageGarage Faces FrontGarage Door Opener
Parking Spaces
2
Property Condition
Updated/Remodeled
Property Sub Type
Single Family Residence
Security
Smoke Detector(s)
Sewer
Public Sewer
SqFt Above
2770
SqFt Total
2770
Style
Traditional
Utilities
Other
Water Source
Public
Interior Features
Appliances
Other
Basement
FullWalk-Out Access
Cooling
Central AirElectric
Fireplace
Yes
Fireplace Features
None
Fireplaces
1
Flooring
HardwoodCarpetCeramic Tile
Heating
CentralForced Air
Interior
Double VanityWalk-In Closet(s)
Laundry Features
Common Area
Main Level Bedrooms
3
Save
Ask
Tour
Hide
Share
Exterior Features
Construction Details
StoneBrick
Exterior
Private YardRain Gutters
Fencing
None
Lot Features
Level
Other Structures
None
Patio And Porch
CoveredDeck
Pool Features
None
Road Frontage
City Street
Roof
CompositionShingle
Spa Features
None
View
Other
Waterfront Features
None
Waterview
Other
Community Features
Community Features
Gated
Horse Property
None
Roads
Paved
Schools
School District
Unknown
Elementary School
Campbell
Middle School
Bear Creek - Fulton
High School
Langston Hughes
Listing Courtesy Of: MARK SPAIN of Mark Spain Real Estate
Broker: 770-886-9000
Prefer Ph#:homes@markspain.com
Listings identified with the FMLS IDX logo come from FMLS and are held by brokerage firms other than the owner of this website and the listing brokerage is identified in any listing details. Information is deemed reliable but is not guaranteed. If you believe any FMLS listing contains material that infringes your copyrighted work, please click here to review our DMCA policy and learn how to submit a takedown request.