
 855-299-SOLD
3223 Long Iron DriveLawrenceville, GA 30044
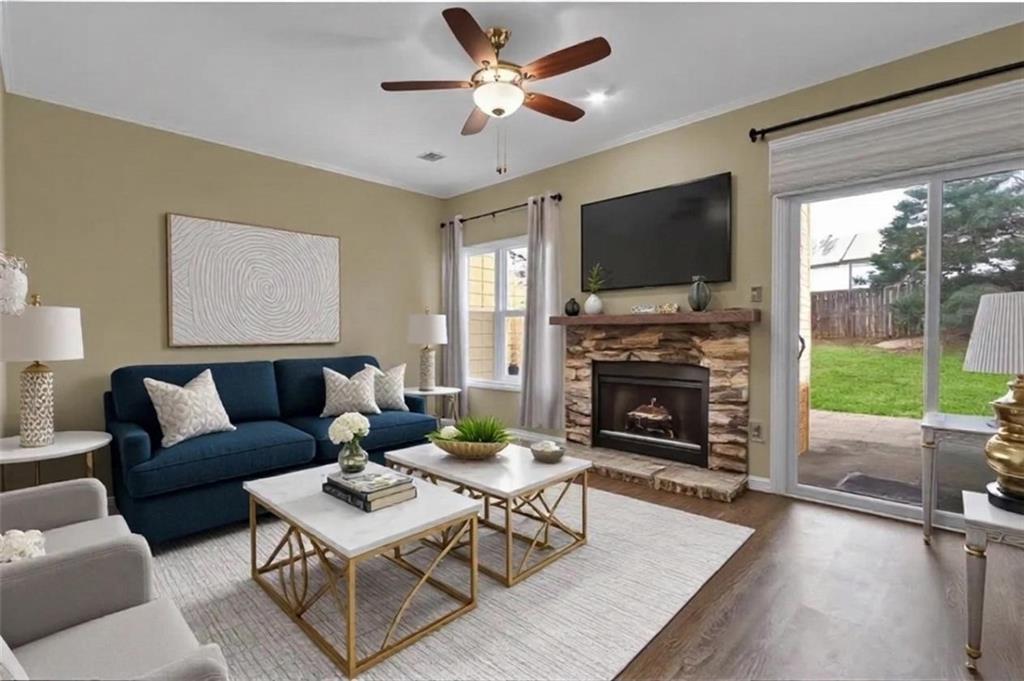
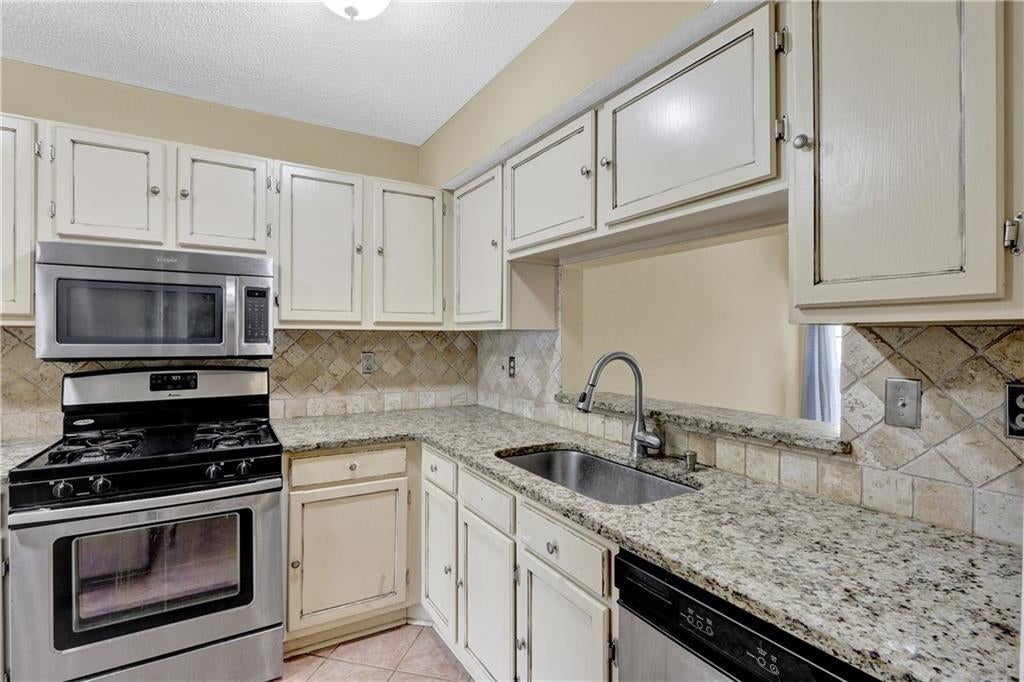
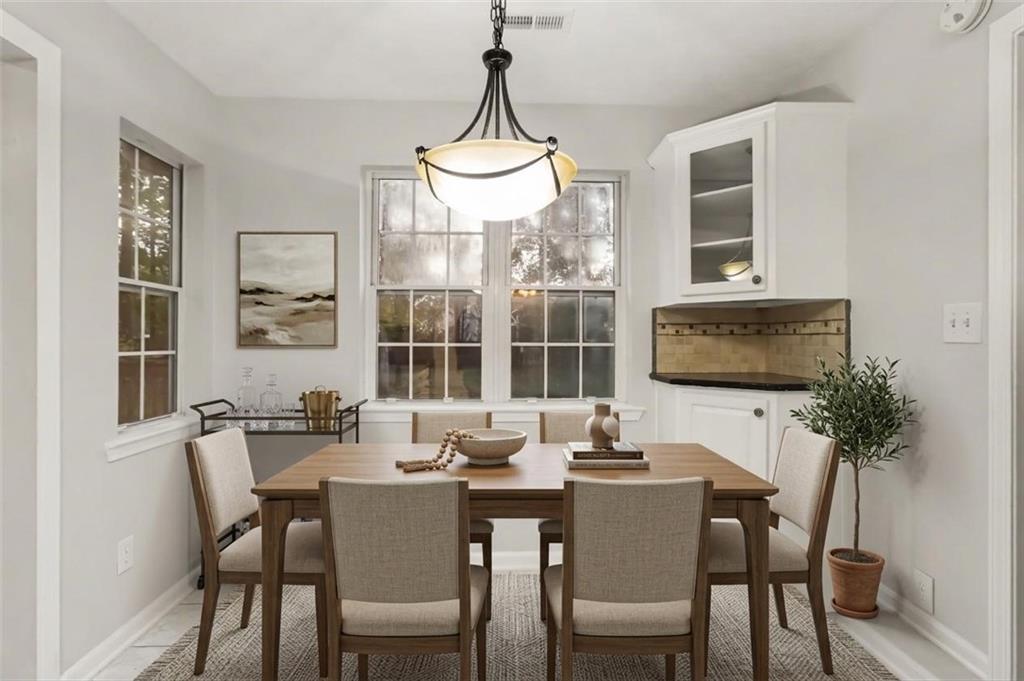
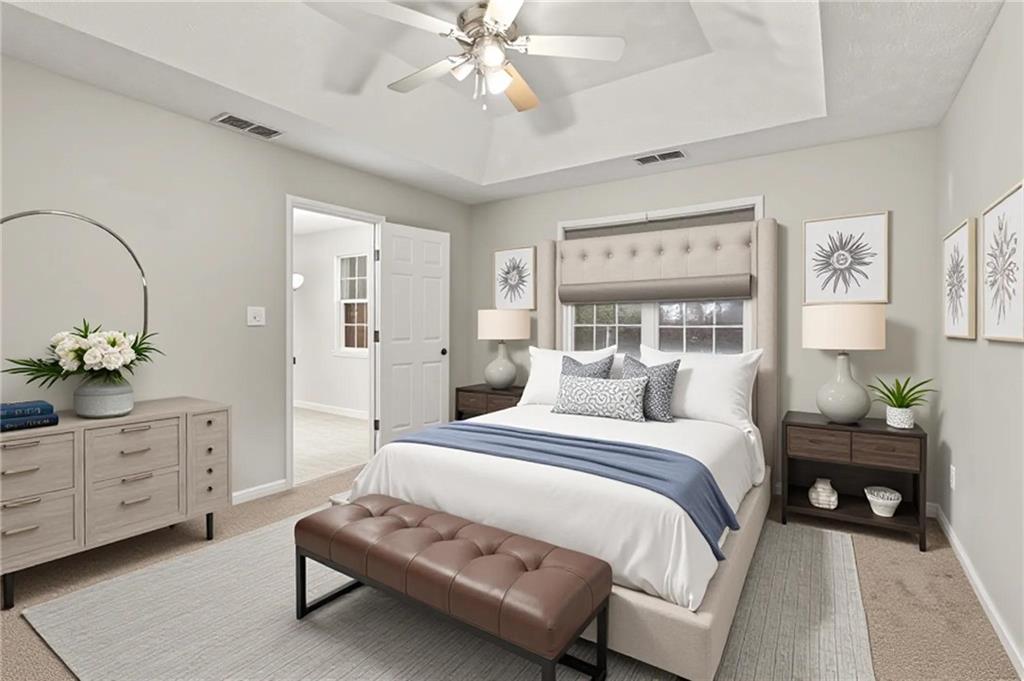
TWO PRIVATE BEDROOM SUITES, UPDATED INTERIOR, AND COMMUNITY POOL! Welcome to 3223 Long Iron Drive in the Overlook Green community! This inviting Lawrenceville townhome offers 2 bedrooms, 2.5 bathrooms, and a comfortable living space with a layout designed for flexibility and everyday convenience. Step inside to a spacious living area featuring a cozy fireplace, perfect for relaxing or entertaining. The kitchen features granite countertops, stainless steel appliances, generous cabinet space, and a convenient breakfast bar, with a separate dining area just steps away. Upstairs, you'll find two generously sized bedrooms, each with access to its own private full bathroom — an ideal setup for guests, roommates, or a home office. The primary suite includes a walk-in closet, double vanity, and separate tub and shower. Updated bathrooms add to the home's appeal, while the private outdoor space provides a great place to unwind. Residents can also enjoy a community swimming pool, sidewalks, and streetlights. Conveniently situated near Lawrenceville shopping, restaurants, and everyday essentials, this move-in-ready townhome combines comfort, convenience, and value. Schedule your showing and see everything this home has to offer!
| 4 days ago | Listing first seen on site | |
| 4 days ago | Listing updated with changes from the MLS |
Listings identified with the FMLS IDX logo come from FMLS and are held by brokerage firms other than the owner of this website and the listing brokerage is identified in any listing details. Information is deemed reliable but is not guaranteed. If you believe any FMLS listing contains material that infringes your copyrighted work, please click here to review our DMCA policy and learn how to submit a takedown request.

© 2017-2026 First Multiple Listing Service, Inc.
