
 855-299-SOLD
1652 Durrett WayDunwoody, GA 30338
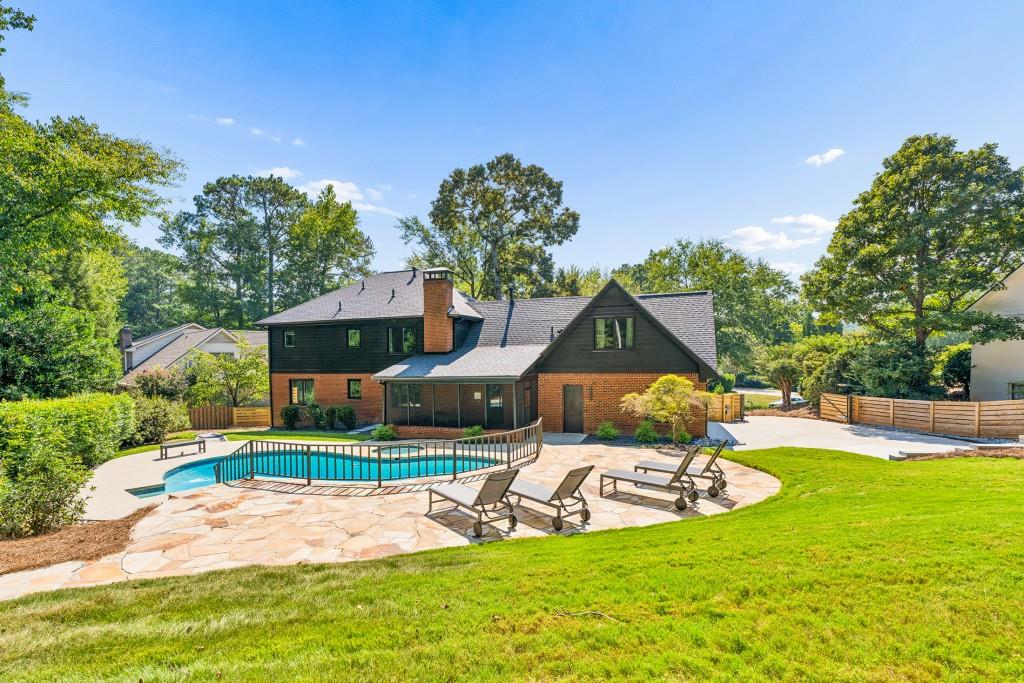
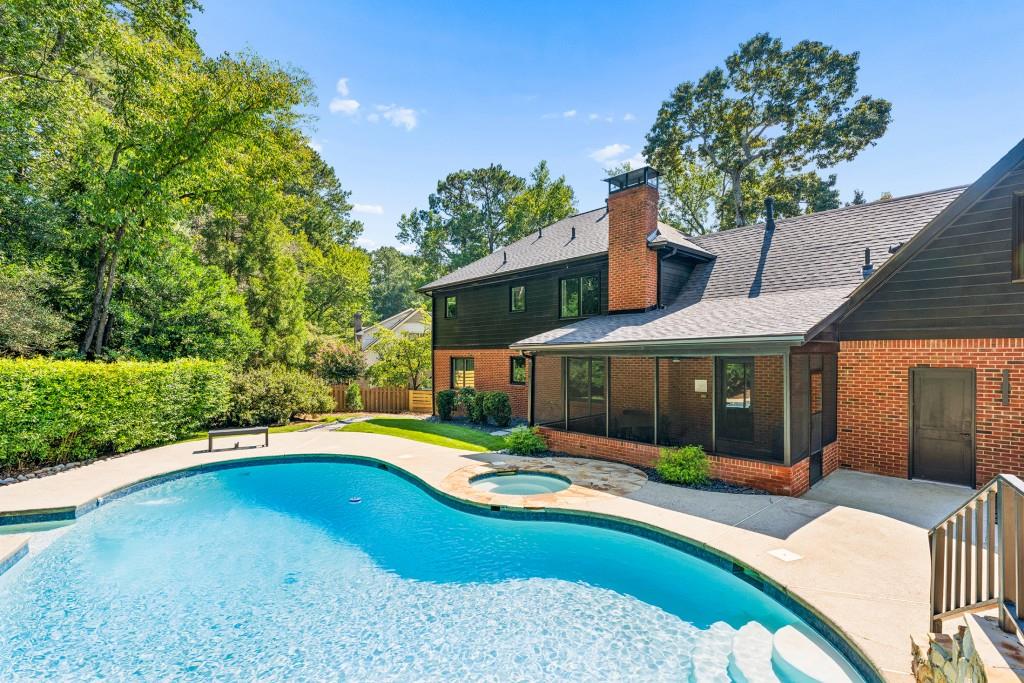
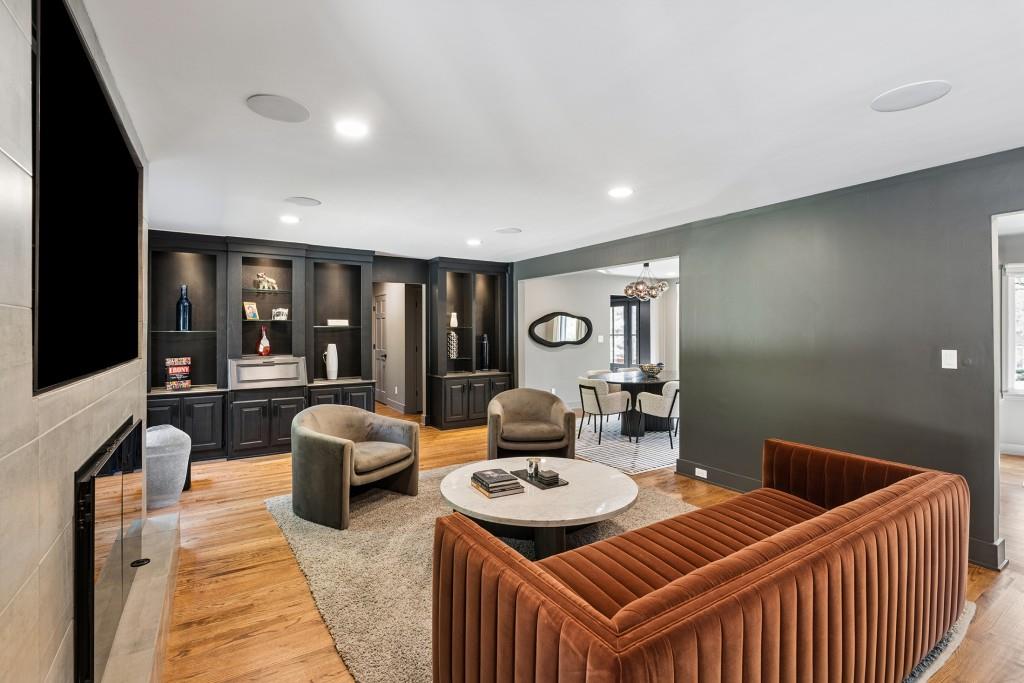
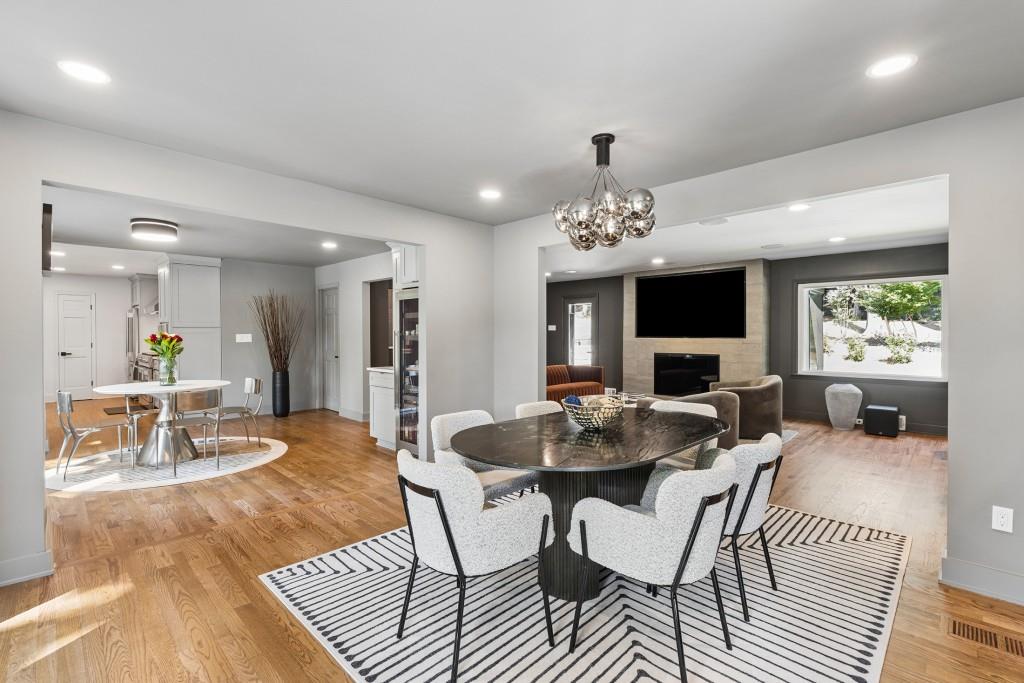
Beautifully reimagined from top to bottom, this stunning brick residence in desirable Dunwoody Club Forest offers the rare combination of comprehensive renovations, modern luxury, and exceptional versatility. Major improvements include a new roof, new windows, new heating and air conditioning systems, beautifully renovated bathrooms, and new flooring, giving buyers the confidence and comfort of a substantially updated and exceptionally well maintained home. This home has benefited from numerous improvements and upgrades over the past several years, reflecting the owner's commitment to quality, comfort, and long-term value. Offering approximately 4,909 square feet, six bedrooms, five full bathrooms, and thoughtfully redesigned residence features two luxurious primary suites, two kitchens, and expansive living spaces designed for both everyday comfort and entertaining. The beautifully appointed kitchen showcases quartz countertops, high-end stainless steel appliances, and designer finishes. Hardwood flooring, carefully selected lighting, and a sophisticated neutral palette create a cohesive, contemporary feel throughout. The home continues to impress with two fireplaces, multiple dining and gathering spaces, and a fully finished terrace level with a second kitchen, recreation room, additional bedroom, and full bath. This versatile layout offers outstanding possibilities for multigenerational living, extended guests, or private entertaining. Outside, enjoy a private heated pool, spacious backyard, and inviting screened porch, creating a wonderful setting for year-round enjoyment. This is more than a refreshed home. It is a substantially renovated residence offering modern systems, beautiful finishes, flexible living arrangements, and an exceptional Dunwoody location.
| 7 days ago | Listing first seen on site | |
| 7 days ago | Listing updated with changes from the MLS |
Listings identified with the FMLS IDX logo come from FMLS and are held by brokerage firms other than the owner of this website and the listing brokerage is identified in any listing details. Information is deemed reliable but is not guaranteed. If you believe any FMLS listing contains material that infringes your copyrighted work, please click here to review our DMCA policy and learn how to submit a takedown request.

© 2017-2026 First Multiple Listing Service, Inc.

Did you know? You can invite friends and family to your search. They can join your search, rate and discuss listings with you.