Trust a Top Rated Realtor in the U.S. to Find Your Dream Home

Find Your Home
Save
Ask
Tour
Hide
Share
$665,000
7 Days On Site

1336 Prince Place
Watkinsville, GA 30677

For Sale|Single Family Residence|Active
5
Beds
4
Total Baths
4
Full Baths
2,882
SqFt
$231
/SqFt
2016
Built
Subdivision:
The Courtyard @ Rowan Oak Ph
County:
Oconee
Listing Courtesy Of: MARK SPAIN of Mark Spain Real Estate Broker: 770-886-9000 Prefer Ph#:homes@markspain.com
1336 Prince Place1336 Prince Place1336 Prince Place1336 Prince Place
Save
Ask
Tour
Hide
Share

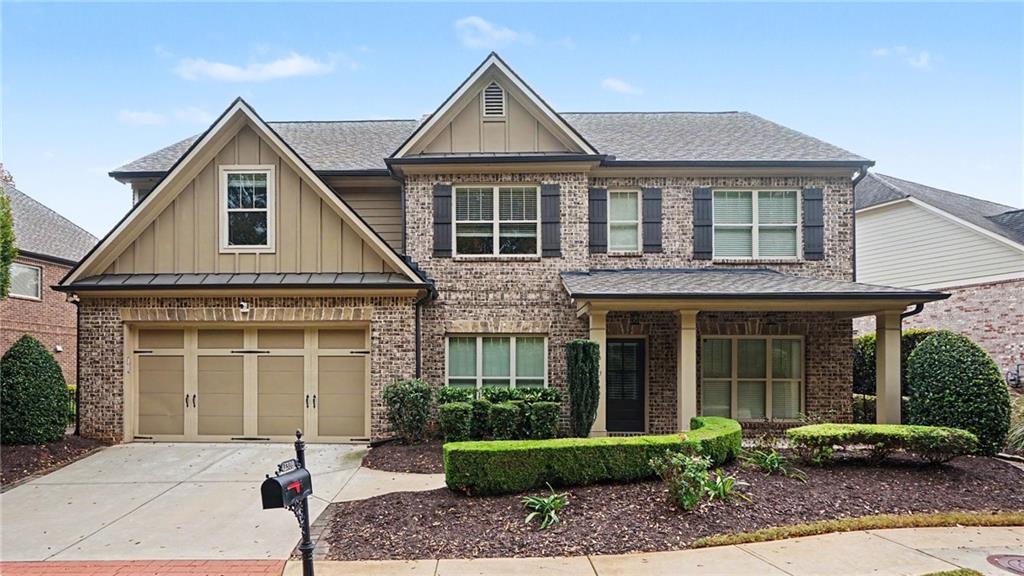
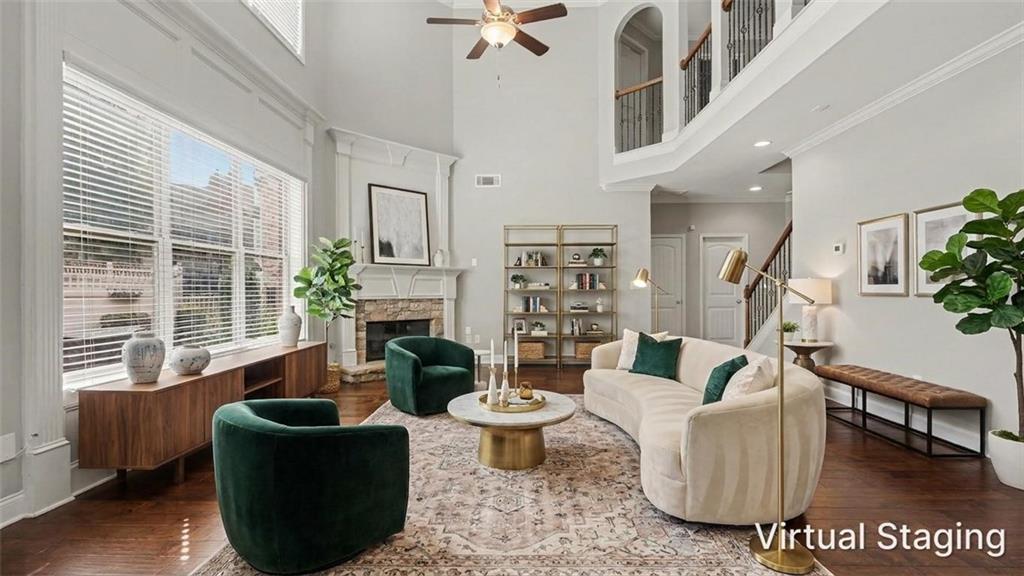
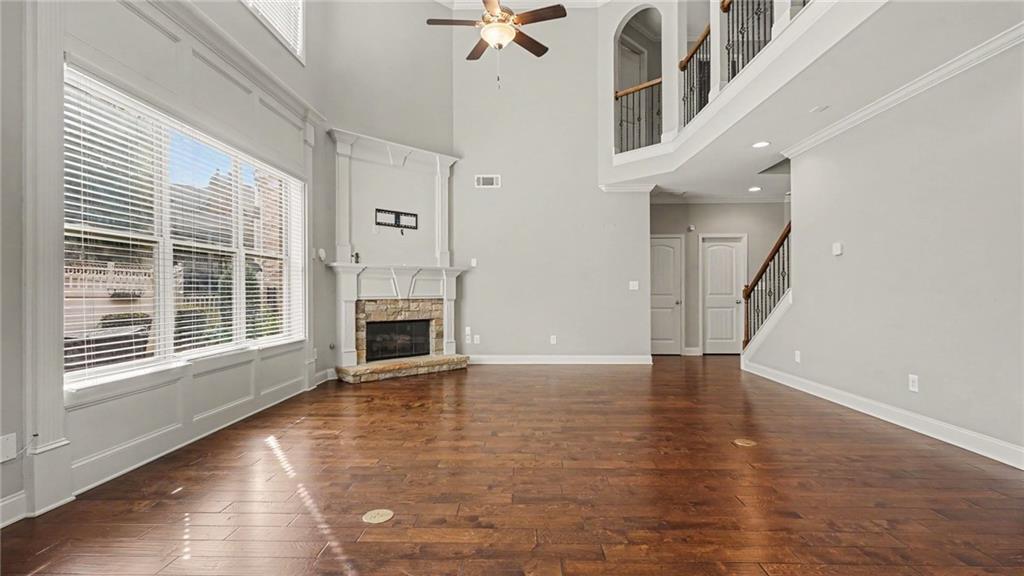
Behind the gates, the good life is calling... and she does NOT do voicemail! Welcome to 1336 Prince Place in coveted Rowan Oak Courtyard, the gated community where your weekends come fully loaded: tennis court, swimming pool, playground, AND clubhouse. Vacation? You live here now. This traditional FOUR-SIDED BRICK stunner brings 5 bedrooms, 4 baths, and a main-level guest bedroom with its own full bath. Now let’s talk LIGHT: 360 DEGREES OF NATURAL LIGHT bouncing off hardwood floors and jaw-dropping 20-FT CEILINGS. Sunglasses optional. Swooning is mandatory! The open-concept kitchen flows straight into the family room, where a BRICK FIREPLACE steals the show. This country-style kitchen came to cook: DOUBLE OVEN, GAS COOKTOP, stainless steel appliances, and a custom GRANITE ISLAND that seats 2. Then step right from the kitchen onto the SCREENED-IN PORCH and patio, made for morning coffee, evening wine, and everything in between. Hosting the holidays? The SEPARATE DINING ROOM with wainscoting says “pass the gravy, darling.” Saving the best for last: the OVERSIZED PRIMARY BEDROOM with a tray ceiling and an EN SUITE spa escape featuring DUAL CLOSETS (no more sharing!), DUAL SINKS, a TILED SHOWER, and a SOAKING TUB that’s begging for bubbles. Gated. Brick. Bright. FABULOUS. Homes like this don’t wait, and neither should you. BOOK YOUR SHOWING TODAY!

Save
Ask
Tour
Hide
Share
Listing Snapshot
Price 
$665,000
Days On Site 
7 Days
Bedrooms 
5
Inside Area (SqFt) 
2,882 sqft
Total Baths 
4
Full Baths 
4
Partial Baths 
N/A
Lot Size 
0.06 Acres
Year Built 
2016
MLS Number 
7862204
Status 
Active
Property Tax 
$4,421
HOA/Condo/Coop Fees 
$300.33 monthly
Sq Ft Source 
Public Records
Friends & Family
Recent Activity
a week agoListing first seen on site
a week agoListing updated with changes from the MLS
General Features
Acres 
0.06
Attached Garage 
Yes
Foundation 
Concrete PerimeterSlab
Garage 
Yes
Garage Spaces 
2
Land Lease 
No
Levels 
Two
Parking 
AttachedDrivewayGarageGarage Faces FrontKitchen Level
Parking Spaces 
2
Property Sub Type 
Single Family Residence
Sewer 
Public Sewer
SqFt Above 
2882
SqFt Total 
2882
Style 
Traditional
Utilities 
Cable AvailableElectricity AvailableNatural Gas AvailableSewer AvailableUnderground UtilitiesWater Available
Water Source 
Public
Interior Features
Appliances 
DishwasherDouble OvenGas CooktopMicrowaveRange Hood
Basement 
None
Cooling 
Ceiling Fan(s)Central AirElectric
Fireplace 
Yes
Fireplace Features 
Factory BuiltFamily RoomRaised Hearth
Fireplaces 
1
Flooring 
CarpetHardwood
Heating 
CentralForced AirHot WaterNatural Gas
Interior 
Eat-in KitchenPantryKitchen IslandCrown MoldingDouble VanityHigh Speed InternetRecessed LightingTray Ceiling(s)Vaulted Ceiling(s)Walk-In Closet(s)Master Downstairs
Laundry Features 
Electric Dryer HookupLaundry RoomUpper Level
Main Level Bedrooms 
1
Window Features 
Double Pane WindowsWindow Treatments
Save
Ask
Tour
Hide
Share
Exterior Features
Construction Details 
Frame
Exterior 
Private EntranceRain Gutters
Fencing 
None
Lot Features 
Back YardFront YardLandscapedLevel
Other Structures 
None
Patio And Porch 
PatioRear PorchScreened
Pool Features 
None
Road Frontage 
City StreetCounty Road
Roof 
Shingle
Spa Features 
None
View 
Trees/Woods
Waterfront Features 
None
Waterview 
Trees/Woods
Windows/Doors 
Double Pane WindowsWindow Treatments
Community Features
Association Fee 
$3604.0
Association Fee Frequency 
Annually
Community Features 
ClubhouseCurbsGatedPlaygroundPoolSidewalksStreet LightsTennis Court(s)
Horse Property 
None
Financing Terms Available 
CashConventionalUSDA LoanVA Loan
Roads 
Paved
Schools
School District
Unknown
Elementary School
Rocky Branch
Middle School
Malcom Bridge
High School
North Oconee
Listing Courtesy Of: MARK SPAIN of Mark Spain Real Estate Broker: 770-886-9000 Prefer Ph#:homes@markspain.com

Listings identified with the FMLS IDX logo come from FMLS and are held by brokerage firms other than the owner of this website and the listing brokerage is identified in any listing details. Information is deemed reliable but is not guaranteed. If you believe any FMLS listing contains material that infringes your copyrighted work, please click here to review our DMCA policy and learn how to submit a takedown request.



© 2017-2026 First Multiple Listing Service, Inc.

Neighborhood & Commute
Source: Walkscore
Disclosure: Community information and market data powered by Constellation Data Labs. Information is deemed reliable but not guaranteed.
Save
Ask
Tour
Hide
Share
855-299-SOLD
855-299-7653