Listing Courtesy Of: MARK SPAIN of Mark Spain Real Estate
Broker: 770-886-9000
Prefer Ph#:homes@markspain.com
Save
Ask
Tour
Hide
Share
Photos
Map
Nearby Listings
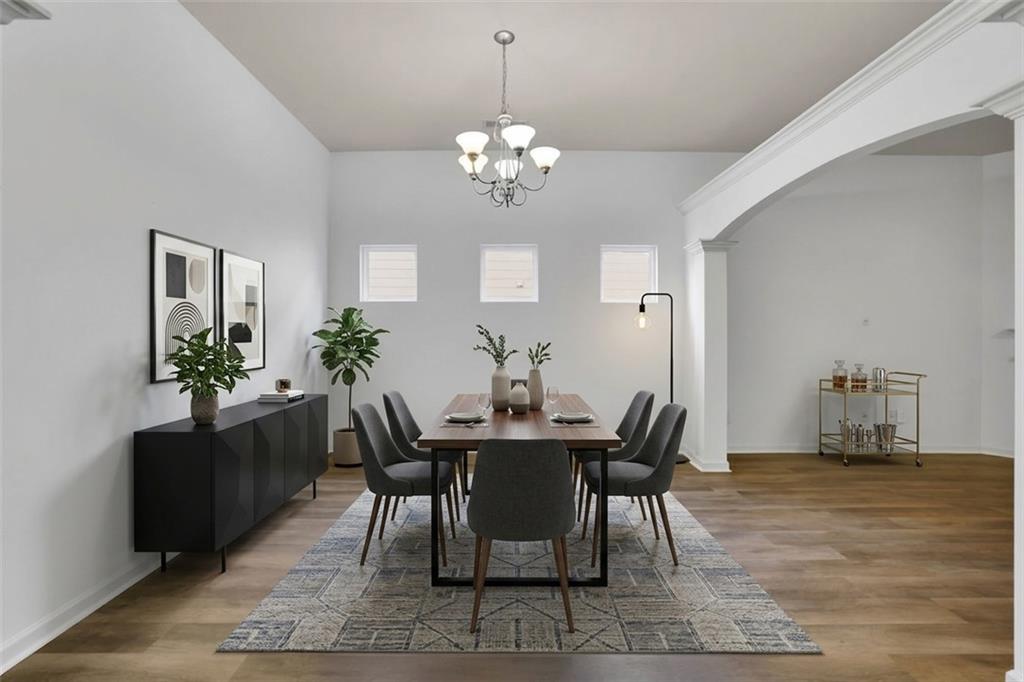
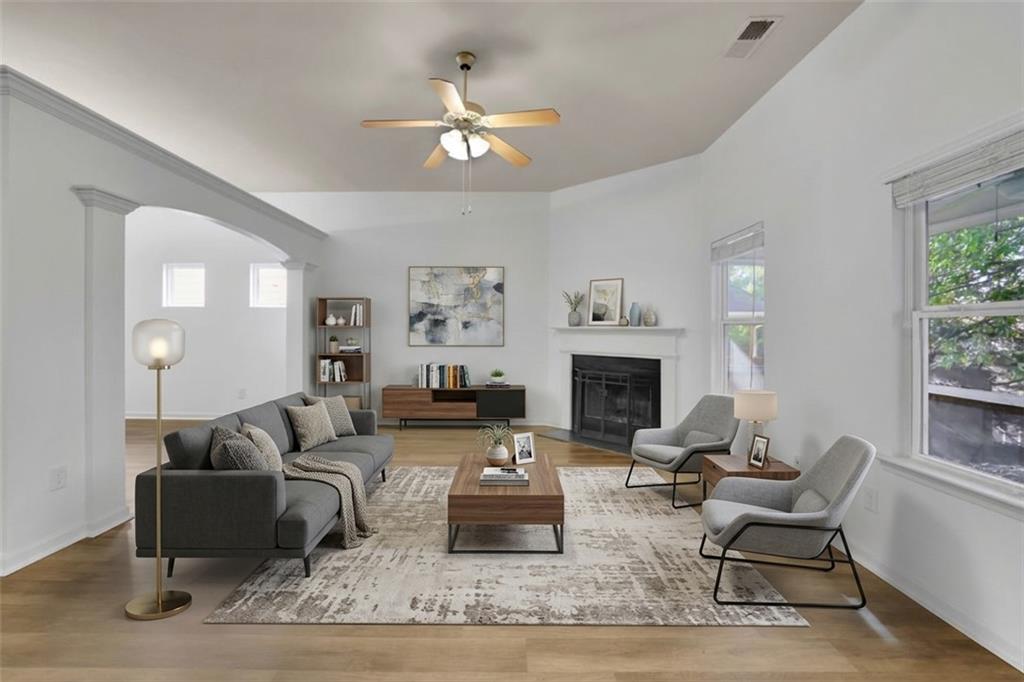
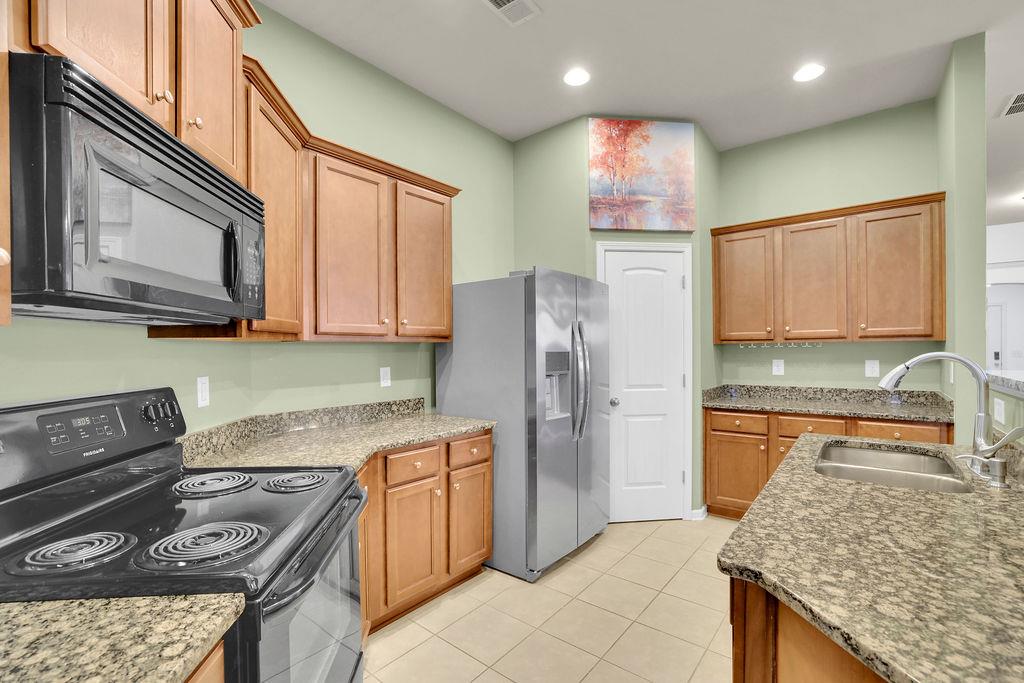
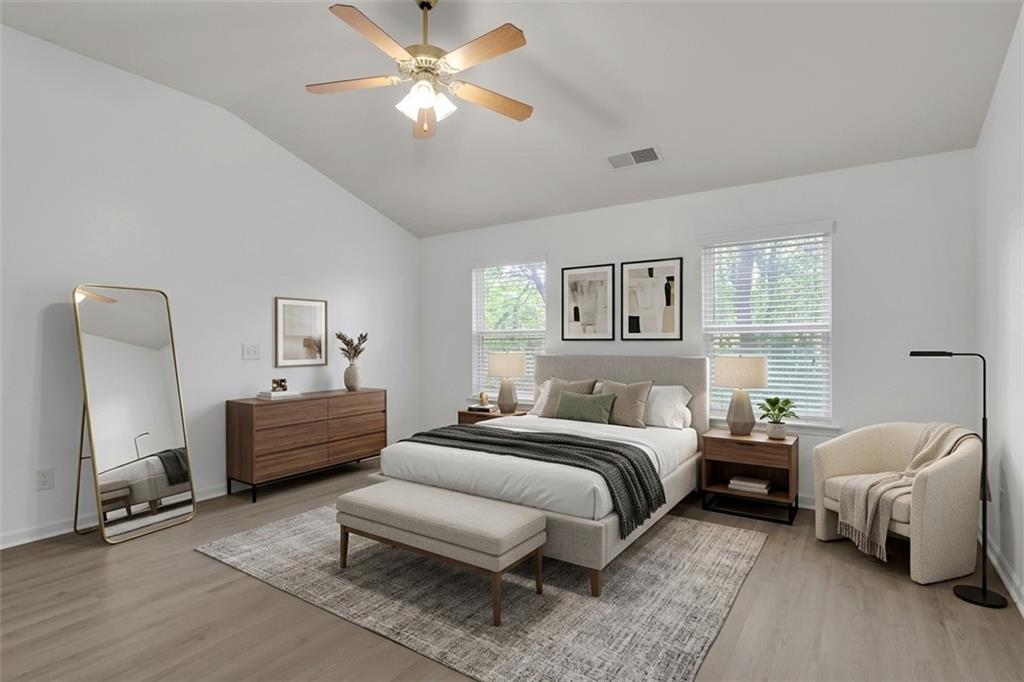
Move-In Ready Cul-de-Sac Home with Fresh Updates & Screened Patio! Welcome home to this beautifully refreshed 4-bedroom, 2-bath home tucked away on a quiet cul-de-sac! Fresh new paint and new flooring give this home a clean, updated feel, making it easy to settle in and start enjoying your new space. The inviting open-concept layout brings the family room, dining area, and kitchen together, creating a comfortable flow for everyday living and entertaining. Cozy up by the fireplace in the family room or gather with family and friends in this welcoming central living space. The desirable roommate-style floor plan offers added privacy and flexibility, with bedrooms arranged to accommodate a variety of living needs. The spacious primary bedroom offers a comfortable retreat, complete with a nice ensuite bathroom for added privacy and convenience. Step outside to the screened-in back patio, the perfect spot to enjoy your morning coffee, relax after a long day, or simply unwind and enjoy the outdoors. With four bedrooms, two full baths, fresh updates, an open-concept design, and a peaceful cul-de-sac location, this move-in-ready home is one you won't want to miss! Come see all this inviting home has to offer!
Save
Ask
Tour
Hide
Share
Listing Snapshot
Price
$415,000
Days On Site
12 Days
Bedrooms
4
Inside Area (SqFt)
1,919 sqft
Total Baths
2
Full Baths
2
Partial Baths
N/A
Lot Size
0.13 Acres
Year Built
2013
MLS Number
7860926
Status
Active
Property Tax
$3,865
HOA/Condo/Coop Fees
$41.67 monthly
Sq Ft Source
Owner
Friends & Family
React
Invite
Recent Activity
a week ago
Status changed to Active
a week ago
Listing updated with changes from the MLS
2 weeks ago
Listing first seen on site
General Features
Acres
0.13
Attached Garage
Yes
Foundation
Slab
Garage
Yes
Garage Spaces
2
Land Lease
No
Levels
One
Parking
AttachedGarageGarage Faces FrontGarage Door Opener
Parking Spaces
2
Property Condition
Updated/Remodeled
Property Sub Type
Single Family Residence
Security
Smoke Detector(s)
Sewer
Public Sewer
SqFt Above
1919
SqFt Total
1919
Style
TraditionalCraftsman
Utilities
Cable AvailableElectricity Available
Water Source
Public
Interior Features
Appliances
RefrigeratorElectric Water HeaterElectric OvenMicrowave
Basement
None
Cooling
ElectricCentral AirCeiling Fan(s)
Fireplace
Yes
Fireplace Features
Family Room
Fireplaces
1
Flooring
CarpetCeramic Tile
Heating
CentralForced Air
Interior
Walk-In Closet(s)Double Vanity
Laundry Features
Laundry RoomMain Level
Main Level Bedrooms
4
Window Features
Insulated Windows
Save
Ask
Tour
Hide
Share
Exterior Features
Construction Details
HardiPlank TypeStoneCement Siding
Exterior
Rain Gutters
Fencing
None
Frontage
0
Lot Features
Level
Other Structures
None
Patio And Porch
CoveredFront Porch
Pool Features
None
Road Frontage
County Road
Roof
ShingleComposition
Spa Features
None
View
Other
Waterfront Features
None
Waterview
Other
Windows/Doors
Insulated Windows
Community Features
Association Fee
$500.0
Association Fee Frequency
Annually
Community Features
ClubhousePlaygroundPoolSidewalksStreet Lights
Horse Property
None
Financing Terms Available
CashConventionalFHAVA Loan
Roads
Paved
Schools
School District
Unknown
Elementary School
William G. Hasty, Sr.
Middle School
Teasley
High School
Cherokee
Listing Courtesy Of: MARK SPAIN of Mark Spain Real Estate
Broker: 770-886-9000
Prefer Ph#:homes@markspain.com
Listings identified with the FMLS IDX logo come from FMLS and are held by brokerage firms other than the owner of this website and the listing brokerage is identified in any listing details. Information is deemed reliable but is not guaranteed. If you believe any FMLS listing contains material that infringes your copyrighted work, please click here to review our DMCA policy and learn how to submit a takedown request.