For Sale|Single Family Residence|Active Under Contract
5
Beds
5
Total Baths
4
Full Baths
1
Partial Bath
3,800
SqFt
$276
/SqFt
2019
Built
Subdivision:
Serenade
County:
Fulton
Listing Courtesy Of: MARK SPAIN of Mark Spain Real Estate
Broker: 770-886-9000
Prefer Ph#:homes@markspain.com
Save
Ask
Tour
Hide
Share
Photos
Map
Nearby Listings
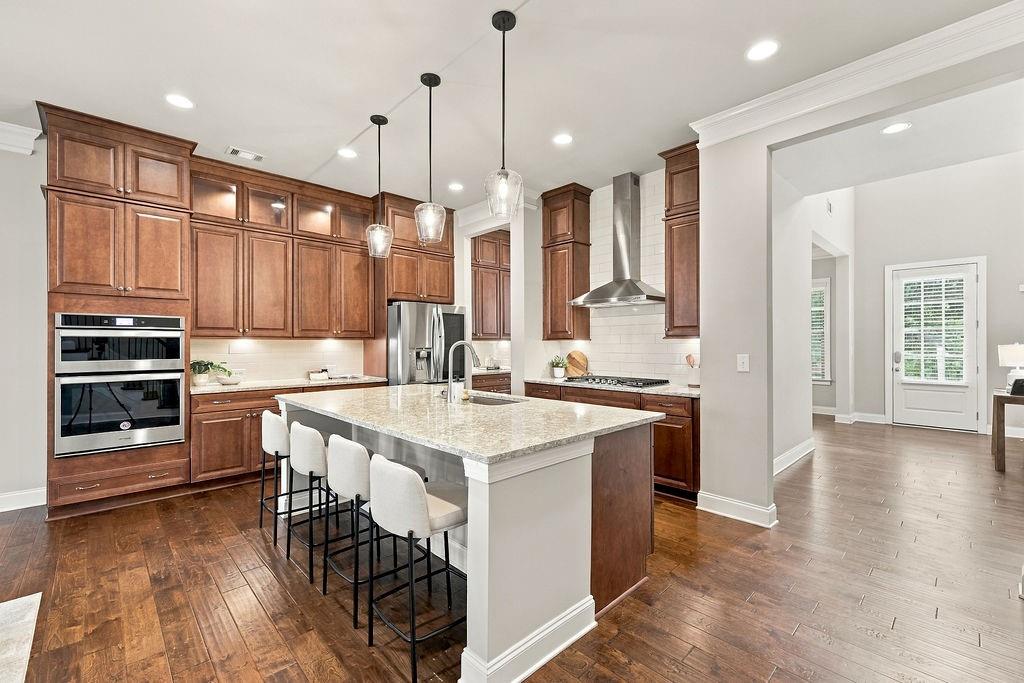
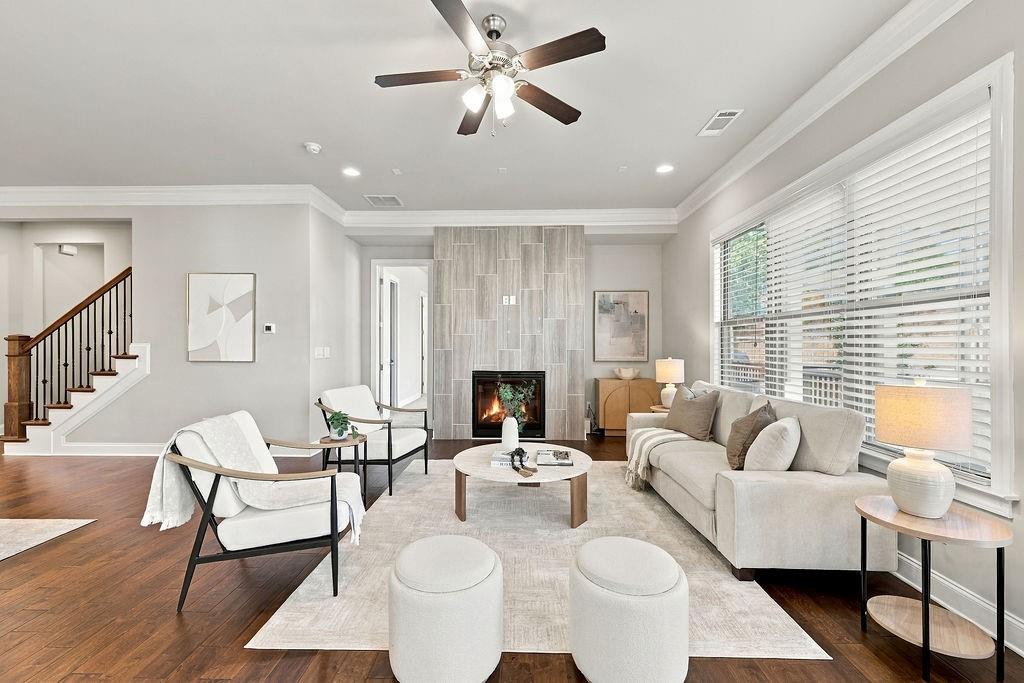
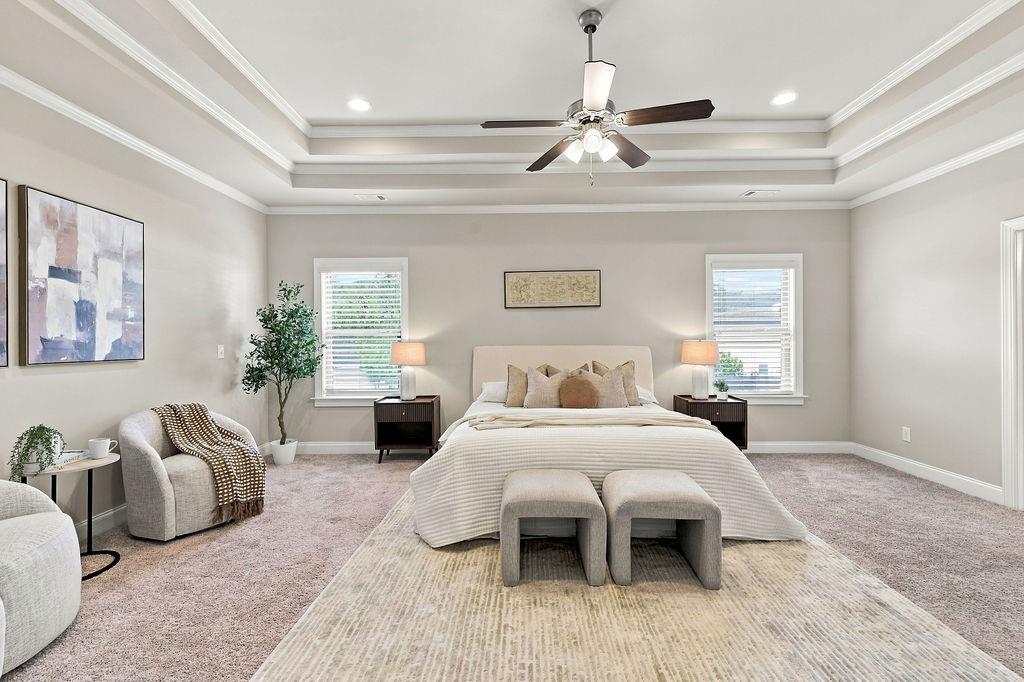
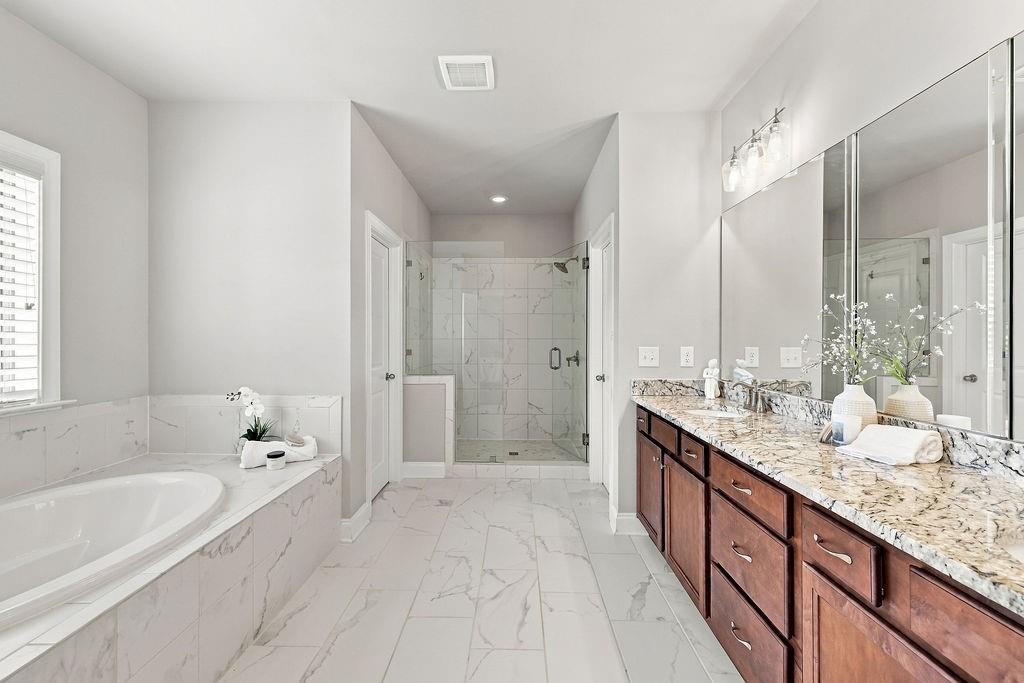
Welcome to Serenade, where refined design and comfortable living meet in a desirable gated Alpharetta community. Built in 2019 and situated on a desirable corner lot with added privacy and scenic views, this beautifully appointed 5-bedroom, 4.5-bath home features hardwood floors, designer touches, and a thoughtfully designed floor plan. The main level offers inviting living spaces and a gourmet kitchen with high-end appliances, sleek countertops, a stylish dry bar, oversized pantry, and abundant storage. A private main-level guest suite with a full bath adds flexibility for visitors or multi-generational living. Upstairs, the spacious primary suite features a spa-inspired ensuite bath and walk-in closet, complemented by three additional bedrooms and two full bathrooms. The full unfinished basement offers endless possibilities for a media room, gym, office, or additional living space. A full audio theater system adds to the home's entertainment appeal. Enjoy the community pool, park, and walking trails, all conveniently located near Alpharetta's shopping, North Point Mall, Avalaon dining, and entertainment. With its versatile layout, corner-lot setting, and GA 400.
Save
Ask
Tour
Hide
Share
Listing Snapshot
Price
$1,050,000
Days On Site
13 Days
Bedrooms
5
Inside Area (SqFt)
3,800 sqft
Total Baths
5
Full Baths
4
Partial Baths
1
Lot Size
0.15 Acres
Year Built
2019
MLS Number
7860525
Status
Active Under Contract
Property Tax
$8,274
HOA/Condo/Coop Fees
$282 monthly
Sq Ft Source
Owner
Friends & Family
React
Invite
Recent Activity
6 days ago
Status changed to Active Under Contract
6 days ago
Listing updated with changes from the MLS
2 weeks ago
Listing first seen on site
General Features
Acres
0.15
Foundation
Concrete Perimeter
Garage
Yes
Garage Spaces
2
Land Lease
No
Levels
Two
Parking
Garage
Property Sub Type
Single Family Residence
Security
Carbon Monoxide Detector(s)Smoke Detector(s)
Sewer
Public Sewer
SqFt Above
3800
SqFt Total
5480
Style
Other
Utilities
Electricity AvailableNatural Gas AvailableWater Available
Water Source
Public
Interior Features
Appliances
Other
Basement
Unfinished
Cooling
Central Air
Electric
220 Volts
Fireplace
Yes
Fireplace Features
Family Room
Fireplaces
1
Flooring
CarpetCeramic TileHardwood
Heating
Central
Interior
Breakfast BarPantryIn-Law FloorplanKitchen IslandDry Bar
Laundry Features
In HallUpper Level
Main Level Bedrooms
1
Save
Ask
Tour
Hide
Share
Exterior Features
Construction Details
Wood Siding
Exterior
LightingPrivate Entrance
Fencing
Back Yard
Lot Features
Corner LotPrivate
Other Structures
None
Patio And Porch
DeckFront PorchScreened
Pool Features
None
Road Frontage
City Street
Roof
Shingle
Spa Features
None
View
Other
Waterfront Features
None
Waterview
Other
Community Features
Association Fee
$3384.0
Association Fee Frequency
Annually
Community Features
ParkPoolSidewalksStreet Lights
Horse Property
None
Roads
Paved
Schools
School District
Unknown
Elementary School
Fulton - Other
Middle School
Elkins Pointe
High School
Cambridge
Listing Courtesy Of: MARK SPAIN of Mark Spain Real Estate
Broker: 770-886-9000
Prefer Ph#:homes@markspain.com
Listings identified with the FMLS IDX logo come from FMLS and are held by brokerage firms other than the owner of this website and the listing brokerage is identified in any listing details. Information is deemed reliable but is not guaranteed. If you believe any FMLS listing contains material that infringes your copyrighted work, please click here to review our DMCA policy and learn how to submit a takedown request.