
 855-299-SOLD
205 Accord LaneGrayson, GA 30017
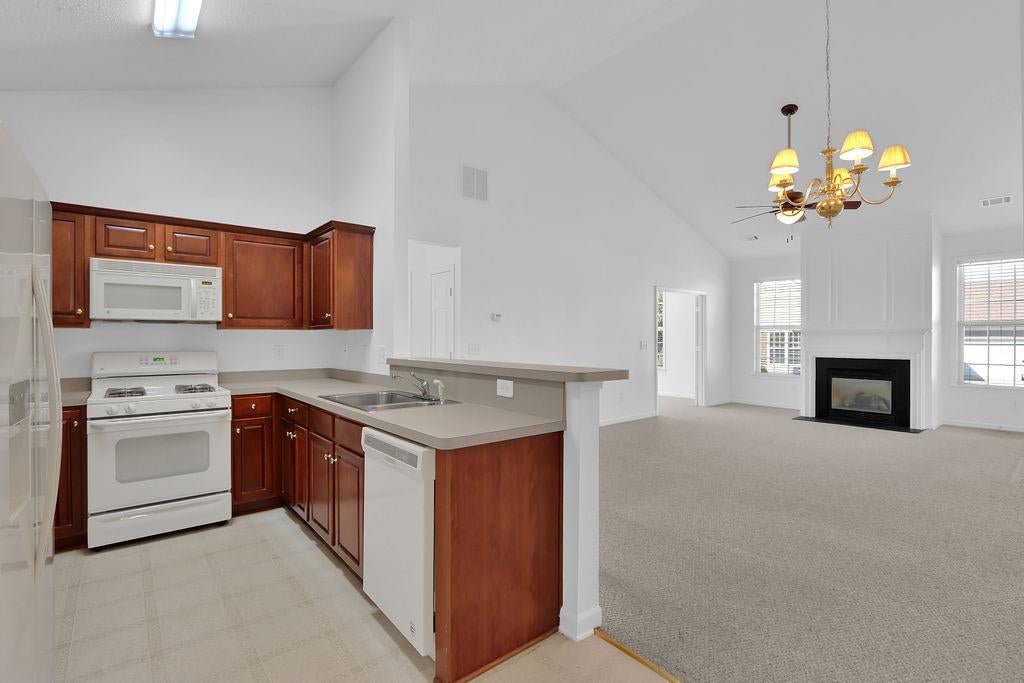
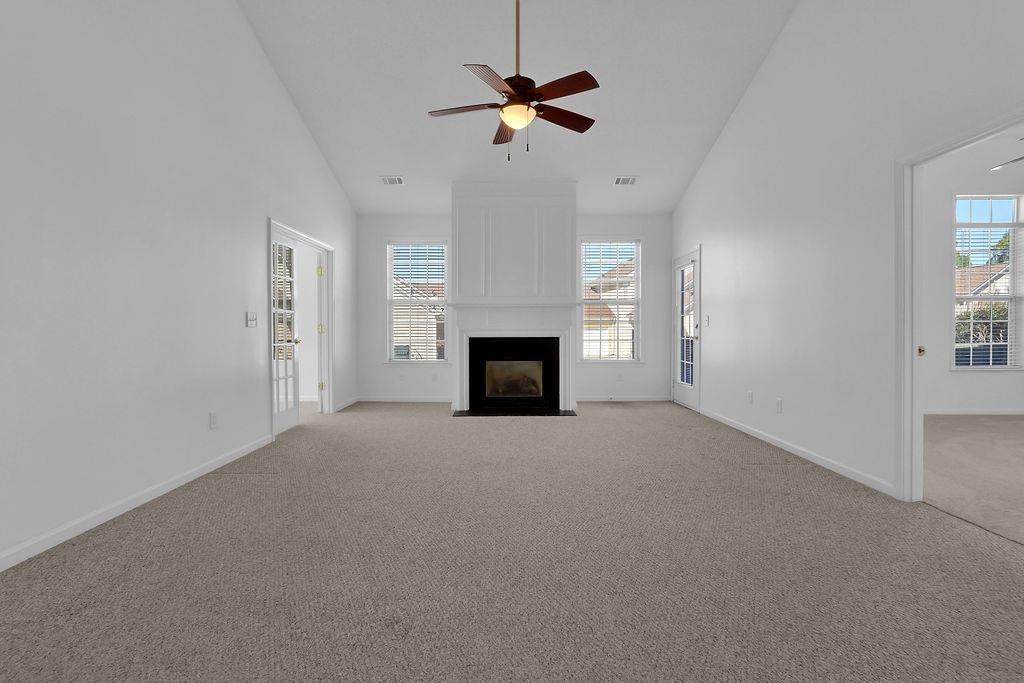
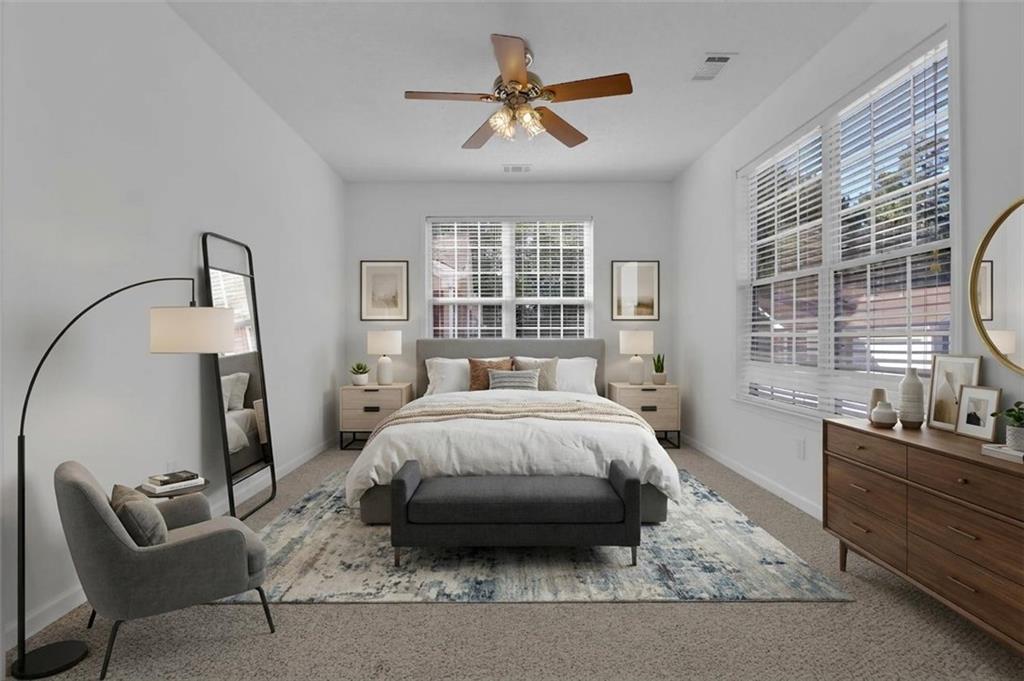
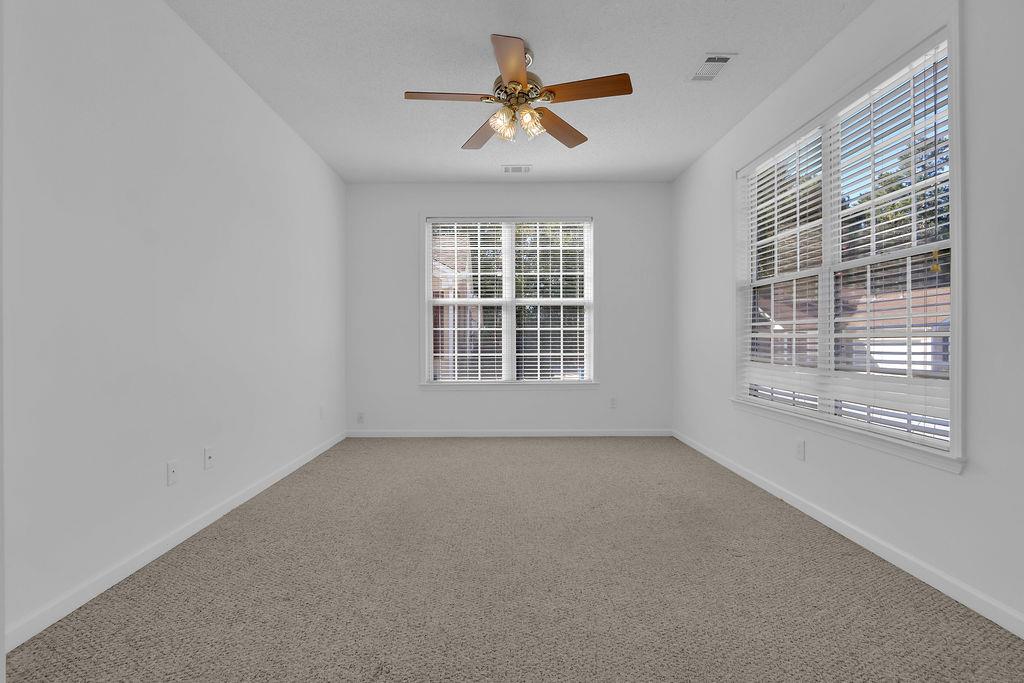
Welcome to Effortless Living at the Villas at Pebble Creek Farm Discover the perfect blend of comfort and low-maintenance convenience in this beautifully updated 2-bedroom, 2-bathroom townhome, nestled in Grayson’s highly sought-after Villas at Pebble Creek Farm. Freshly repainted throughout the entire interior, this inviting home features a bright, open-concept floor plan that seamlessly connects the living, dining, and kitchen areas, ideal for both relaxing and everyday entertaining. The spacious primary suite serves as a peaceful retreat, complete with a large walk-in closet and a private en-suite bathroom. Just down the hall, the generously sized second bedroom sits adjacent to a second full bath, offering an excellent setup for overnight guests, a roommate, or a dedicated home office. Beyond your front door, enjoy the vibrant, maintenance-free lifestyle that this fantastic community provides. The HOA handles exterior and grounds maintenance, giving you more time to enjoy the neighborhood's top-tier amenities, including a sparkling pool, a welcoming clubhouse, and a fully equipped fitness center. With tree-lined sidewalks, streetlights, and easy access to Grayson’s local shopping, dining, and highly-rated schools, this is townhome living at its absolute best. Some photos have been virtually staged.
| 2 weeks ago | Listing first seen on site | |
| 2 weeks ago | Listing updated with changes from the MLS |
Listings identified with the FMLS IDX logo come from FMLS and are held by brokerage firms other than the owner of this website and the listing brokerage is identified in any listing details. Information is deemed reliable but is not guaranteed. If you believe any FMLS listing contains material that infringes your copyrighted work, please click here to review our DMCA policy and learn how to submit a takedown request.

© 2017-2026 First Multiple Listing Service, Inc.
