Trust a Top Rated Realtor in the U.S. to Find Your Dream Home

Find Your Home
Save
Ask
Tour
Hide
Share
$279,999
13 Days On Site

145 Shenandoah Drive
Covington, GA 30016

For Sale|Single Family Residence|Active
5
Beds
3
Total Baths
3
Full Baths
2,262
SqFt
$124
/SqFt
2003
Built
Subdivision:
SHENANDOAH ESTATE
County:
Newton
Listing Courtesy Of: MARK SPAIN of Mark Spain Real Estate Broker: 770-886-9000 Prefer Ph#:homes@markspain.com
145 Shenandoah Drive145 Shenandoah Drive145 Shenandoah Drive145 Shenandoah Drive
Save
Ask
Tour
Hide
Share

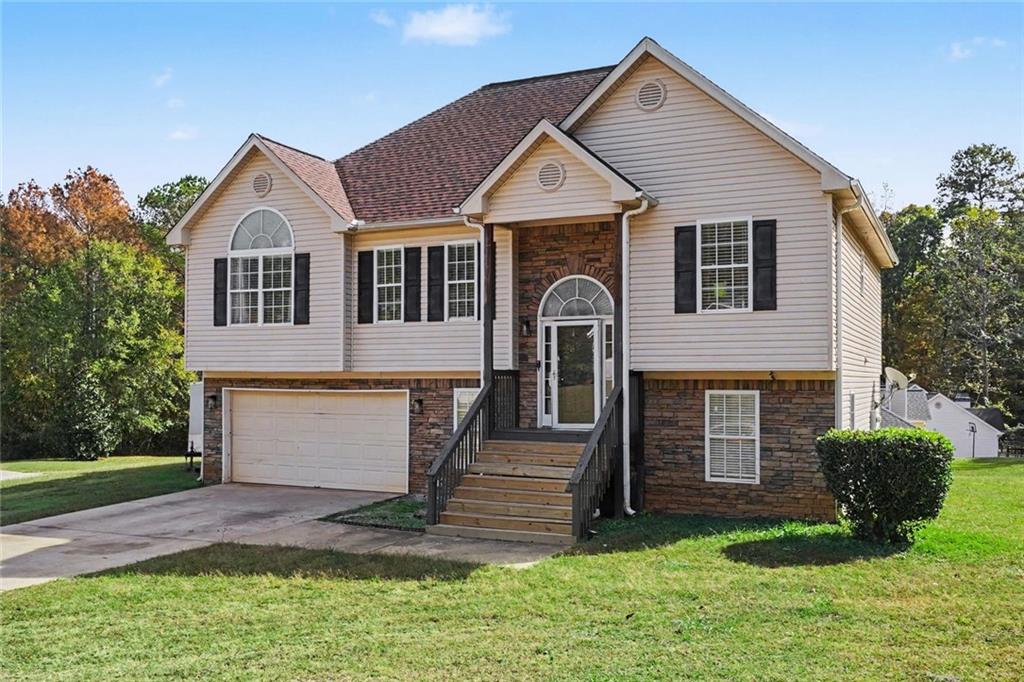
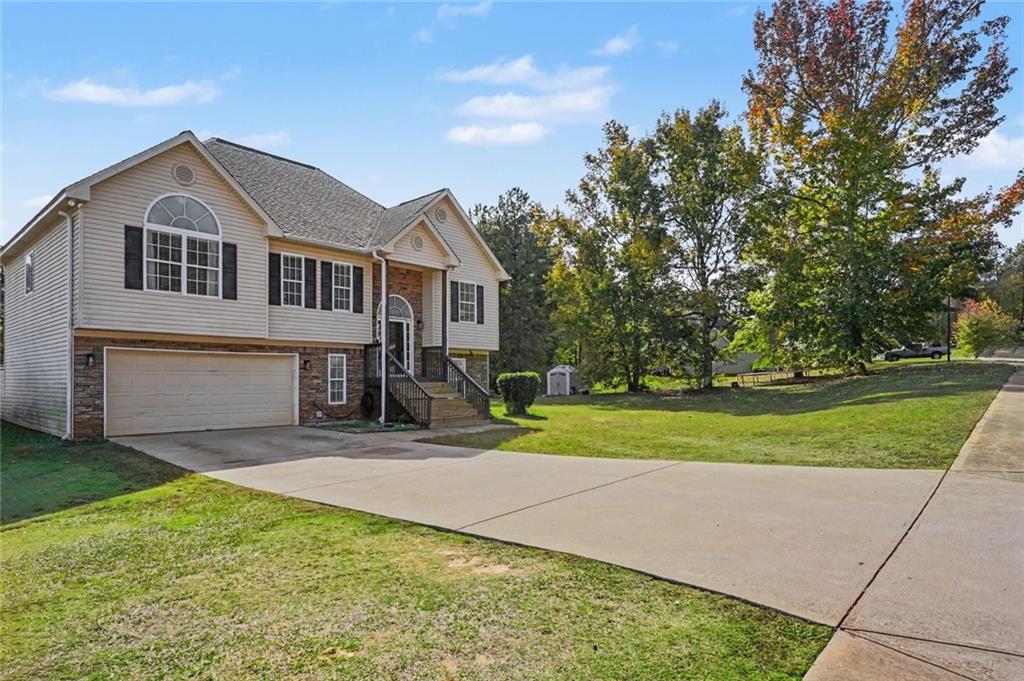
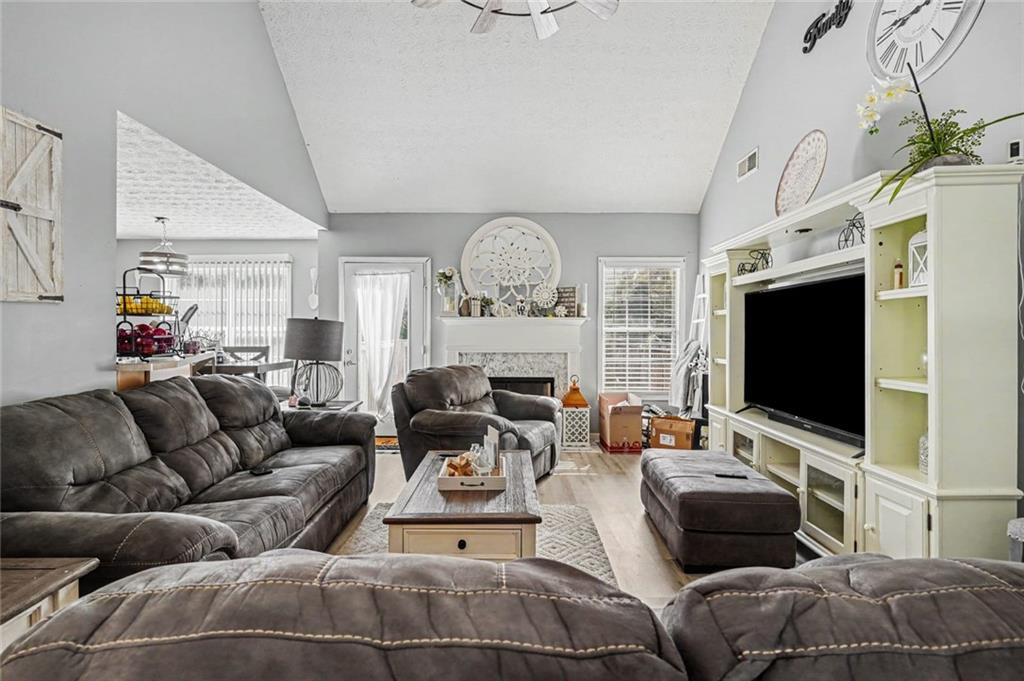
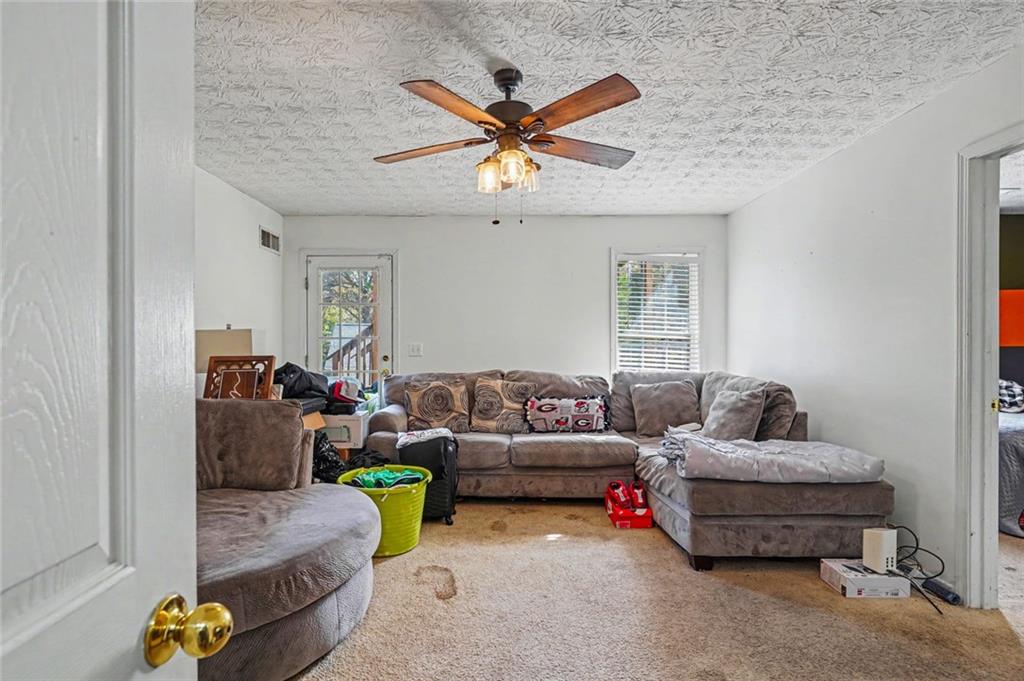
Welcome to 145 Shenandoah Dr in Covington, GA! This inviting home offers a comfortable layout with plenty of space for everyday living and entertaining. The property features a welcoming exterior, spacious living areas, and a functional floor plan designed to provide both comfort and convenience. The kitchen offers ample cabinetry and workspace, while the adjoining living and dining areas create an easy flow for gatherings. The bedrooms provide comfortable retreats, with the primary suite offering additional privacy and space. Outside, enjoy a generous yard with room for outdoor activities, gardening, or relaxing. Conveniently located near shopping, dining, schools, parks, and major roadways, this home provides easy access to everything Covington has to offer while maintaining a peaceful residential setting. Whether you're looking for a primary residence or an investment opportunity, 145 Shenandoah Dr is ready for its next chapter.

Save
Ask
Tour
Hide
Share
Listing Snapshot
Price 
$279,999
Days On Site 
13 Days
Bedrooms 
5
Inside Area (SqFt) 
2,262 sqft
Total Baths 
3
Full Baths 
3
Partial Baths 
N/A
Lot Size 
0.59 Acres
Year Built 
2003
MLS Number 
7860413
Status 
Active
Property Tax 
$3,093
HOA/Condo/Coop Fees 
N/A
Sq Ft Source 
Owner
Friends & Family
Recent Activity
yesterdayStatus changed to Active
yesterdayListing updated with changes from the MLS
2 weeks agoListing first seen on site
General Features
Acres 
0.59
Attached Garage 
Yes
Foundation 
Slab
Garage 
Yes
Garage Spaces 
2
Land Lease 
No
Levels 
Two
Parking 
AttachedGarageGarage Faces FrontDriveway
Parking Spaces 
2
Property Condition 
Updated/Remodeled
Property Sub Type 
Single Family Residence
Security 
Smoke Detector(s)
Sewer 
Public Sewer
SqFt Above 
2262
SqFt Total 
2262
Style 
Traditional
Utilities 
Cable AvailableElectricity AvailableNatural Gas AvailablePhone AvailableWater Available
Water Source 
Public
Interior Features
Appliances 
Electric RangeMicrowaveRefrigeratorWasherDryer
Basement 
Full
Cooling 
Central AirElectric
Fireplace 
Yes
Fireplace Features 
None
Fireplaces 
1
Flooring 
Ceramic TileCarpet
Heating 
CentralForced Air
Interior 
Double Vanity
Laundry Features 
Laundry Closet
Main Level Bedrooms 
3
Save
Ask
Tour
Hide
Share
Exterior Features
Construction Details 
Vinyl SidingBrick
Exterior 
Private YardStorage
Fencing 
None
Lot Features 
Back Yard
Other Structures 
None
Patio And Porch 
None
Pool Features 
None
Road Frontage 
City Street
Roof 
ShingleComposition
Spa Features 
None
View 
Other
Waterfront Features 
None
Waterview 
Other
Community Features
Community Features 
None
Horse Property 
None
Roads 
Paved
Schools
School District
Unknown
Elementary School
Middle Ridge
Middle School
Clements
High School
Newton
Listing Courtesy Of: MARK SPAIN of Mark Spain Real Estate Broker: 770-886-9000 Prefer Ph#:homes@markspain.com

Listings identified with the FMLS IDX logo come from FMLS and are held by brokerage firms other than the owner of this website and the listing brokerage is identified in any listing details. Information is deemed reliable but is not guaranteed. If you believe any FMLS listing contains material that infringes your copyrighted work, please click here to review our DMCA policy and learn how to submit a takedown request.



© 2017-2026 First Multiple Listing Service, Inc.

Neighborhood & Commute
Source: Walkscore
Disclosure: Community information and market data powered by Constellation Data Labs. Information is deemed reliable but not guaranteed.
Save
Ask
Tour
Hide
Share
855-299-SOLD
855-299-7653