
 855-299-SOLD
1546 Young RoadLithonia, GA 30058
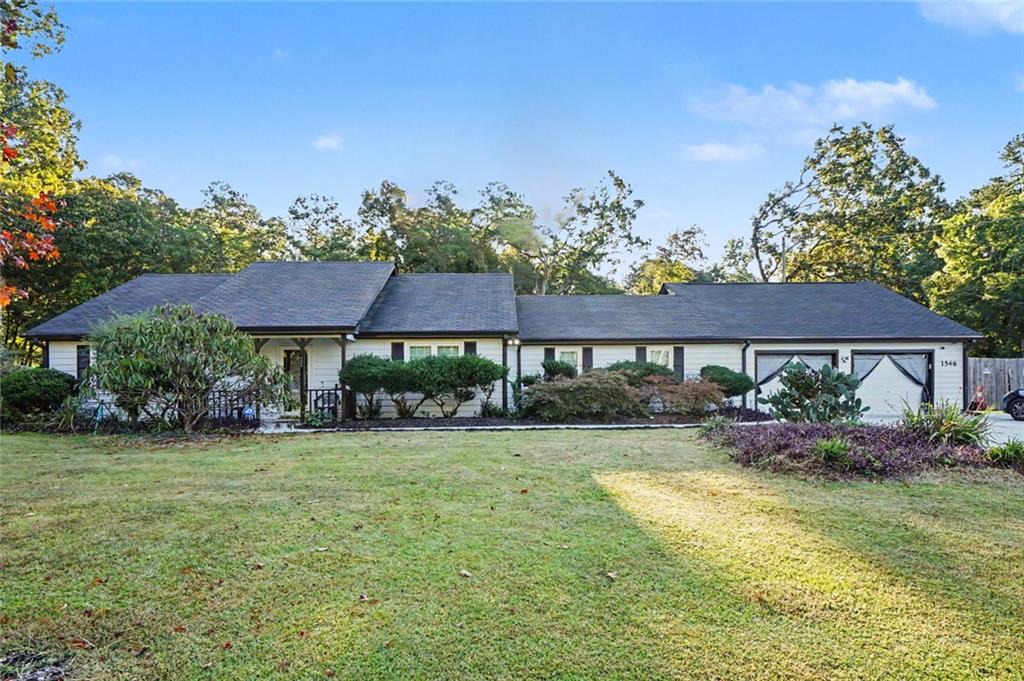
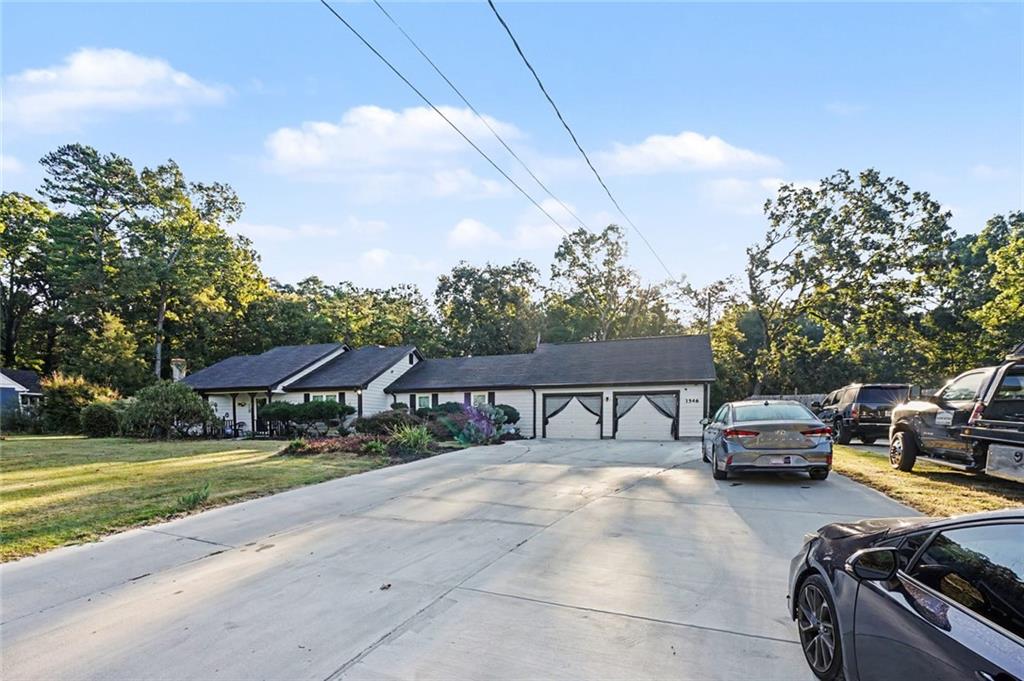
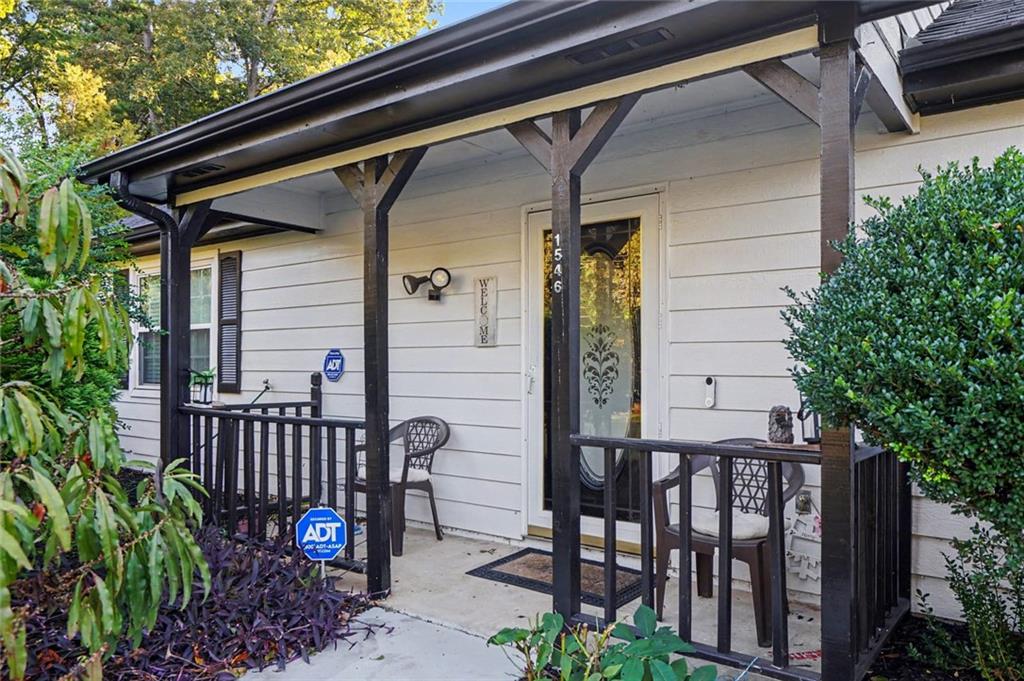
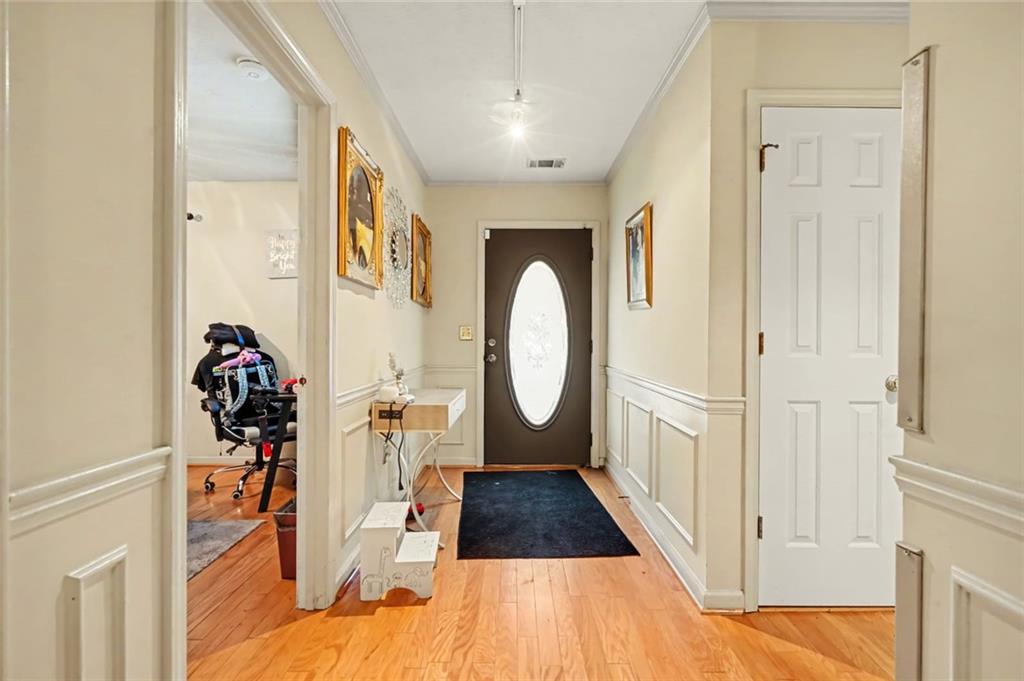
Welcome to 1546 Young Rd, Lithonia, GA! This charming 3-bedroom, 2-bathroom ranch home sits on a spacious 0.74-acre lot, providing plenty of room to enjoy both indoor and outdoor living. The inviting single-level floor plan features a cozy fireplace, comfortable living spaces, drywall interiors, new central cooling, and forced-air heating. The home also offers an open porch, perfect for relaxing outdoors, along with a new 4-car garage and additional storage space. The generous lot provides ample space for outdoor activities, gardening, entertaining, or creating your own private retreat. Conveniently located in Lithonia with easy access to surrounding roads, shopping, dining, and everyday amenities. New updates include the 3 new exterior doors, new garage doors, new HVAC system and water heater (2025), the roof replacement, furnace replacement, exterior paint, and driveway expansion (2026) along with 17 trees removed from the front and backyards and the septic serviced in 2022. If you’re looking for a ranch-style home with a large lot and plenty of potential, 1546 Young Rd is one to see! Schedule your private showing today.
| 5 days ago | Price changed to $380,000 | |
| 5 days ago | Listing updated with changes from the MLS | |
| 2 weeks ago | Listing first seen on site |
Listings identified with the FMLS IDX logo come from FMLS and are held by brokerage firms other than the owner of this website and the listing brokerage is identified in any listing details. Information is deemed reliable but is not guaranteed. If you believe any FMLS listing contains material that infringes your copyrighted work, please click here to review our DMCA policy and learn how to submit a takedown request.

© 2017-2026 First Multiple Listing Service, Inc.
