Trust a Top Rated Realtor in the U.S. to Find Your Dream Home

Find Your Home
Save
Ask
Tour
Hide
Share
$295,000
15 Days On Site

211 Corleys Drive
Locust Grove, GA 30248

For Sale|Single Family Residence|Active
3
Beds
2
Total Baths
2
Full Baths
1,752
SqFt
$168
/SqFt
1999
Built
Subdivision:
Corley's Corner
County:
Henry
Listing Courtesy Of: MARK SPAIN of Mark Spain Real Estate Broker: 770-886-9000 Prefer Ph#:homes@markspain.com
211 Corleys Drive211 Corleys Drive211 Corleys Drive211 Corleys Drive
Save
Ask
Tour
Hide
Share

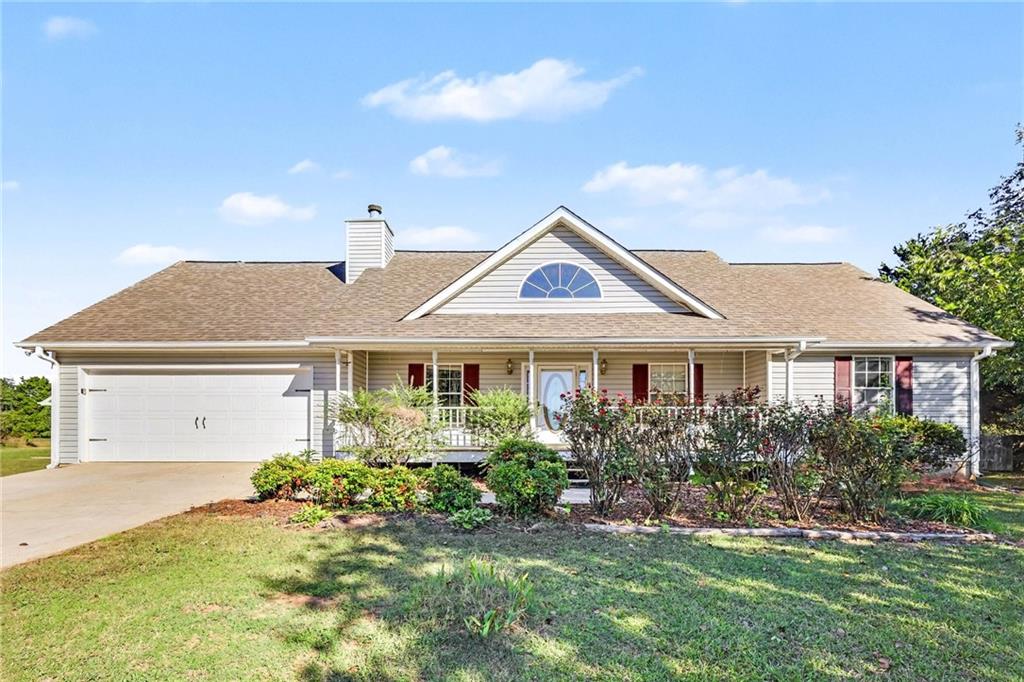
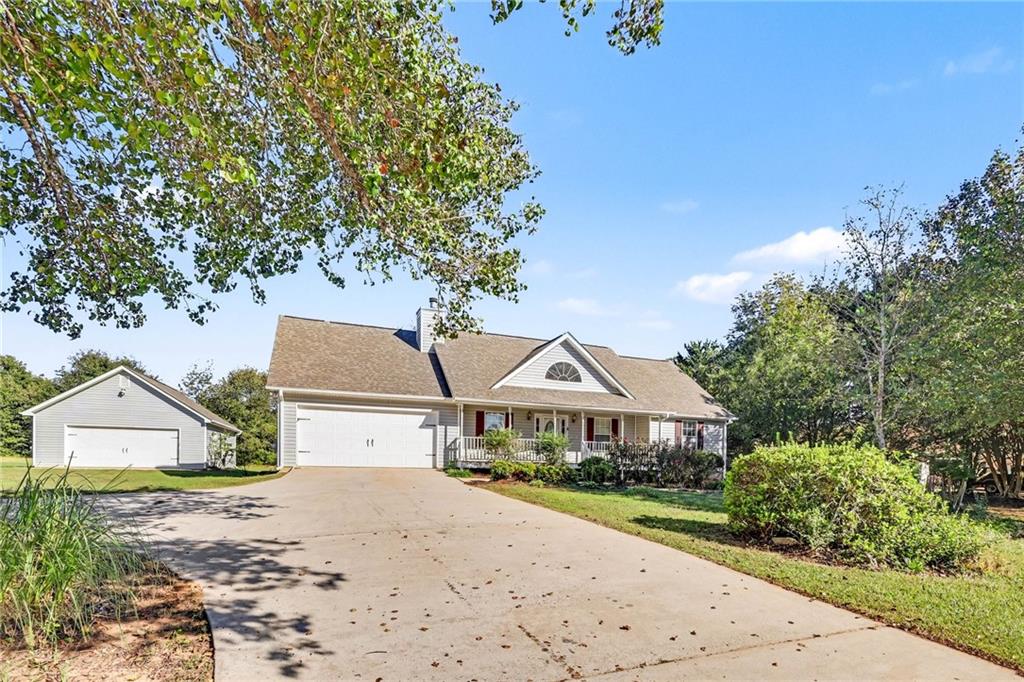
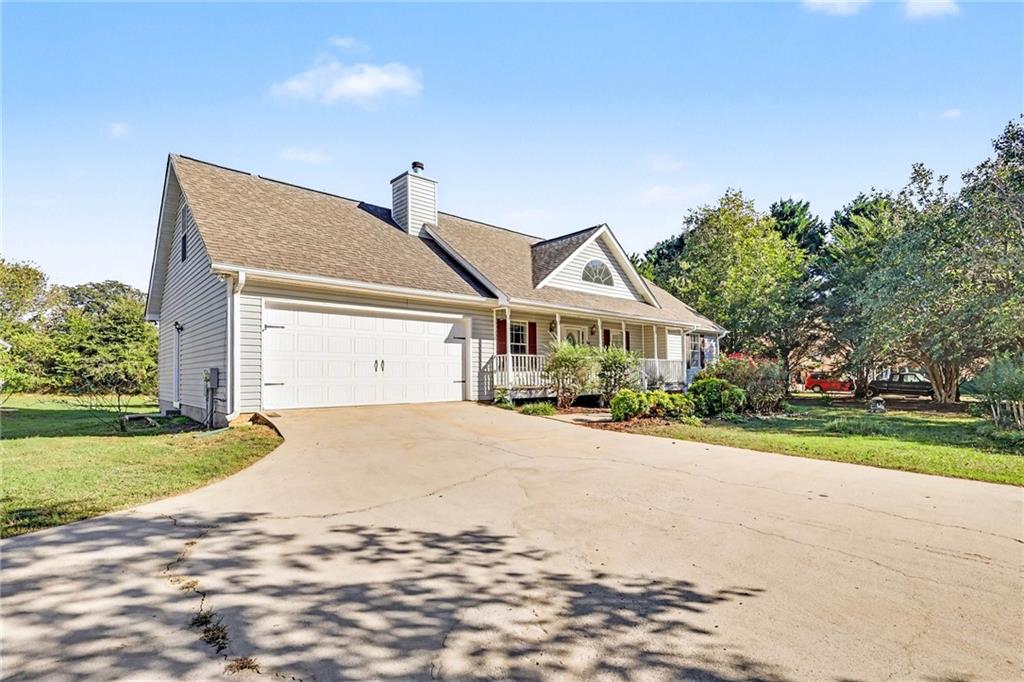
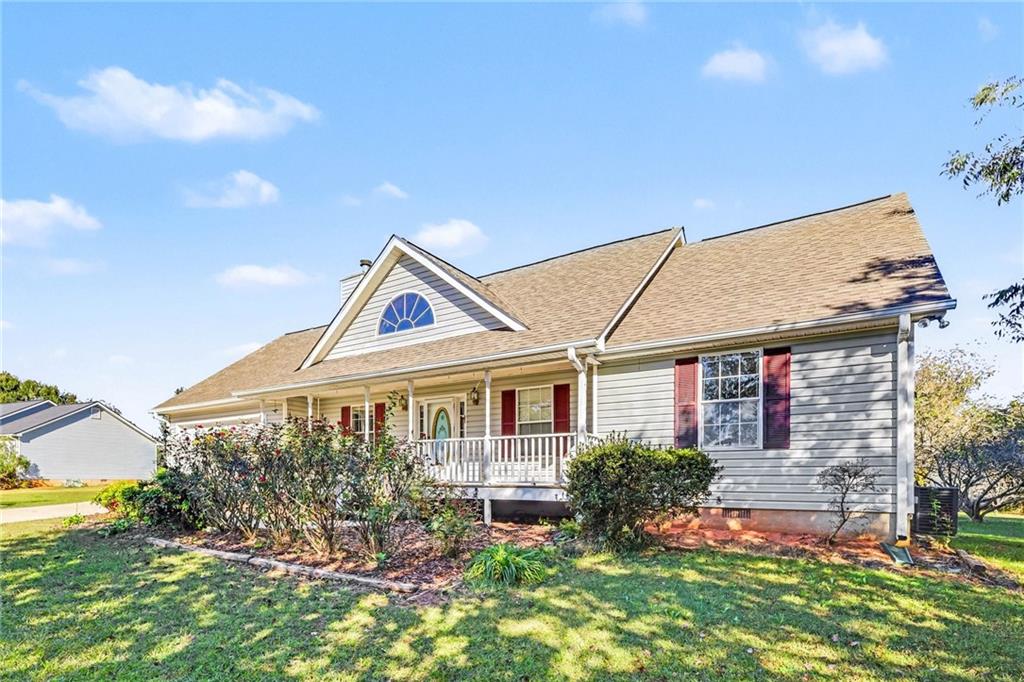
THIS RANCH HAS A LITTLE SOMETHING EXTRA—and we’re not just talking about the upstairs! Tucked into the quiet, established CORLEY’S CORNER neighborhood, 211 Corleys Dr welcomes you with NEW CARPET THROUGHOUT THE MAIN, fresh paint, and SUN-KISSED spaces that make staying home OR sitting on the FRONT PORCH feel like a very good plan! This 3-bedroom, 2-full-bath home brings comfort and connection together. Natural light flows from the EAT-IN KITCHEN into the family room, where a factory-built FIREPLACE sets the scene for cozy evenings. The kitchen keeps you connected to the conversation while serving up views of the BACKYARD and DECK. Morning coffee with a view? Yes, please. The PRIMARY SUITE invites you to slow down beneath a TRAY CEILING, with a private EN SUITE featuring DUAL SINKS, a SOAKING TUB, and a SEPARATE SHOWER. Two additional bedrooms share a full hall bath, while the UPSTAIRS BONUS ROOM, accessed off the kitchen, adds that coveted extra space. Home office, creative retreat, movie lounge—go ahead and make it yours! Step onto the DECK for a little fresh air and downtime, and don’t overlook the OUTBUILDING for additional storage. Because your seasonal décor deserves a home, too! Ready for a change of scenery? Explore shopping at TANGER OUTLETS, grab a bite at THE FRENCH MARKET & TAVERN, or browse the shops of HISTORIC DOWNTOWN LOCUST GROVE. Fresh finishes. Room to retreat. Space for your next chapter. This one deserves more than a spot on your saved list—COME SEE IT FOR YOURSELF!

Save
Ask
Tour
Hide
Share
Listing Snapshot
Price 
$295,000
Days On Site 
15 Days
Bedrooms 
3
Inside Area (SqFt) 
1,752 sqft
Total Baths 
2
Full Baths 
2
Partial Baths 
N/A
Lot Size 
0.1 Acres
Year Built 
1999
MLS Number 
7857686
Status 
Active
Property Tax 
$787
HOA/Condo/Coop Fees 
N/A
Sq Ft Source 
Public Records
Friends & Family
Recent Activity
2 weeks agoStatus changed to Active
2 weeks agoListing updated with changes from the MLS
2 weeks agoListing first seen on site
General Features
Acres 
0.1
Attached Garage 
Yes
Foundation 
Concrete Perimeter
Garage 
Yes
Garage Spaces 
2
Land Lease 
No
Levels 
One and One Half
Parking 
AttachedDrivewayGarageGarage Faces FrontKitchen Level
Parking Spaces 
4
Property Sub Type 
Single Family Residence
Security 
Carbon Monoxide Detector(s)Security LightsSmoke Detector(s)
Sewer 
Septic Tank
SqFt Total 
1752
Style 
RanchTraditional
Utilities 
Electricity AvailableNatural Gas AvailableWater Available
Water Source 
Public
Interior Features
Appliances 
DishwasherElectric RangeMicrowave
Basement 
None
Cooling 
Ceiling Fan(s)Central Air
Fireplace 
Yes
Fireplace Features 
Factory BuiltFamily Room
Fireplaces 
1
Flooring 
CarpetCeramic TileHardwood
Heating 
CentralForced AirHot WaterNatural Gas
Interior 
Eat-in KitchenPantryDouble VanityHigh Speed InternetTray Ceiling(s)Walk-In Closet(s)Master Downstairs
Laundry Features 
Electric Dryer HookupIn HallIn KitchenLaundry Closet
Main Level Bedrooms 
3
Window Features 
Bay Window(s)Insulated WindowsWindow Treatments
Save
Ask
Tour
Hide
Share
Exterior Features
Construction Details 
FrameVinyl Siding
Exterior 
Rain Gutters
Fencing 
None
Lot Features 
Back YardFront YardLevel
Other Structures 
Outbuilding
Patio And Porch 
DeckFront Porch
Pool Features 
None
Road Frontage 
City StreetCounty Road
Roof 
Shingle
Spa Features 
None
View 
NeighborhoodTrees/Woods
Waterfront Features 
None
Waterview 
NeighborhoodTrees/Woods
Windows/Doors 
Bay Window(s)Insulated WindowsWindow Treatments
Community Features
Community Features 
Curbs
Horse Property 
None
Financing Terms Available 
CashConventionalVA Loan
Roads 
Paved
Schools
School District
Unknown
Elementary School
Luella
Middle School
Luella
High School
Luella
Listing Courtesy Of: MARK SPAIN of Mark Spain Real Estate Broker: 770-886-9000 Prefer Ph#:homes@markspain.com

Listings identified with the FMLS IDX logo come from FMLS and are held by brokerage firms other than the owner of this website and the listing brokerage is identified in any listing details. Information is deemed reliable but is not guaranteed. If you believe any FMLS listing contains material that infringes your copyrighted work, please click here to review our DMCA policy and learn how to submit a takedown request.



© 2017-2026 First Multiple Listing Service, Inc.

Neighborhood & Commute
Source: Walkscore
Disclosure: Community information and market data powered by Constellation Data Labs. Information is deemed reliable but not guaranteed.
Save
Ask
Tour
Hide
Share
855-299-SOLD
855-299-7653