
 855-299-SOLD
225 Rock Hill DriveFayetteville, GA 30215
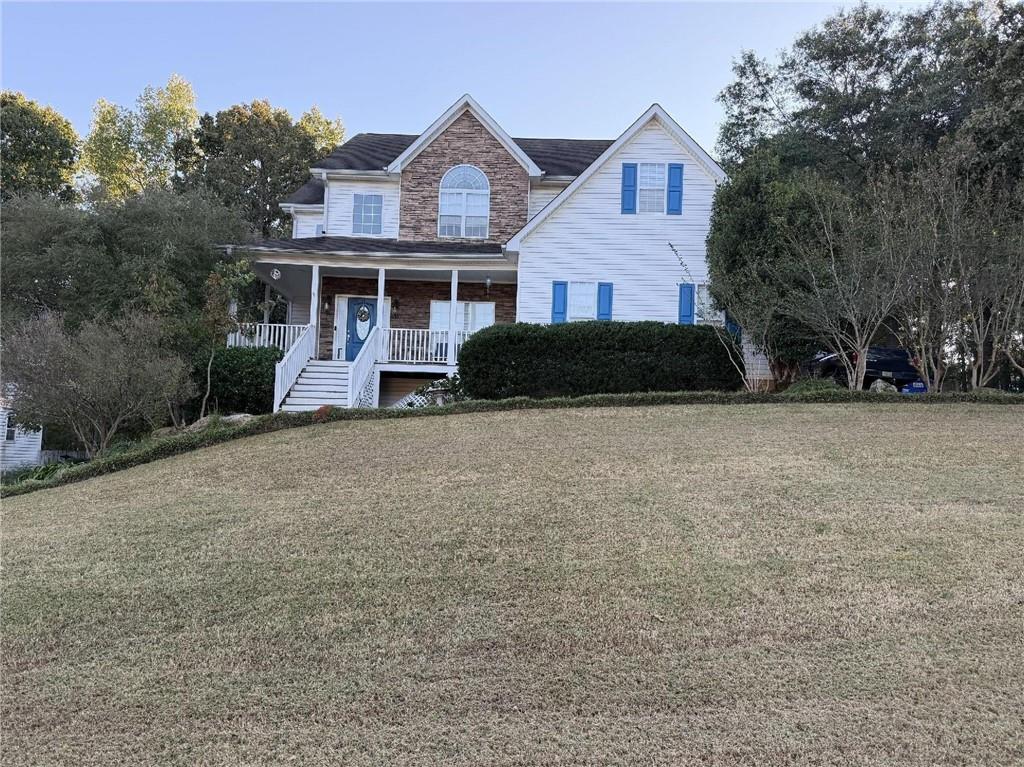
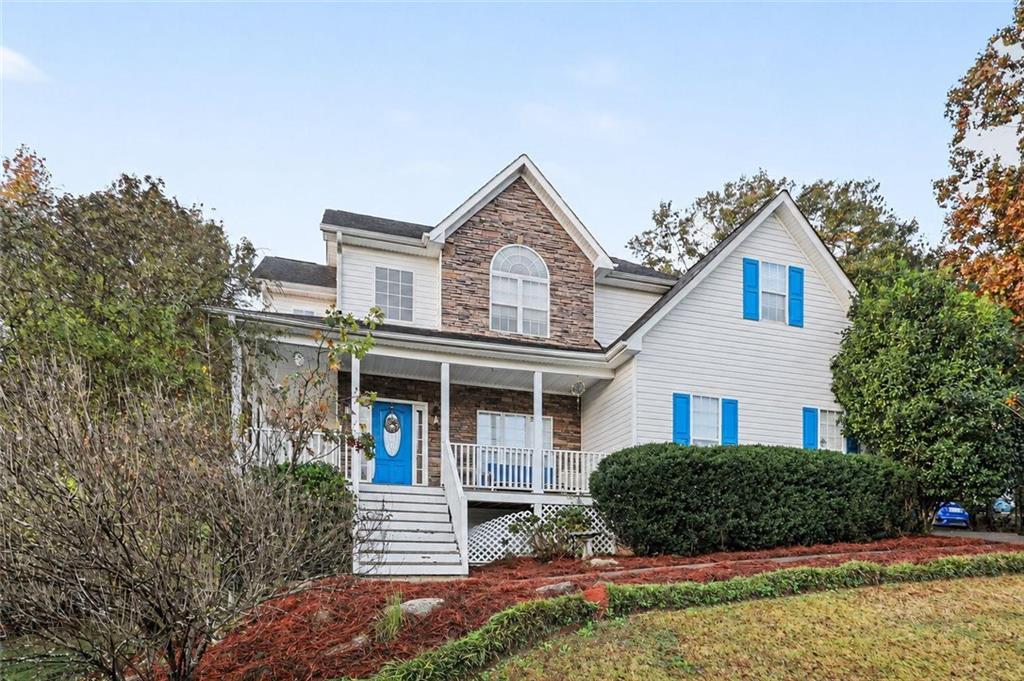
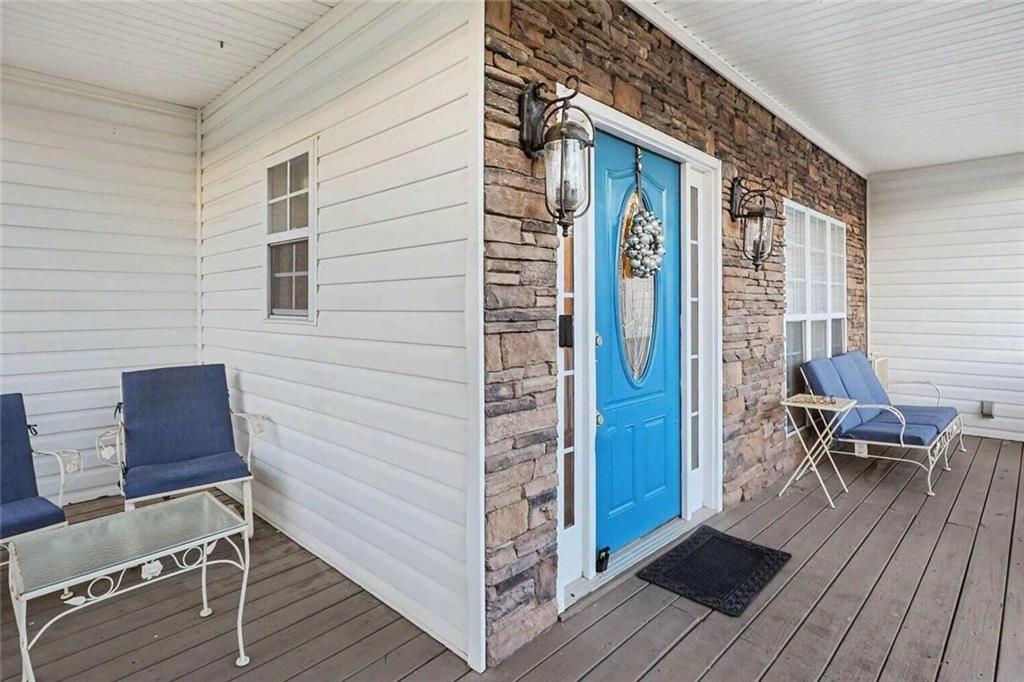
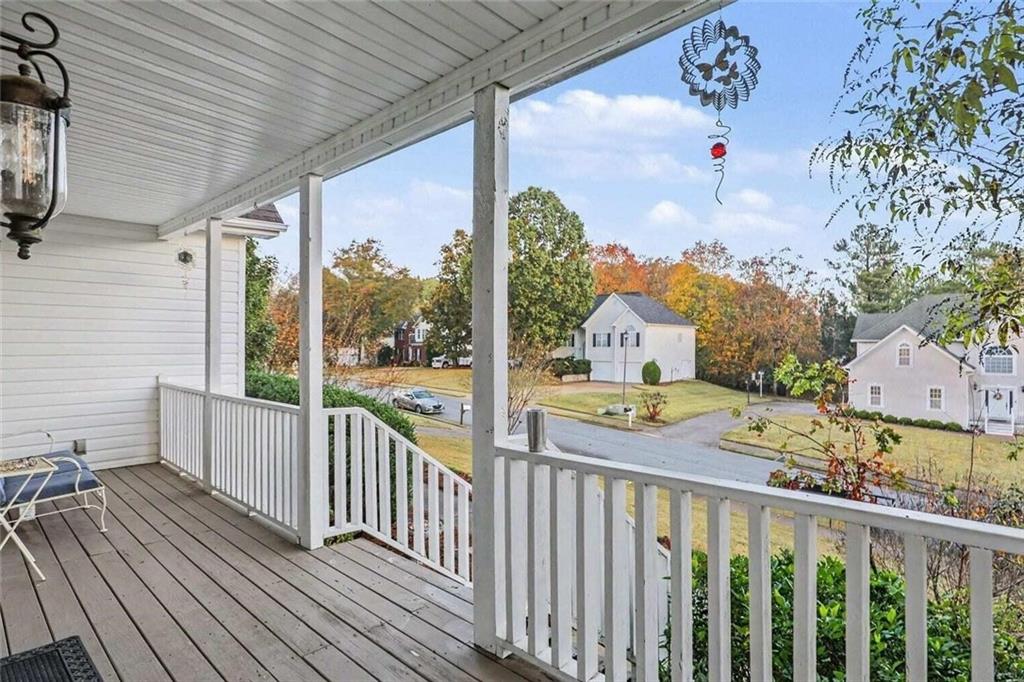
SPACIOUS 4-BEDROOM HOME WITH BONUS ROOM, FINISHED BASEMENT, PRIVATE BACKYARD, AND CONVENIENT ACCESS TO TRILITH! Discover 3,714 square feet of finished living space in Fayetteville's Magnolia Ridge community, just a short drive from Trilith Studios, the Town at Trilith, and Trilith LIVE - an exciting destination for film and television production, restaurants, boutique shopping, concerts, and entertainment. Situated on a generous 0.75-acre lot, this 4-bedroom, 2.5-bath home offers a versatile layout with a two-story foyer, hardwood floors, 9-foot ceilings, and a formal dining room. At the heart of the main level, a double-sided glass fireplace creates a warm focal point shared by the living room and kitchen. The kitchen includes granite countertops, newer stainless steel appliances, white cabinetry, a breakfast bar, and a sunny breakfast area overlooking the backyard. Upstairs are four bedrooms plus an additional bonus room. The spacious primary suite features a tray ceiling, walk-in closet, and private bath with double vanities and a separate tub and shower. The three additional bedrooms offer flexible options for children's bedrooms, guest rooms, or a home office. One features a vaulted ceiling and arched window, while another connects to the bonus room, providing extra space for a playroom, hobbies, or creative projects. Need more room? The 1,126-square-foot finished walk-out basement offers a large recreation area and a separate flexible room, with direct access to the covered patio and backyard. Outside, enjoy a spacious, privacy-fenced backyard with a large grassy area perfect for gardening, recreation, or outdoor gatherings. A rear deck, covered front porch, and attached two-car garage add to the home's everyday convenience. Magnolia Ridge residents also enjoy a community swimming pool and tennis/sports court, with HOA dues of just $500 annually. Conveniently located near Fayetteville, Peachtree City, Piedmont Fayette Hospital, and the dining, shopping, and entertainment destinations at Trilith. With generous living space, a finished basement, a private backyard, and easy access to Trilith, this home offers space, flexibility, and location in one property. Schedule your private showing today!
| 5 days ago | Status changed to Active | |
| 5 days ago | Listing updated with changes from the MLS | |
| 4 weeks ago | Listing first seen on site |
Listings identified with the FMLS IDX logo come from FMLS and are held by brokerage firms other than the owner of this website and the listing brokerage is identified in any listing details. Information is deemed reliable but is not guaranteed. If you believe any FMLS listing contains material that infringes your copyrighted work, please click here to review our DMCA policy and learn how to submit a takedown request.

© 2017-2026 First Multiple Listing Service, Inc.
