Trust a Top Rated Realtor in the U.S. to Find Your Dream Home

Find Your Home
Save
Ask
Tour
Hide
Share
$470,000
New Listing

11030 Skyway Drive
Johns Creek, GA 30097

For Sale|Townhouse|Active
4
Beds
4
Total Baths
3
Full Baths
1
Partial Bath
1,920
SqFt
$245
/SqFt
2005
Built
Subdivision:
Abbotts Bridge Place
County:
Fulton
Listing Courtesy Of: MARK SPAIN of Mark Spain Real Estate Broker: 770-886-9000 Prefer Ph#:homes@markspain.com
11030 Skyway Drive11030 Skyway Drive11030 Skyway Drive11030 Skyway Drive
Save
Ask
Tour
Hide
Share

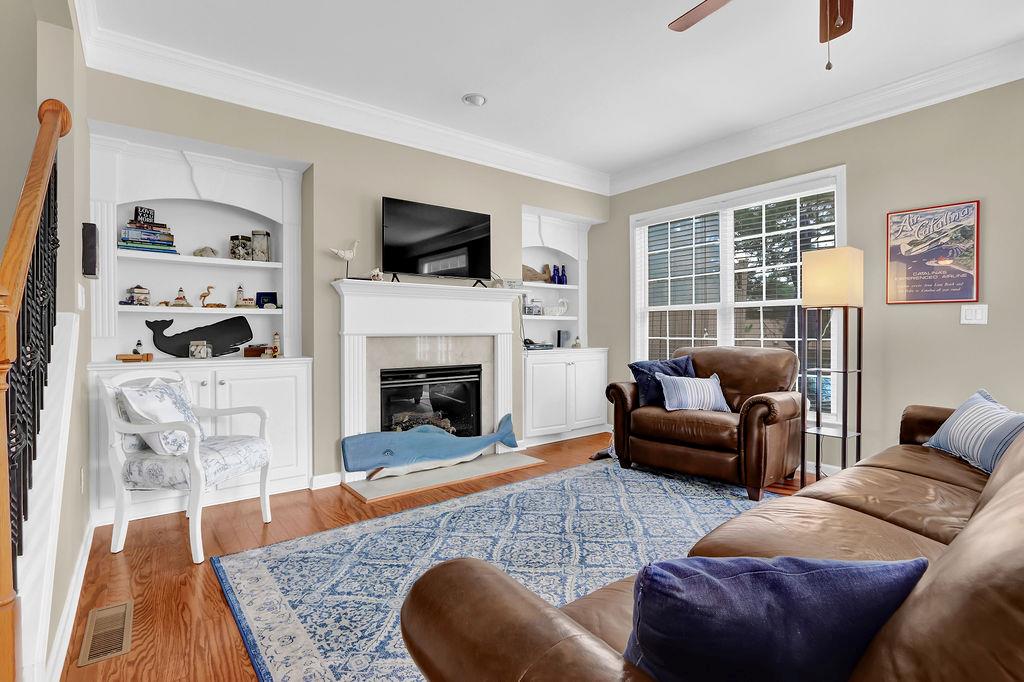
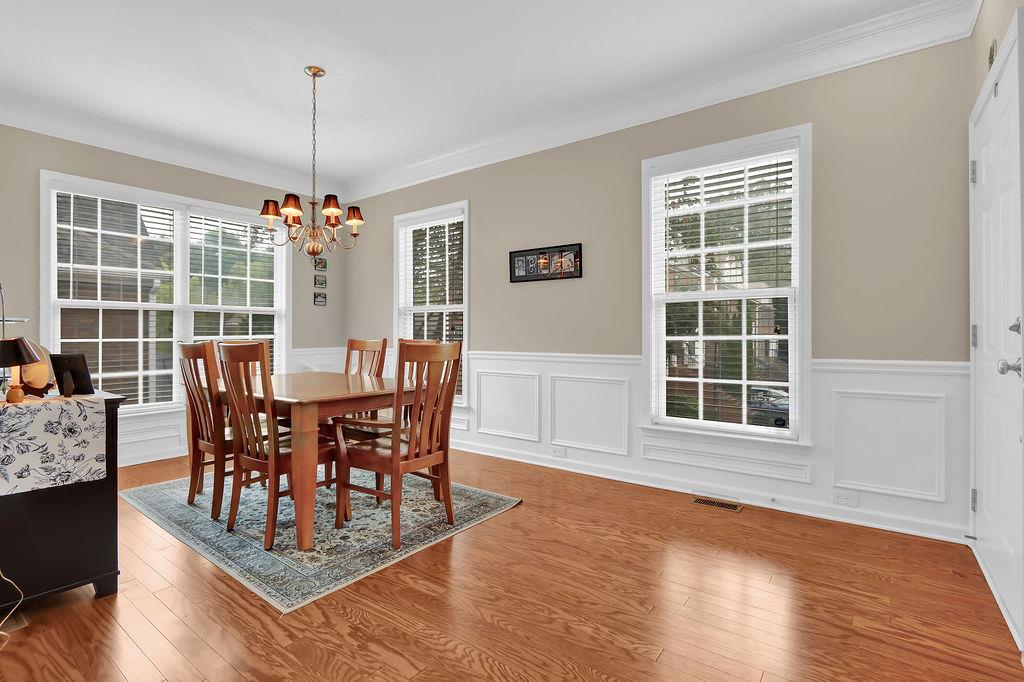
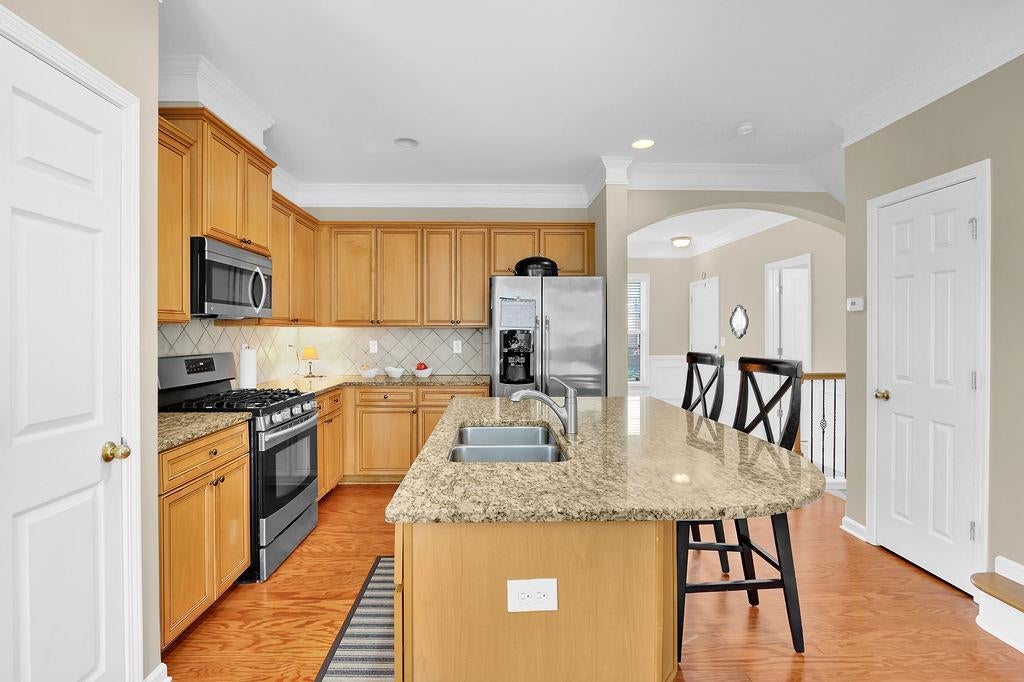
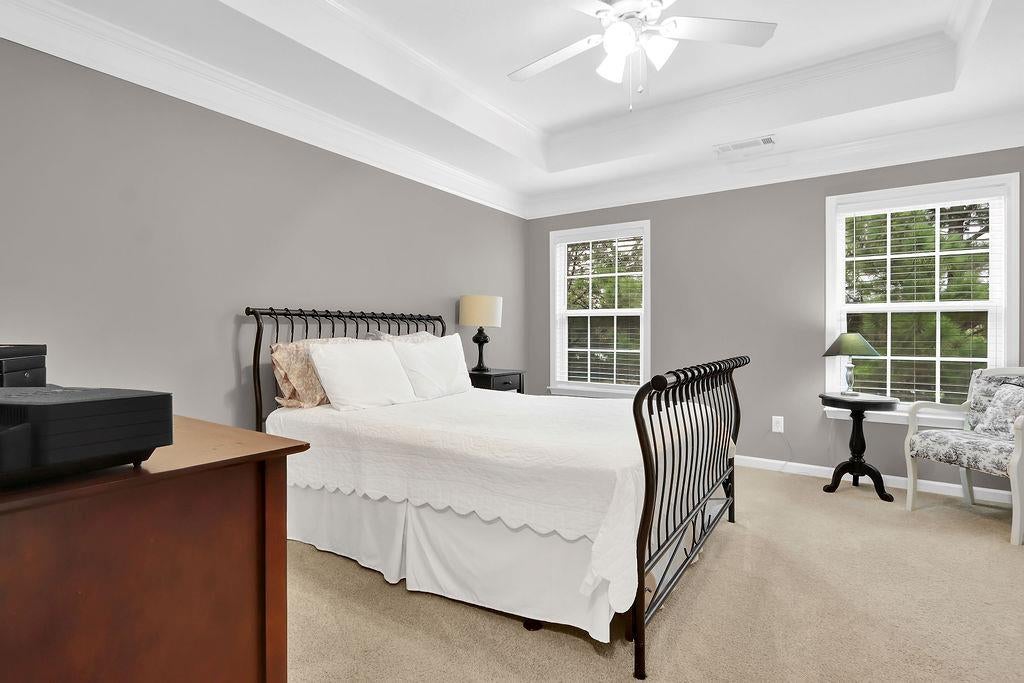
Welcome to this gorgeous, sun-filled end-unit townhouse in the highly sought-after gated community of Abbotts Bridge Place. Boasting one of the community’s best floor plans, this stunning 4-bedroom, 3.5-bathroom home is flooded with abundant natural light from three sides. The main level Showcases warm hardwood floors and an open-concept kitchen equipped with granite countertops, Island, pantry, stained cabinetry, and a direct view into the cozy family room. The terrace level includes a spacious, private bedroom suite, large closet, walkout access to the private patio and backyard complete with its own full bathroom—perfect for guests, teens, or a home office. Upstairs find 3 generously sized bedrooms and two full bathrooms. Unwind in a generous master bedroom featuring a massive walk-in closet and tastefully appointed en-suite bath. Outside enjoy a private deck that overlooks a rare, peaceful walk-out backyard two car garage and driveway parking. Abbotts Bridge Place offers a low-maintenance lifestyle with incredible neighborhood perks. Situated in a prime Johns Creek pocket, you are just minutes away from top-tier conveniences and Top-Rated North Fulton Schools: including the award-winning Northview High School.

Save
Ask
Tour
Hide
Share
Listing Snapshot
Price 
$470,000
Days On Site 
0 Days
Bedrooms 
4
Inside Area (SqFt) 
1,920 sqft
Total Baths 
4
Full Baths 
3
Partial Baths 
1
Lot Size 
0.023 Acres
Year Built 
2005
MLS® Number 
7848374
Status 
Active
Property Tax 
$5,145
HOA/Condo/Coop Fees 
$315 monthly
Sq Ft Source 
Owner
Friends & Family
Recent Activity
3 hours agoListing first seen on site
3 hours agoListing updated with changes from the MLS®
General Features
Acres 
0.023
Attached Garage 
Yes
Foundation 
Slab
Garage 
Yes
Garage Spaces 
2
Land Lease 
No
Levels 
Two
Parking 
AttachedGarageGarage Faces FrontGarage Door Opener
Parking Spaces 
2
Property Condition 
Updated/Remodeled
Property Sub Type 
Townhouse
Security 
Smoke Detector(s)
Sewer 
Public Sewer
SqFt Above 
1920
SqFt Total 
1920
Style 
TraditionalColonial
Utilities 
Cable AvailableElectricity Available
Water Source 
Public
Interior Features
Appliances 
Gas CooktopMicrowave
Basement 
FullWalk-Out Access
Cooling 
Central AirElectric
Electric 
220 Volts
Fireplace 
Yes
Fireplace Features 
None
Fireplaces 
1
Flooring 
HardwoodCarpet
Heating 
CentralForced Air
Interior 
Kitchen IslandWalk-In Closet(s)
Laundry Features 
Laundry ClosetUpper Level
Save
Ask
Tour
Hide
Share
Exterior Features
Construction Details 
StoneBrickVinyl Siding
Exterior 
Private YardRain GuttersLighting
Fencing 
Back YardWood
Lot Features 
Level
Other Structures 
None
Patio And Porch 
CoveredDeckPatio
Pool Features 
None
Road Frontage 
City Street
Roof 
MetalComposition
Spa Features 
None
View 
Other
Waterfront Features 
None
Waterview 
Other
Community Features
Association Fee 
$3780.0
Association Fee Frequency 
Annually
Community Features 
Gated
Horse Property 
None
Roads 
Paved
Schools
School District
Unknown
Elementary School
Wilson Creek
Middle School
River Trail
High School
Northview
Listing Courtesy Of: MARK SPAIN of Mark Spain Real Estate Broker: 770-886-9000 Prefer Ph#:homes@markspain.com

Listings identified with the FMLS IDX logo come from FMLS and are held by brokerage firms other than the owner of this website and the listing brokerage is identified in any listing details. Information is deemed reliable but is not guaranteed. If you believe any FMLS listing contains material that infringes your copyrighted work, please click here to review our DMCA policy and learn how to submit a takedown request.



© 2017-2026 First Multiple Listing Service, Inc.

Neighborhood & Commute
Source: Walkscore
Disclosure: Community information and market data powered by Constellation Data Labs. Information is deemed reliable but not guaranteed.
Save
Ask
Tour
Hide
Share
855-299-SOLD
855-299-7653