
 855-299-SOLD
 4680 Orkney Lane SouthwestAtlanta, GA 30331
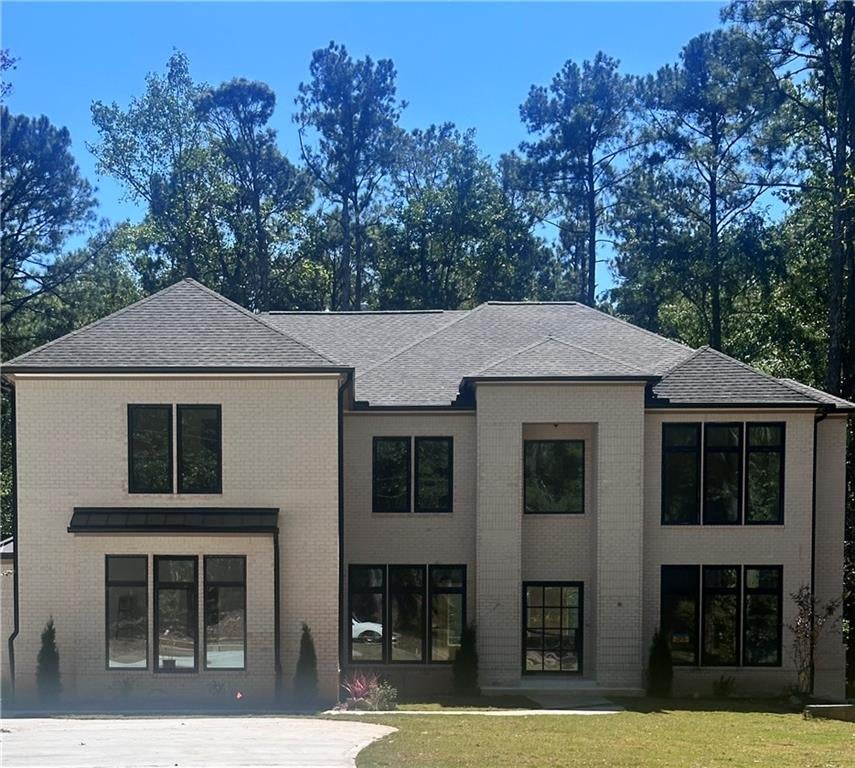
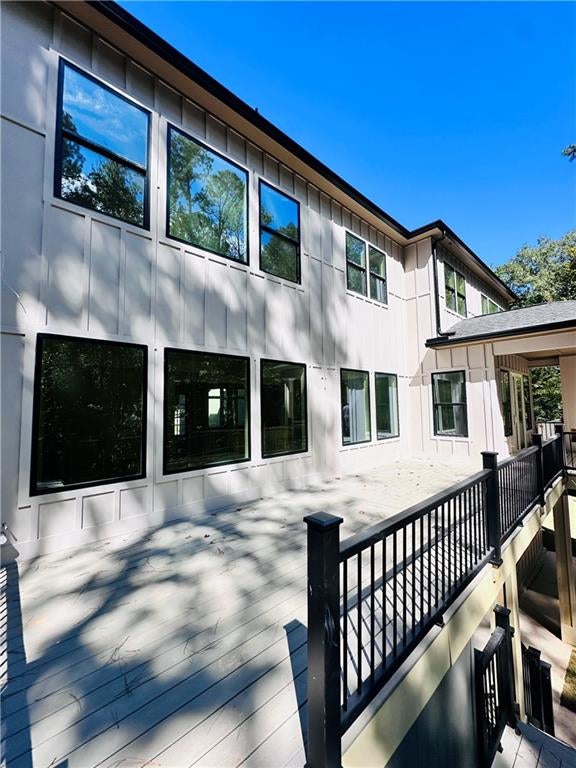
For those who expect more from a home, this exceptional new construction residence offers an impressive combination of scale, design, and privacy, set on a 1.17 acre private lot. From the moment you enter through the striking grand iron pivot door, expansive windows, soaring ceilings, and refined architectural details create a sense of space and arrival. Designed for the way you live and entertain, the open main living spaces bring everyone together while still offering room for privacy and retreat. Hardwood floors flow throughout, complemented by 10' ceilings, elegant crown molding, and abundant natural light. The main level features a private bedroom, generously appointed office, inviting dining space overlooking the family room creating a seamless setting for gathering and entertaining. With 5 bedrooms and 6 baths, this thoughtfully designed floor plan offers exceptional flexibility and room to accommodate a variety of lifestyles. And when it's time to step outside, the covered deck with its own fireplace creates an extension of your living space into the privacy of the expansive 1.17 acre lot. This gives you the rare combination of space, privacy, and new construction without sacrificing convenience in a home designed not simply to impress, but to be lived in. If you've been waiting for a home that truly feels like your next chapter, this is the one to experience in person. Some photos have been virtually staged.
| 23 hours ago | Listing first seen on site | |
| 23 hours ago | Listing updated with changes from the MLS® |
Listings identified with the FMLS IDX logo come from FMLS and are held by brokerage firms other than the owner of this website and the listing brokerage is identified in any listing details. Information is deemed reliable but is not guaranteed. If you believe any FMLS listing contains material that infringes your copyrighted work, please click here to review our DMCA policy and learn how to submit a takedown request.

© 2017-2026 First Multiple Listing Service, Inc.
