
 855-299-SOLD
 125 Treeline TrailCanton, GA 30115
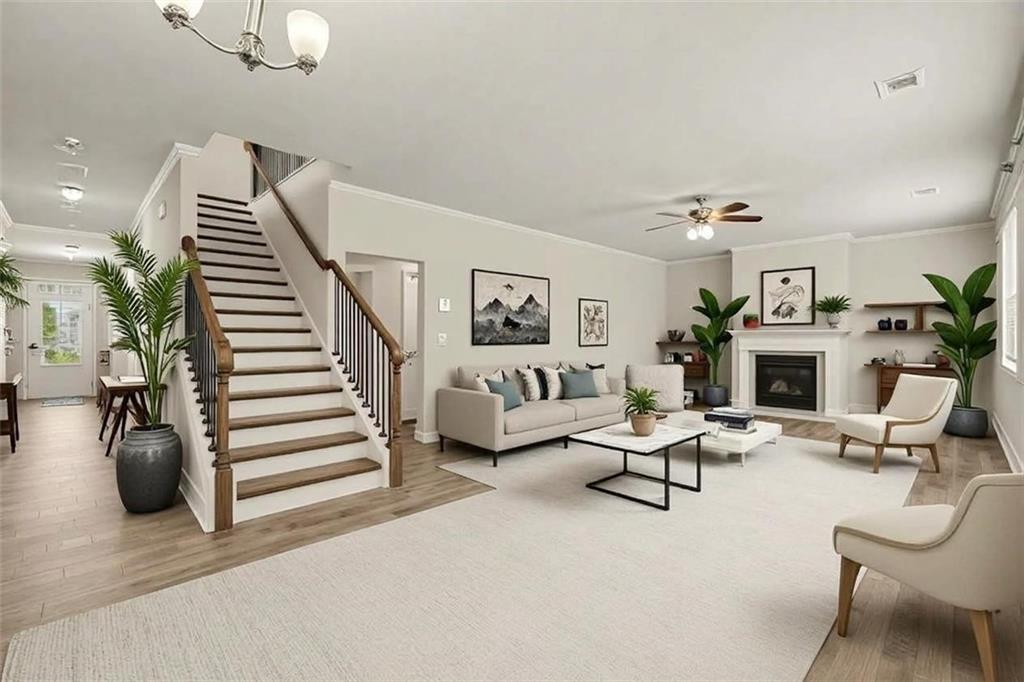
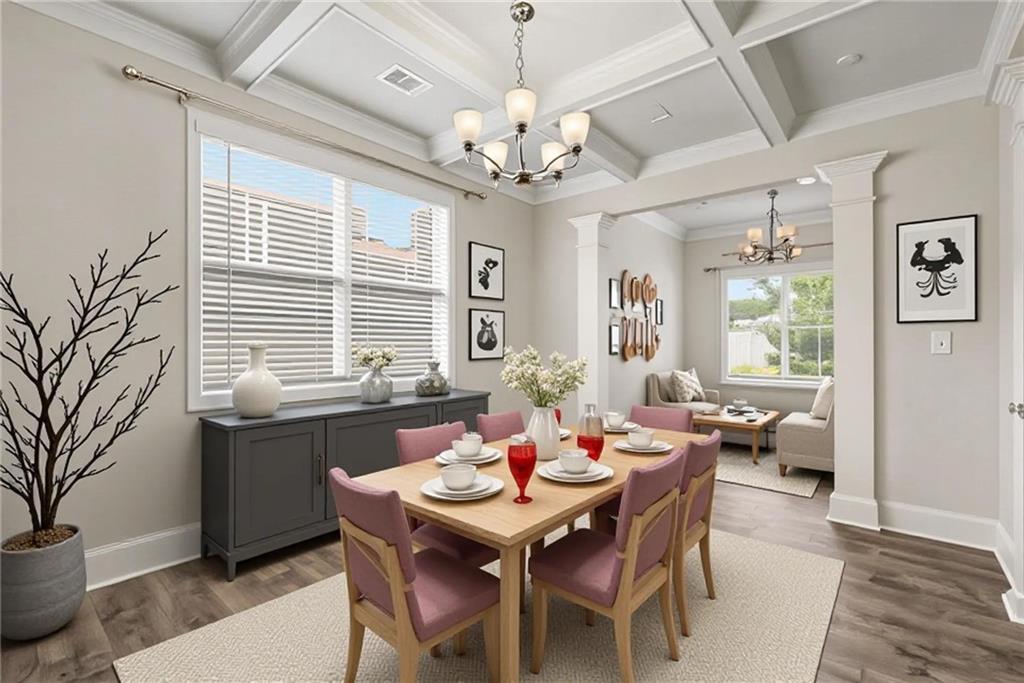
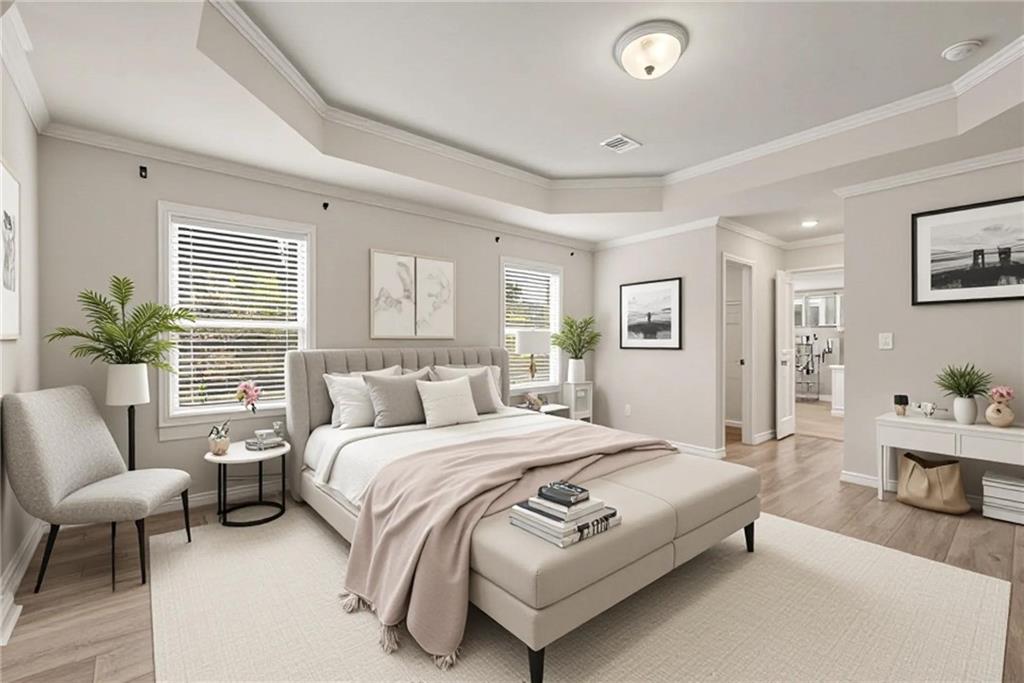
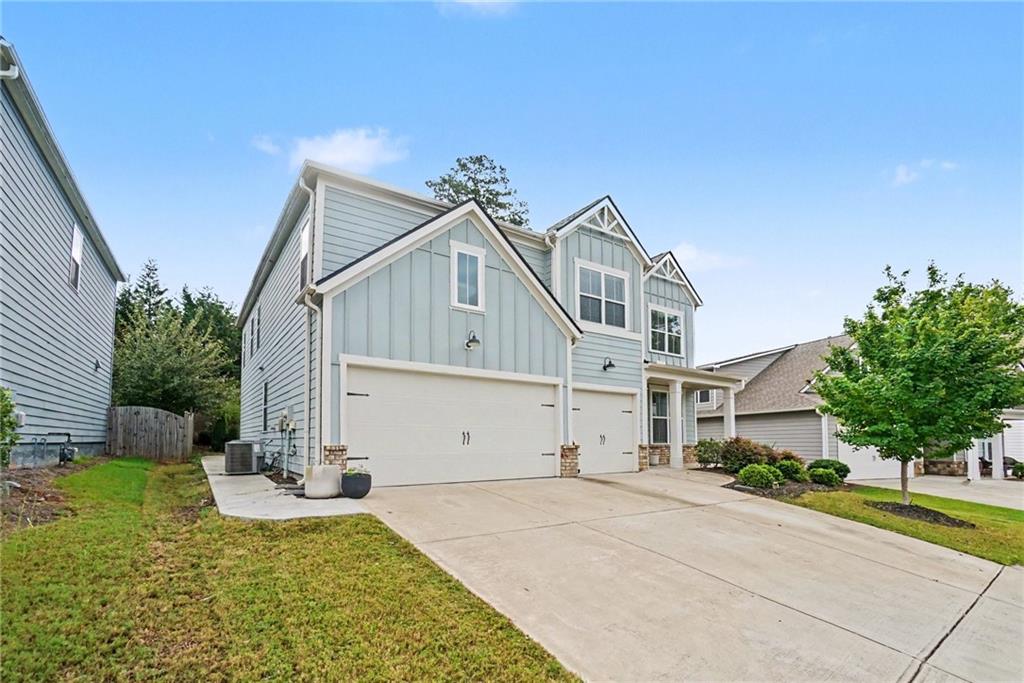
Here’s the one you’ve been waiting for! This spacious Canton home delivers the space, flexibility and modern style you have been looking for! Built in 2020 and beautifully maintained, this home feels fresh and move-in ready with vinyl flooring throughout, including all upstairs bedrooms. The main level offers an open and inviting layout with a stylish kitchen featuring granite countertops and stainless steel appliances, plus TWO separate family room areas giving you plenty of space to relax, entertain or create a dedicated gathering space. A bedroom and full bath on the main level are perfect for guests, a home office or an in-law suite. Upstairs, the oversized primary suite offers his and hers closets and dual vanities, along with 3 additional bedrooms, 3 full baths and a versatile loft that can easily become a media room, playroom or second living area. Step outside to your extended concrete patio ready for weekend BBQs, entertaining or simply enjoying your own private space. And because the home was built in 2020, the roof, HVAC, water heater and appliances are still only a few years old. Great space, great layout, fresh updates and a backyard you will love—this one is ready for its next owner!
| 3 days ago | Price changed to $550,000 | |
| 3 days ago | Listing updated with changes from the MLS® | |
| 3 days ago | Listing first seen on site |
Listings identified with the FMLS IDX logo come from FMLS and are held by brokerage firms other than the owner of this website and the listing brokerage is identified in any listing details. Information is deemed reliable but is not guaranteed. If you believe any FMLS listing contains material that infringes your copyrighted work, please click here to review our DMCA policy and learn how to submit a takedown request.

© 2017-2026 First Multiple Listing Service, Inc.
