Listing Courtesy Of: MARK SPAIN of Mark Spain Real Estate
Broker: 770-886-9000
Prefer Ph#:homes@markspain.com
Save
Ask
Tour
Hide
Share
Photos
Map
Nearby Listings
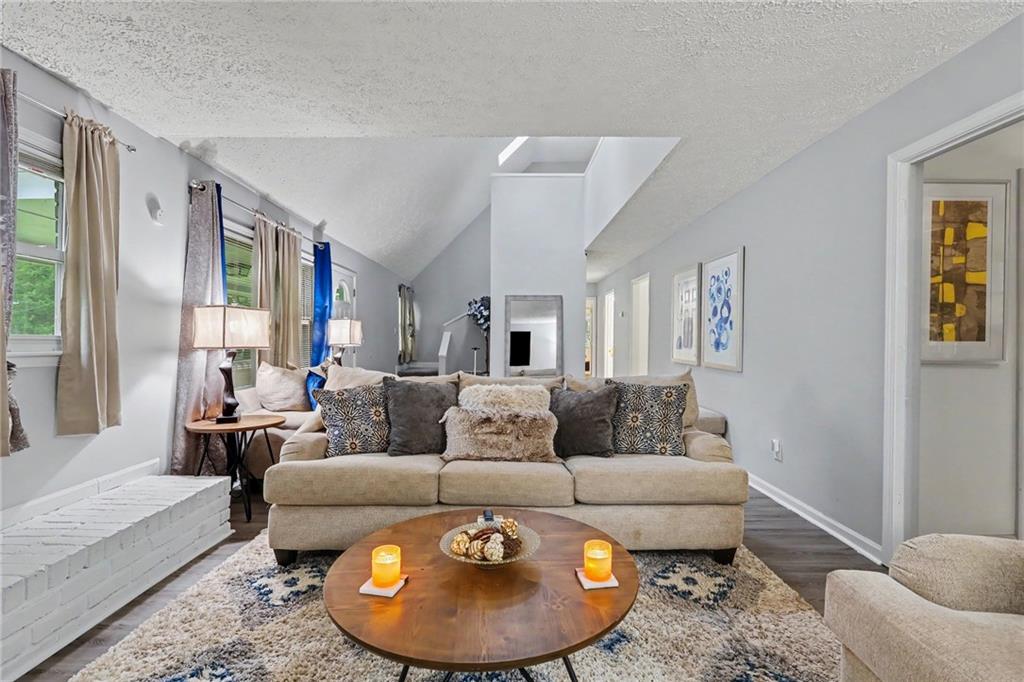
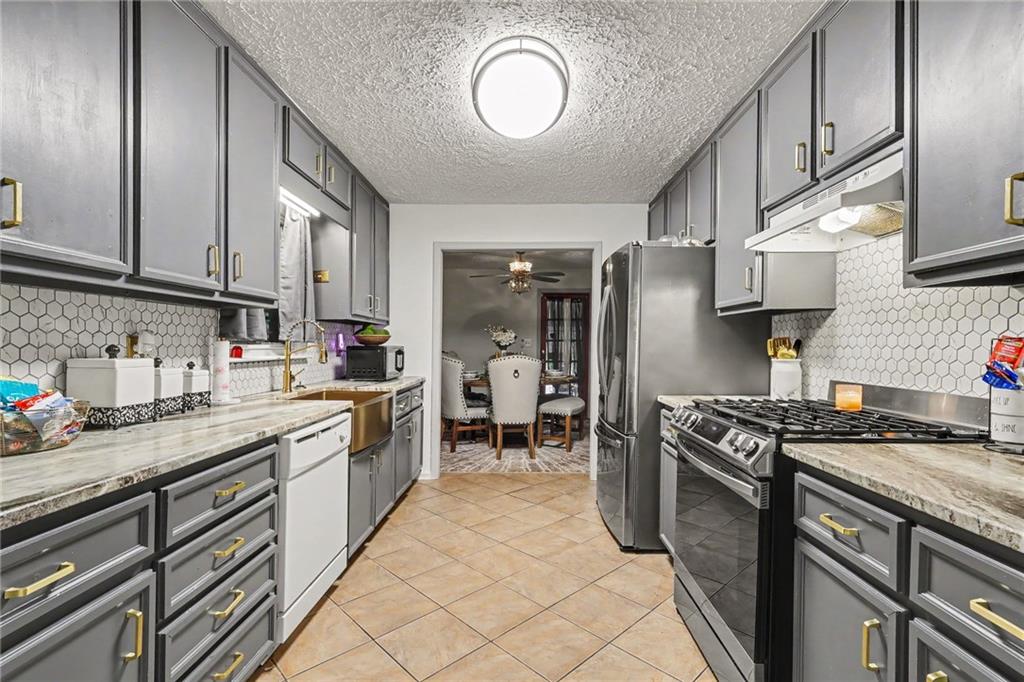
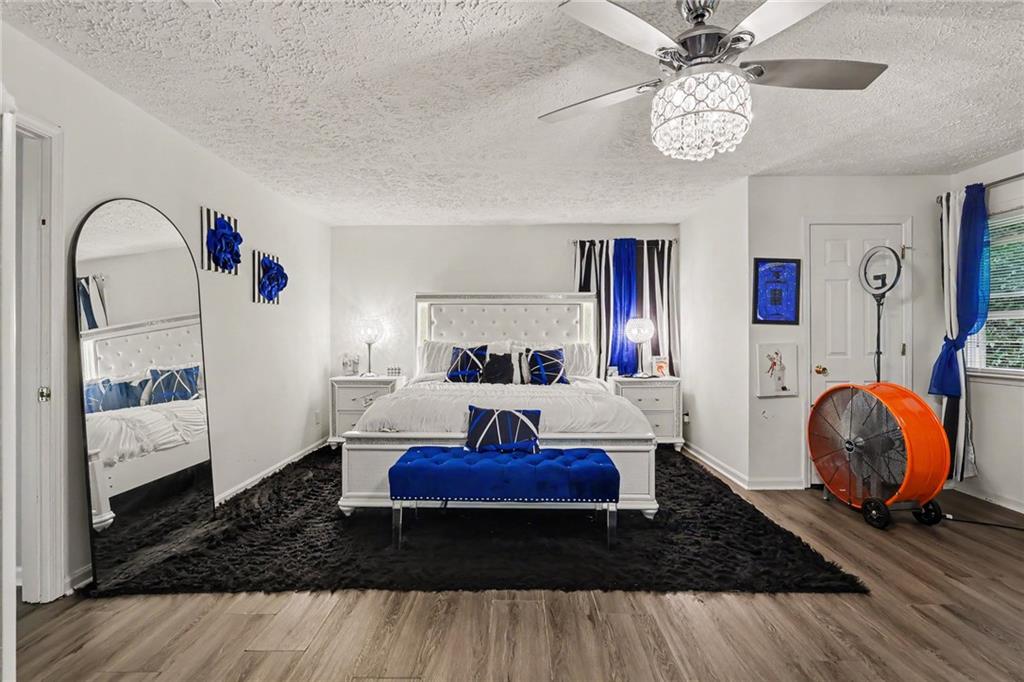
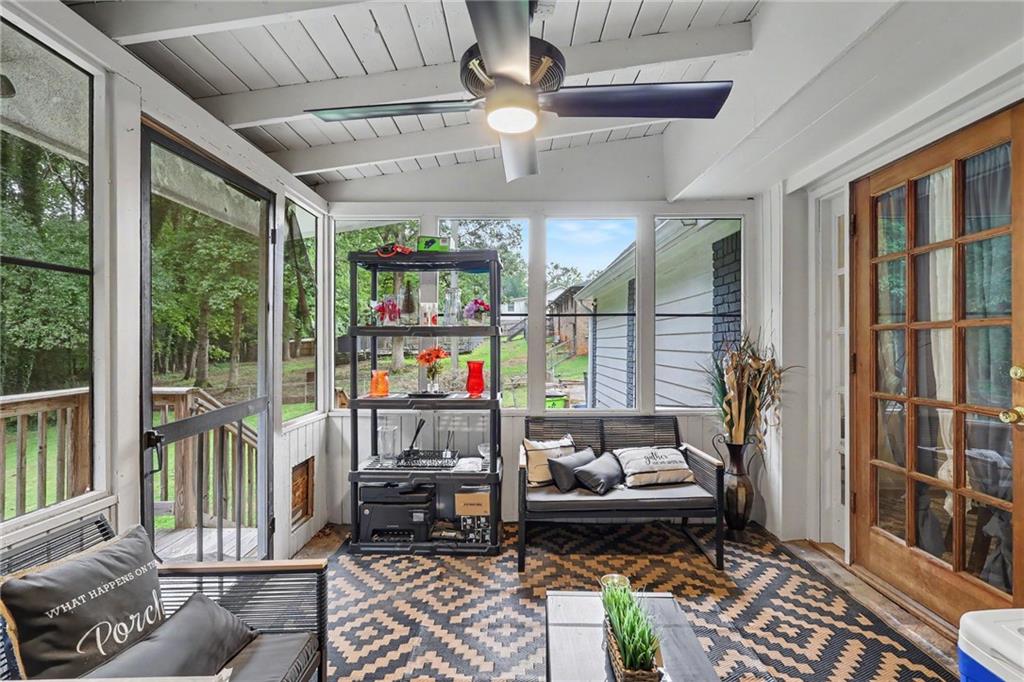
This house has a few tricks up its sleeve. And, frankly, we’re not sure which one you’ll like best. Behind the classic 4-sided brick exterior is a surprisingly flexible setup: 3 bedrooms, 3 full baths in the main portion of the home, and a full 2-bedroom, 1-bath apartment in the finished basement with its own private entrance, kitchen, living room, and separate washer/dryer hookups. The main level offers a primary bedroom with a full bath, an updated kitchen, and easy access to a screened porch and deck overlooking the private, wooded backyard. Upstairs, two additional bedrooms share a full bath. Outside, there’s a 2-car garage, a generous lot, and a pool that is currently more “diamond in the rough” than “pool party ready” but with some TLC, it could become the backyard star. Interior and exterior paint have been refreshed within the past few years. Properties with this particular combination of features don’t come along every day! Great location, private street. Welcome Home!
Save
Ask
Tour
Hide
Share
Listing Snapshot
Price
$365,000
Days On Site
3 Days
Bedrooms
5
Inside Area (SqFt)
3,430 sqft
Total Baths
4
Full Baths
4
Partial Baths
N/A
Lot Size
0.41 Acres
Year Built
1967
MLS® Number
7842260
Status
Active
Property Tax
$3,585
HOA/Condo/Coop Fees
N/A
Sq Ft Source
Owner
Friends & Family
React
Invite
Recent Activity
3 days ago
Listing first seen on site
3 days ago
Listing updated with changes from the MLS®
General Features
Acres
0.41
Attached Garage
Yes
Foundation
Block
Garage
Yes
Garage Spaces
2
Land Lease
No
Levels
Three Or More
Parking
AttachedGarageGarage Door OpenerGarage Faces Side
Parking Spaces
2
Property Sub Type
Single Family Residence
Security
Smoke Detector(s)
Sewer
Public Sewer
SqFt Above
2538
SqFt Below
892
SqFt Total
3430
Style
Cape CodTraditional
Utilities
Cable AvailableNatural Gas AvailableSewer AvailableWater Available
Water Source
Public
Interior Features
Appliances
DishwasherElectric RangeMicrowaveRefrigerator
Basement
FullWalk-Out AccessFinishedExterior Entry
Cooling
Central AirElectric
Fireplace
Yes
Fireplace Features
None
Fireplaces
1
Flooring
Ceramic Tile
Heating
CentralForced Air
Interior
In-Law FloorplanDouble VanityCathedral Ceiling(s)His and Hers ClosetsWalk-In Closet(s)Vaulted Ceiling(s)Master Downstairs
Laundry Features
Main Level
Main Level Bedrooms
1
Window Features
Double Pane Windows
Save
Ask
Tour
Hide
Share
Exterior Features
Construction Details
Brick
Exterior
Private YardRain Gutters
Fencing
Back YardFenced
Lot Features
Level
Other Structures
Outbuilding
Patio And Porch
CoveredFront Porch
Pool Features
In GroundPool Cover
Road Frontage
Other
Roof
ShingleComposition
Spa Features
None
View
Other
Waterfront Features
None
Waterview
Other
Windows/Doors
Double Pane Windows
Community Features
Community Features
None
Horse Property
None
Roads
Paved
Schools
School District
Unknown
Elementary School
Compton
Middle School
Tapp
High School
McEachern
Listing Courtesy Of: MARK SPAIN of Mark Spain Real Estate
Broker: 770-886-9000
Prefer Ph#:homes@markspain.com
Listings identified with the FMLS IDX logo come from FMLS and are held by brokerage firms other than the owner of this website and the listing brokerage is identified in any listing details. Information is deemed reliable but is not guaranteed. If you believe any FMLS listing contains material that infringes your copyrighted work, please click here to review our DMCA policy and learn how to submit a takedown request.