Trust a Top Rated Realtor in the U.S. to Find Your Dream Home

Find Your Home
Save
Ask
Tour
Hide
Share
$459,900
2 Days On Site

120 Aucilla Lane
Woodstock, GA 30188

For Sale|Single Family Residence|Active
3
Beds
3
Total Baths
2
Full Baths
1
Partial Bath
1,750
SqFt
$263
/SqFt
1999
Built
Subdivision:
Park at Kingsgate
County:
Cherokee
Listing Courtesy Of: MARK SPAIN of Mark Spain Real Estate Broker: 770-886-9000 Prefer Ph#:homes@markspain.com
120 Aucilla Lane120 Aucilla Lane120 Aucilla Lane120 Aucilla Lane
Save
Ask
Tour
Hide
Share

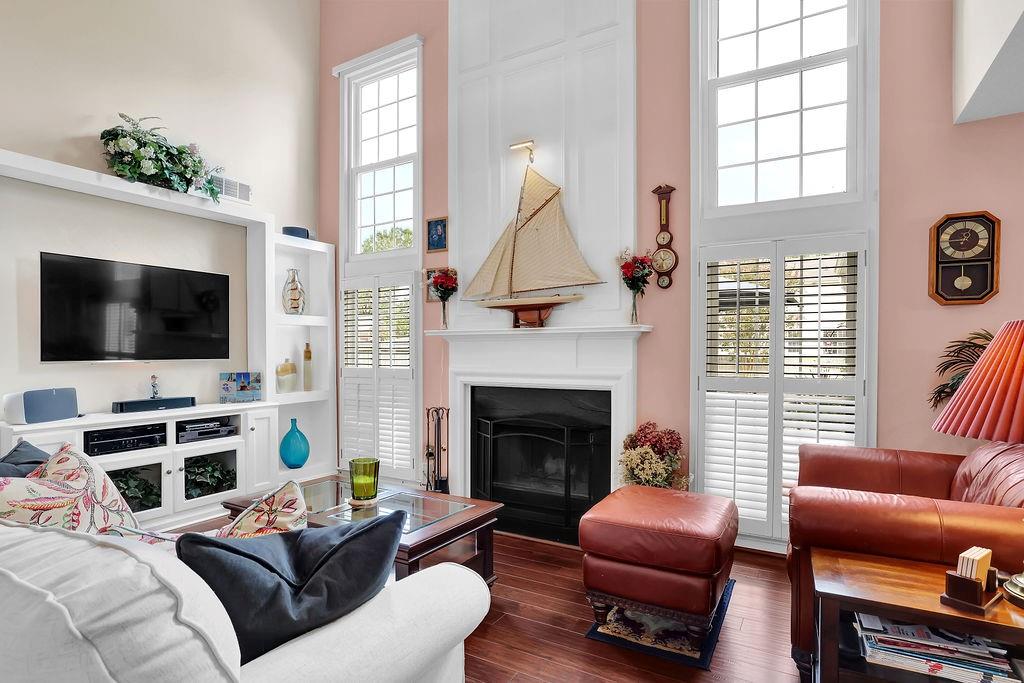
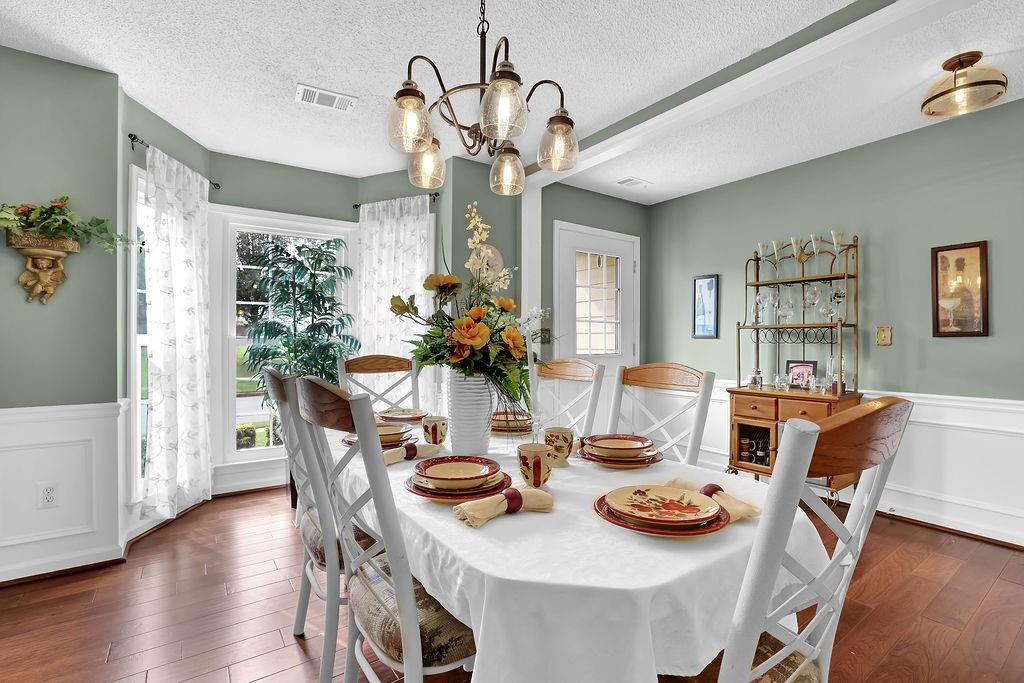
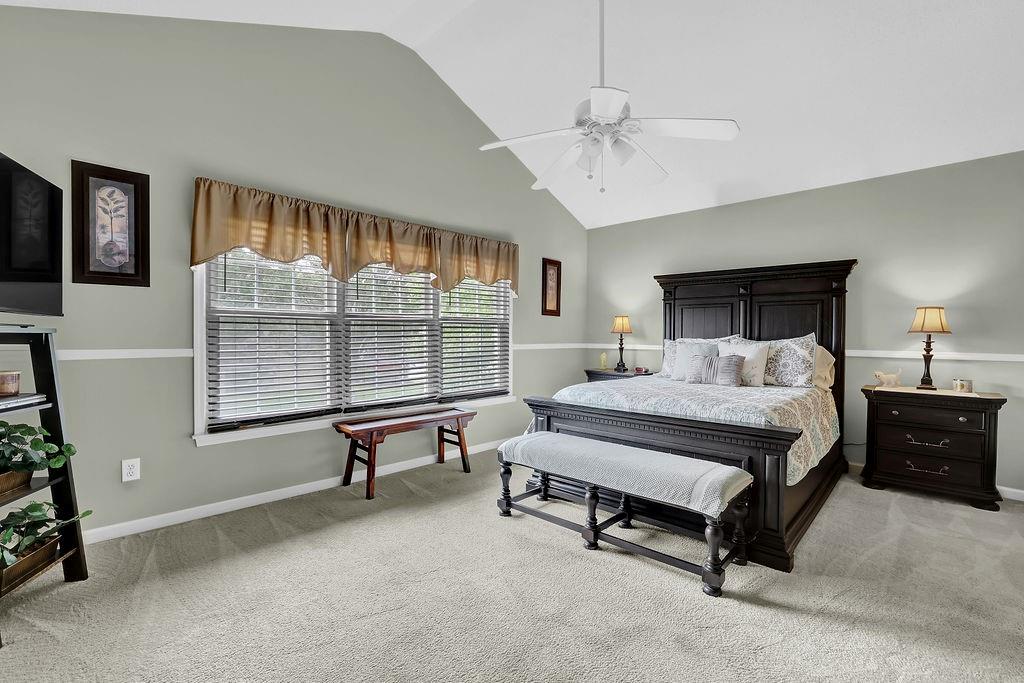
Welcome to 120 Aucilla Lane, a beautifully maintained 3-bedroom, 2.5-bath home tucked away in a lovely Woodstock community. Offering a comfortable floor plan and inviting living spaces, this home is an exceptional value for buyers seeking a move-in-ready property in a convenient location. Hardwood floors extend throughout most of the main level, adding warmth and character to the living areas. Enjoy your morning coffee or unwind at the end of the day on the spacious screened-in porch overlooking the beautifully manicured lawn. The well-maintained interior and exterior reflect the care given to this home, making it truly move-in ready. Ideally located just minutes from downtown Woodstock, you'll have easy access to an abundance of shopping, dining, entertainment, parks, and community amenities, as well as nearby schools and major roads. With its attractive setting, desirable location, screened porch, manicured yard, and excellent overall condition, 120 Aucilla Lane offers an outstanding opportunity to own a wonderful home in Woodstock at an exceptional value. Don't miss this one!

Save
Ask
Tour
Hide
Share
Listing Snapshot
Price 
$459,900
Days On Site 
2 Days
Bedrooms 
3
Inside Area (SqFt) 
1,750 sqft
Total Baths 
3
Full Baths 
2
Partial Baths 
1
Lot Size 
0.13 Acres
Year Built 
1999
MLS® Number 
7841849
Status 
Active
Property Tax 
$579
HOA/Condo/Coop Fees 
$41.67 monthly
Sq Ft Source 
Public Records
Friends & Family
Recent Activity
2 days agoListing first seen on site
2 days agoListing updated with changes from the MLS®
General Features
Acres 
0.13
Foundation 
Slab
Garage 
Yes
Garage Spaces 
2
Land Lease 
No
Levels 
Two
Parking 
DrivewayGarageGarage Faces Front
Property Sub Type 
Single Family Residence
Sewer 
Public Sewer
SqFt Above 
1750
SqFt Total 
1750
Style 
Traditional
Utilities 
Cable AvailableElectricity AvailableNatural Gas AvailableSewer AvailableWater Available
Water Source 
Public
Interior Features
Appliances 
DishwasherGas RangeMicrowave
Basement 
None
Cooling 
Ceiling Fan(s)Central Air
Fireplace 
Yes
Fireplace Features 
Family Room
Fireplaces 
1
Flooring 
CarpetHardwoodTile
Heating 
Central
Interior 
Eat-in KitchenPantryDouble VanityEntrance FoyerWalk-In Closet(s)
Laundry Features 
Laundry RoomMain Level
Window Features 
Insulated Windows
Save
Ask
Tour
Hide
Share
Exterior Features
Construction Details 
Cement Siding
Exterior 
Private EntrancePrivate YardRain Gutters
Fencing 
Back YardWood
Lot Features 
Back YardFront YardLandscapedPrivate
Other Structures 
None
Patio And Porch 
PatioScreened
Pool Features 
None
Road Frontage 
None
Roof 
Composition
Spa Features 
None
View 
Other
Waterfront Features 
None
Waterview 
Other
Windows/Doors 
Insulated Windows
Community Features
Association Fee 
$500.0
Association Fee Frequency 
Annually
Community Features 
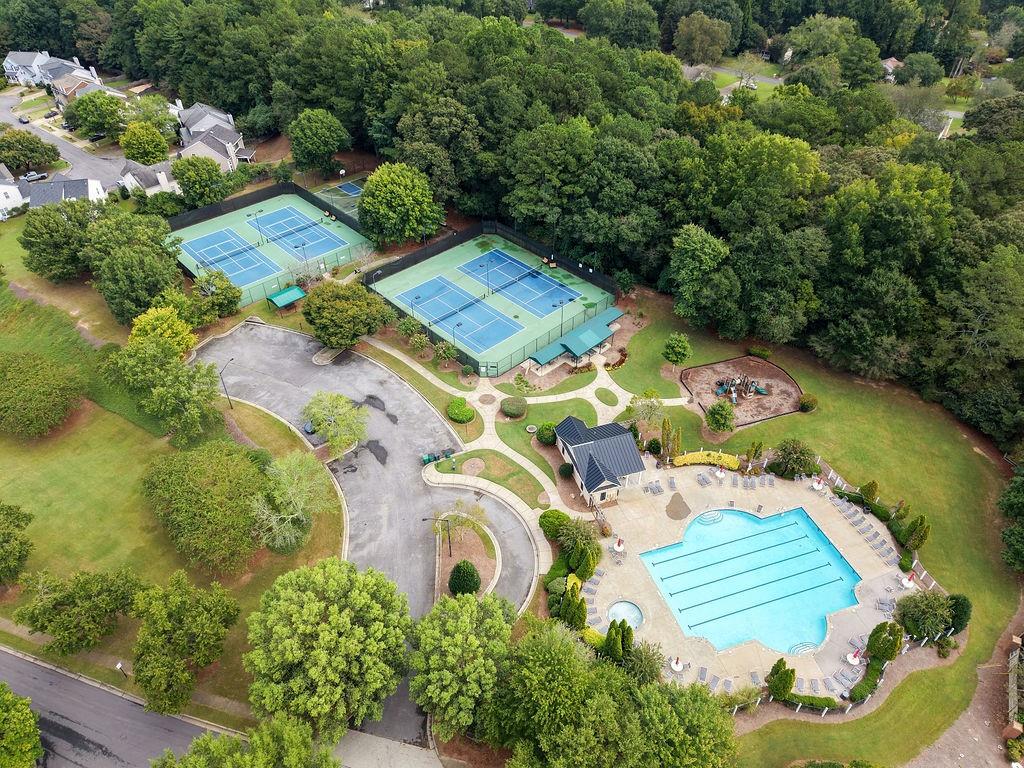
PlaygroundPool
Horse Property 
None
Financing Terms Available 
CashConventionalFHAVA Loan
Roads 
Asphalt
Schools
School District
Unknown
Elementary School
Little River
Middle School
Mill Creek
High School
River Ridge
Listing Courtesy Of: MARK SPAIN of Mark Spain Real Estate Broker: 770-886-9000 Prefer Ph#:homes@markspain.com

Listings identified with the FMLS IDX logo come from FMLS and are held by brokerage firms other than the owner of this website and the listing brokerage is identified in any listing details. Information is deemed reliable but is not guaranteed. If you believe any FMLS listing contains material that infringes your copyrighted work, please click here to review our DMCA policy and learn how to submit a takedown request.



© 2017-2026 First Multiple Listing Service, Inc.

Neighborhood & Commute
Source: Walkscore
Disclosure: Community information and market data powered by Constellation Data Labs. Information is deemed reliable but not guaranteed.
Save
Ask
Tour
Hide
Share
855-299-SOLD
855-299-7653