
 855-299-SOLD
 515 Bentwood DriveWoodstock, GA 30189
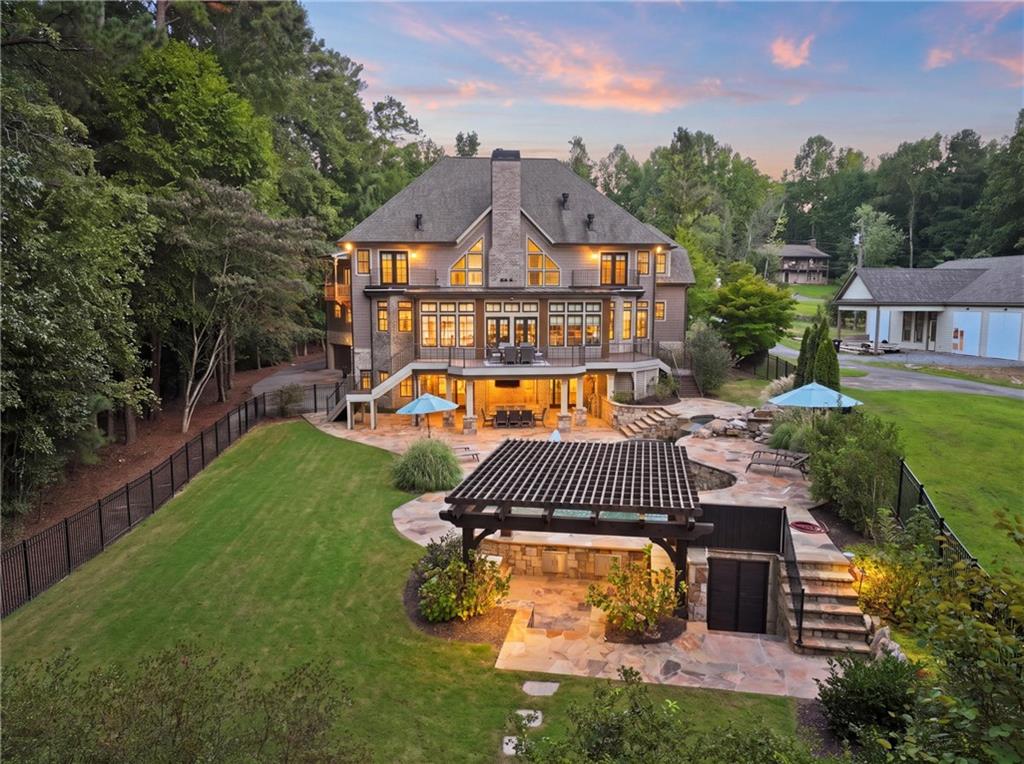
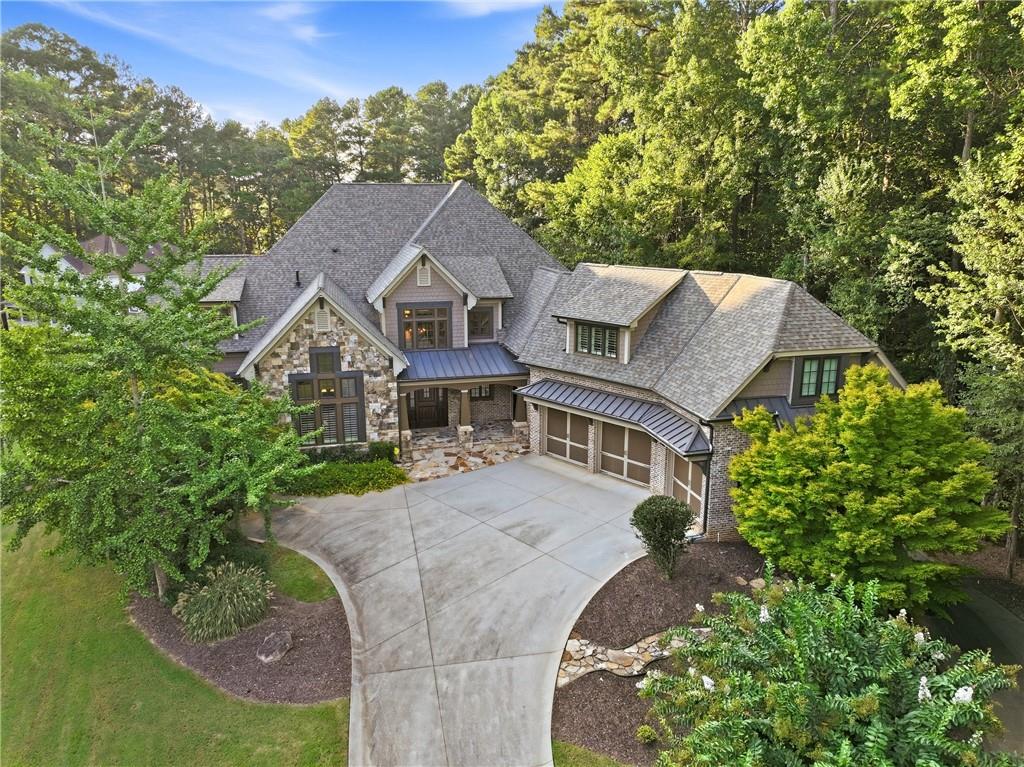
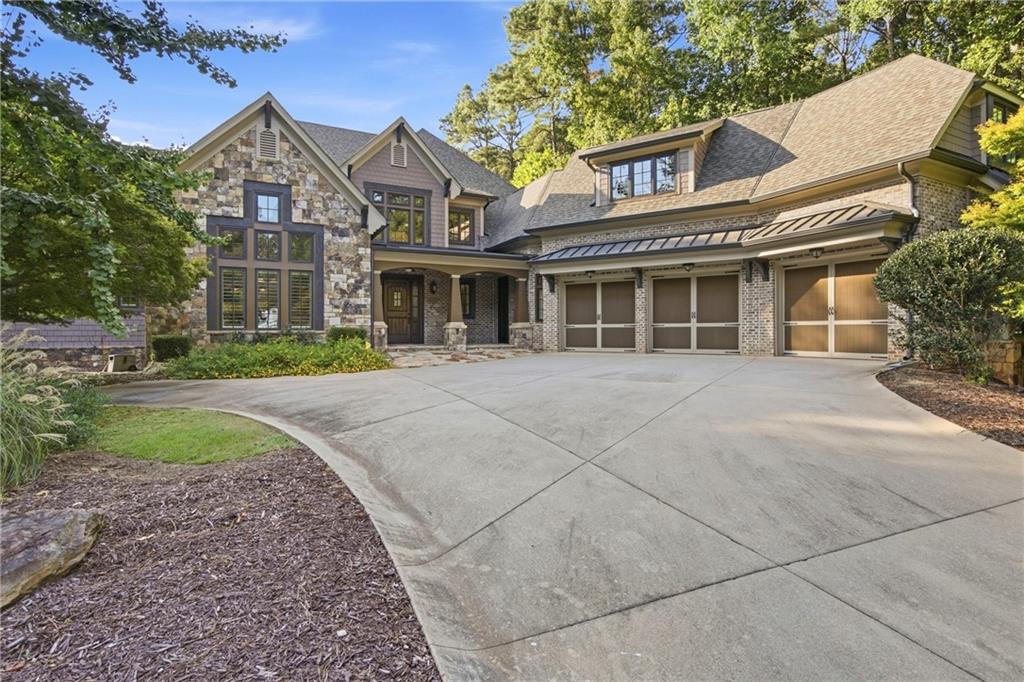
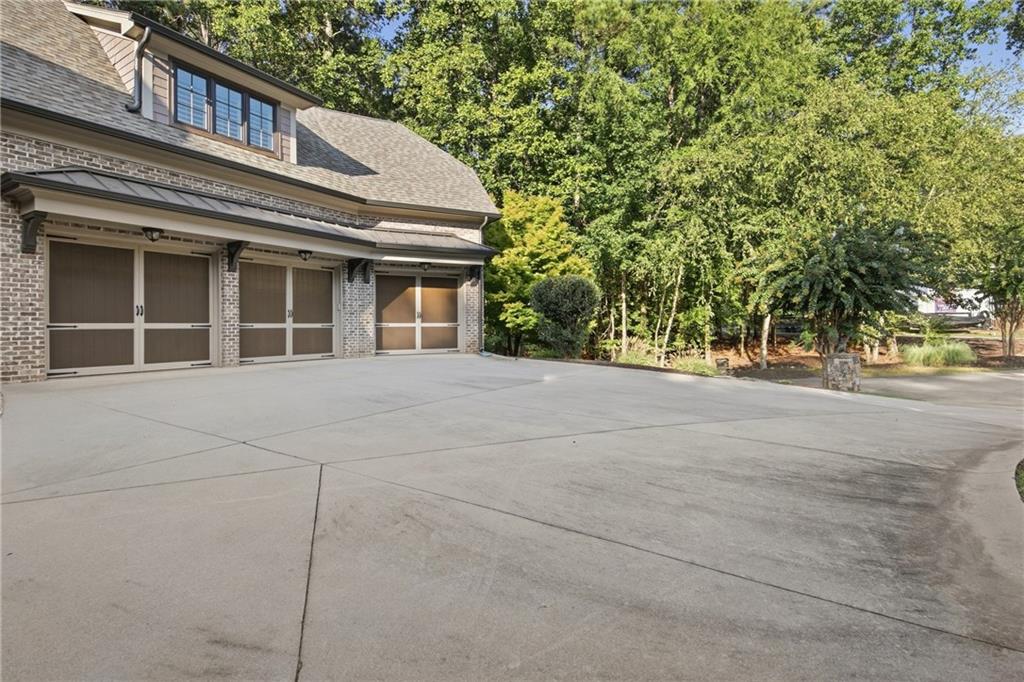
Experience elevated lakefront living at 515 Bentwood Drive, a distinguished residence in VCCI where refined interiors, exceptional entertaining spaces, and a private resort-style setting come together beautifully. Positioned directly on the lake and zoned for sought-after Etowah High School, this remarkable property has been thoughtfully enhanced to create a sophisticated retreat designed for both everyday living and unforgettable entertaining. The outdoor spaces are a true showpiece, featuring a resort-style saltwater pool, a sunken outdoor kitchen, a new dock, and numerous additional updates that maximize the beauty and enjoyment of the lakefront setting. From relaxed afternoons by the pool to evenings spent entertaining outdoors or enjoying the water, every detail has been designed around a luxurious lifestyle. The finished terrace level offers another impressive entertaining destination, complete with a dramatic glass garage door that opens the space to the outdoors and creates a seamless indoor-outdoor experience. The expansive entertainment area is ideal for game days, gatherings, or relaxed evenings with family and friends. Car enthusiasts and collectors will appreciate the generous garage space and ample parking, providing exceptional flexibility for multiple vehicles, recreational equipment, and additional storage. Additional features include a geothermal HVAC system servicing the majority of the home, a generator, and wiring already in place for a security system, adding an extra level of efficiency, convenience, and peace of mind. With its coveted lakefront location, resort-caliber outdoor amenities, impressive entertaining spaces, and extensive upgrades, 515 Bentwood Drive presents a rare opportunity to enjoy luxury living in an exceptional setting. The property will also be sold furnished, offering the next owner a truly turnkey experience.
| 3 days ago | Status changed to Active | |
| 3 days ago | Listing updated with changes from the MLS® | |
| 5 days ago | Listing first seen on site |
Listings identified with the FMLS IDX logo come from FMLS and are held by brokerage firms other than the owner of this website and the listing brokerage is identified in any listing details. Information is deemed reliable but is not guaranteed. If you believe any FMLS listing contains material that infringes your copyrighted work, please click here to review our DMCA policy and learn how to submit a takedown request.

© 2017-2026 First Multiple Listing Service, Inc.

Did you know? You can invite friends and family to your search. They can join your search, rate and discuss listings with you.