Listing Courtesy Of: MARK SPAIN of Mark Spain Real Estate
Broker: 770-886-9000
Prefer Ph#:homes@markspain.com
Save
Ask
Tour
Hide
Share
Photos
Map
Nearby Listings
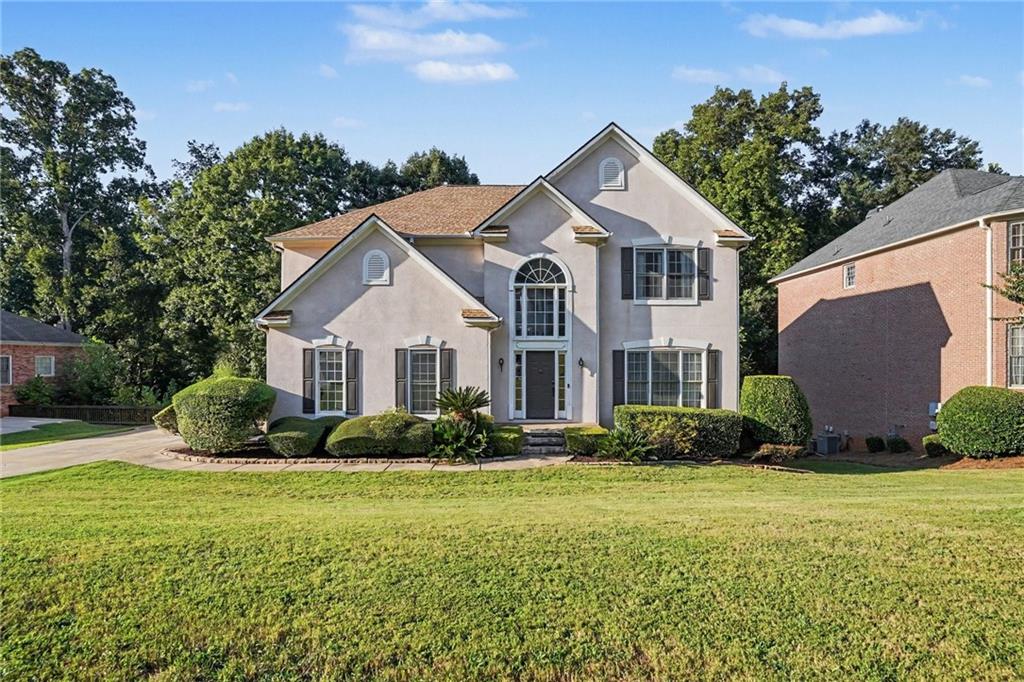
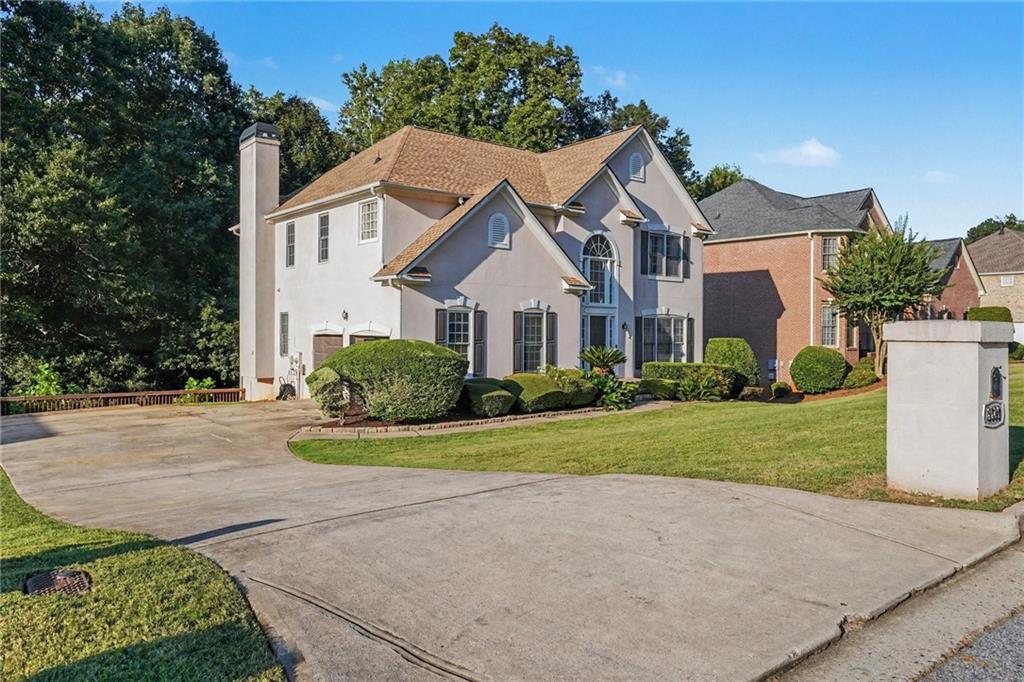
Beautiful 6-Bedroom Home in Eagles Ridge — Stonecrest, GA
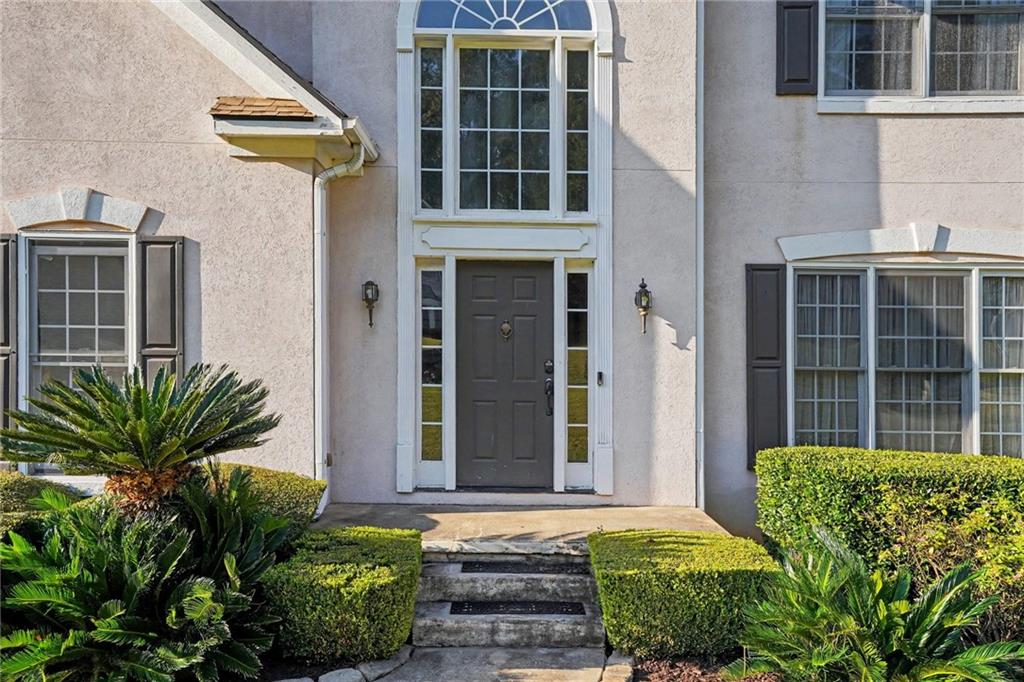
Welcome to 3580 Eagle Rise, Stonecrest, GA 30038, a spacious and beautifully updated home offering 6 bedrooms, and 4 full bathrooms in the desirable Eagles Ridge subdivision.
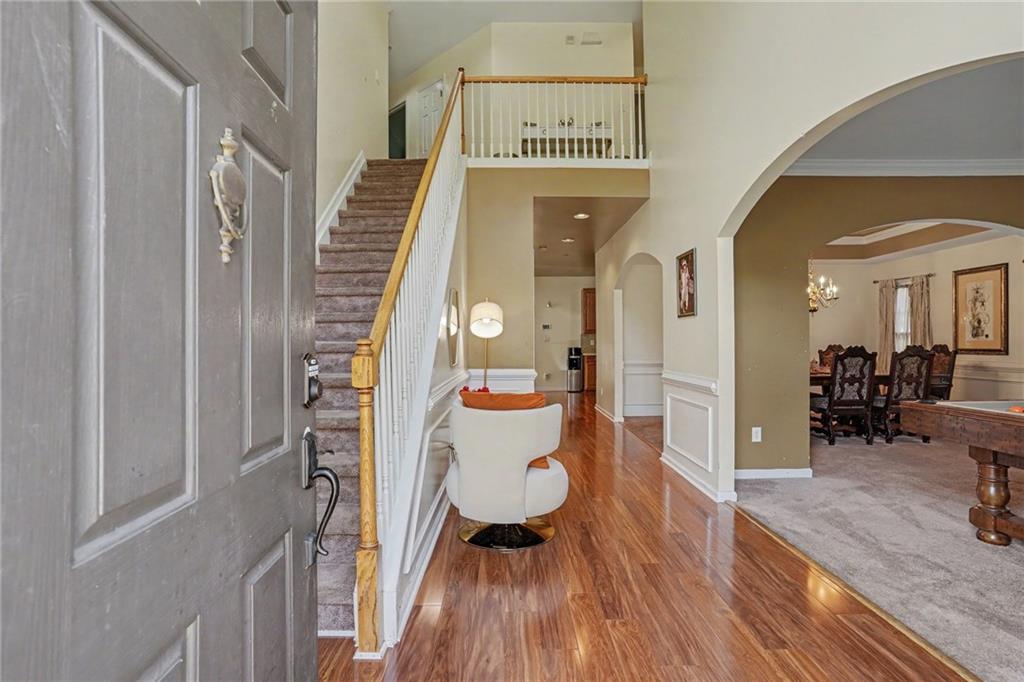
From the moment you enter, you'll appreciate the home's generous layout and inviting spaces. The first floor features a large, open formal dining room, separate living room, and a comfortable den with a gas fireplace, creating plenty of room for entertaining and everyday living.
The finished basement adds exceptional versatility, featuring a large bedroom and full bathroom, making it ideal for guests, a teen suite, home office, or additional living space.
Upstairs, the expansive primary suite provides a true retreat, featuring a two-sided fireplace, spacious sitting area, trey ceiling, and a large private en-suite bath. The home's thoughtful floor plan provides plenty of space for everyone while maintaining a comfortable flow throughout.
Recent updates include a new roof and new flooring throughout, offering buyers peace of mind and a fresh, updated feel.
Enjoy the amenities of Eagles Ridge with an affordable HOA that includes access to a community pool and tennis courts. With its impressive size, flexible floor plan, desirable amenities, and recent updates, this home offers an exceptional opportunity for buyers seeking space and value in Stonecrest.
Come see all that 3580 Eagle Rise has to offer!
Save
Ask
Tour
Hide
Share
Listing Snapshot
Price
$499,900
Days On Site
8 Days
Bedrooms
6
Inside Area (SqFt)
4,506 sqft
Total Baths
4
Full Baths
3
Partial Baths
1
Lot Size
0.47 Acres
Year Built
2003
MLS® Number
7839877
Status
Active
Property Tax
$7,499
HOA/Condo/Coop Fees
$37.5 monthly
Sq Ft Source
Owner
Friends & Family
React
Comment
Invite
No Comments Yet
Did you know? You can invite friends and family to your search. They can join your search, rate and discuss listings with you.
Recent Activity
a week ago
Listing first seen on site
a week ago
Listing updated with changes from the MLS®
General Features
Acres
0.47
Foundation
Brick/Mortar
Garage
Yes
Garage Spaces
3
Land Lease
No
Levels
Two
Parking
GarageGarage Faces SideKitchen LevelDriveway
Parking Spaces
7
Property Sub Type
Single Family Residence
Security
Carbon Monoxide Detector(s)Smoke Detector(s)
Sewer
Public Sewer
SqFt Above
3100
SqFt Below
1406
SqFt Total
4506
Style
Traditional
Utilities
Electricity AvailableNatural Gas AvailableSewer AvailableWater Available
Water Source
Public
Interior Features
Appliances
DishwasherDouble OvenGas RangeGas Water HeaterRefrigerator
Basement
DaylightFinishedFullWalk-Out Access
Cooling
Central AirHeat Pump
Electric
220 Volts
Fireplace
Yes
Fireplace Features
Family RoomGas StarterGlass DoorsLiving RoomMaster Bedroom
Fireplaces
2
Flooring
CarpetTile
Heating
CentralForced AirNatural Gas
Interior
Eat-in KitchenKitchen IslandDouble VanityHis and Hers ClosetsRecessed LightingWalk-In Closet(s)
Laundry Features
Electric Dryer HookupLaundry RoomUpper Level
Window Features
Aluminum FramesInsulated WindowsStorm Window(s)
Save
Ask
Tour
Hide
Share
Exterior Features
Construction Details
Stucco
Exterior
Private EntrancePrivate Yard
Fencing
None
Lot Features
Back YardFront YardLandscapedSloped
Other Structures
None
Patio And Porch
DeckPatio
Pool Features
In Ground
Road Frontage
County Road
Roof
Shingle
Spa Features
Community
View
Neighborhood
Waterfront Features
None
Waterview
Neighborhood
Windows/Doors
Aluminum FramesInsulated WindowsStorm Window(s)
Community Features
Accessibility Features
Therapeutic Whirlpool
Association Fee
$450.0
Association Fee Frequency
Annually
Community Features
ParkPoolSidewalksTennis Court(s)
Horse Property
None
Financing Terms Available
CashConventionalFHA
Roads
Asphalt
Schools
School District
Unknown
Elementary School
Browns Mill
Middle School
Salem
High School
Martin Luther King Jr
Listing Courtesy Of: MARK SPAIN of Mark Spain Real Estate
Broker: 770-886-9000
Prefer Ph#:homes@markspain.com
Listings identified with the FMLS IDX logo come from FMLS and are held by brokerage firms other than the owner of this website and the listing brokerage is identified in any listing details. Information is deemed reliable but is not guaranteed. If you believe any FMLS listing contains material that infringes your copyrighted work, please click here to review our DMCA policy and learn how to submit a takedown request.

Did you know? You can invite friends and family to your search. They can join your search, rate and discuss listings with you.