
 855-299-SOLD
 3470 Midvale RoadTucker, GA 30084

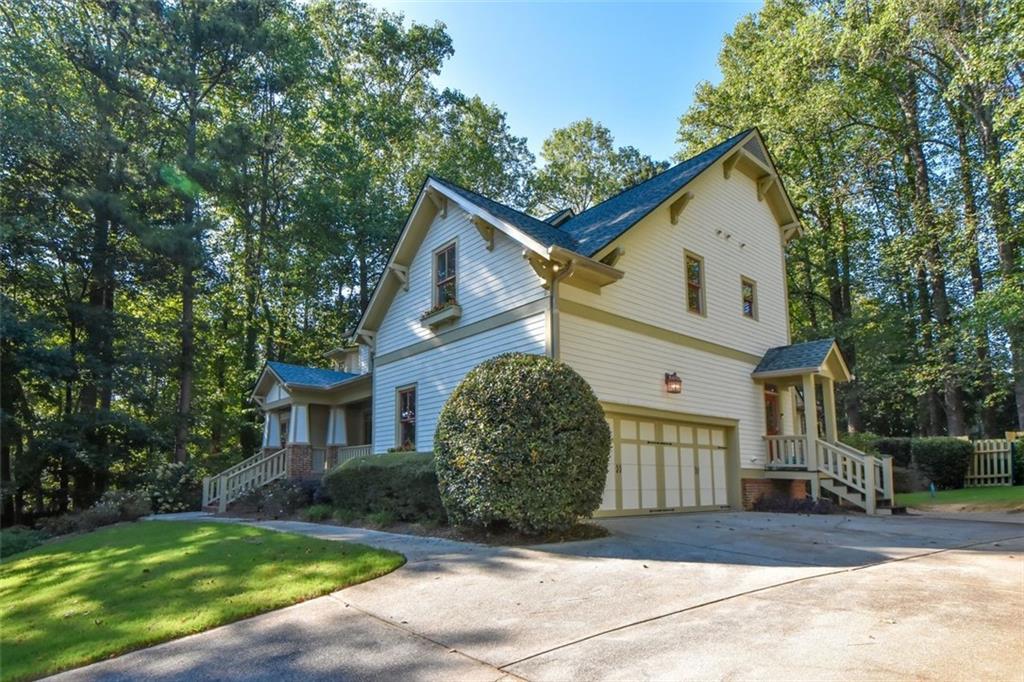

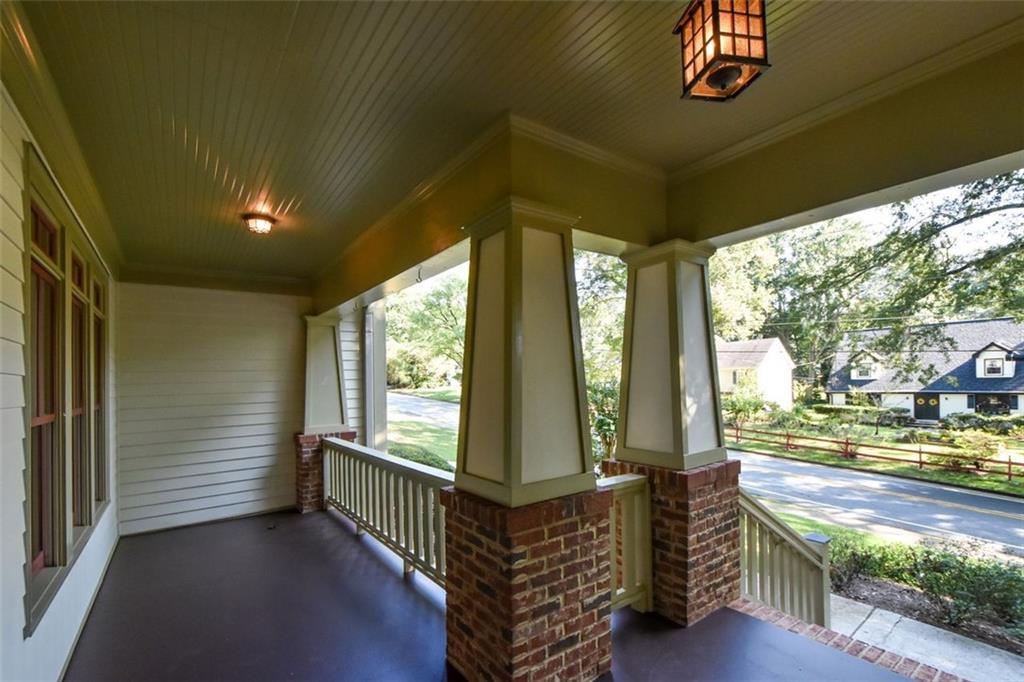
Stunning executive Craftsman-style home showcasing an exceptional array of upgrades and beautifully designed living spaces. Gleaming hardwood floors grace the main level, while the custom kitchen is truly a chef’s dream, featuring granite countertops, stainless steel Thermador appliances, a wine fridge, pot filler, and abundant custom cabinetry. The main-level owner’s suite offers a private retreat with direct access to the backyard. Upstairs, you’ll find three spacious bedrooms, two bathrooms, and a large bonus room—perfect for family, guests, or a private retreat. The fully finished terrace level adds even more versatility, with two guest rooms, a full bath, media room, and dedicated play/craft area. There is also unfinished space that offers exciting potential for a game room, additional bathroom, second kitchen, or whatever best suits your needs. Step outside to the private, fenced backyard, complete with a large deck, fire pit, and playset—an ideal setting for entertaining, relaxing, and enjoying time with family and friends. The beautiful private lot provides a wonderful sense of space and privacy. Neighborhood pool memberships are available at Winding Vista or Leslie Beach Club. Located in a highly desirable area with convenient access to Emory, Mercer, shopping, restaurants, and major highways. Recent improvements include a new roof in July 2021, replacement of both HVAC units and the water heater, a new dishwasher.. With its flexible floor plan, private outdoor spaces, extensive upgrades, and prime location, this exceptional Craftsman home is truly a must-see!
| a week ago | Listing first seen on site | |
| a week ago | Listing updated with changes from the MLS® |
Listings identified with the FMLS IDX logo come from FMLS and are held by brokerage firms other than the owner of this website and the listing brokerage is identified in any listing details. Information is deemed reliable but is not guaranteed. If you believe any FMLS listing contains material that infringes your copyrighted work, please click here to review our DMCA policy and learn how to submit a takedown request.

© 2017-2026 First Multiple Listing Service, Inc.
