Listing Courtesy Of: MARK SPAIN of Mark Spain Real Estate
Broker: 770-886-9000
Prefer Ph#:homes@markspain.com
Save
Ask
Tour
Hide
Share
Photos
Map
Nearby Listings
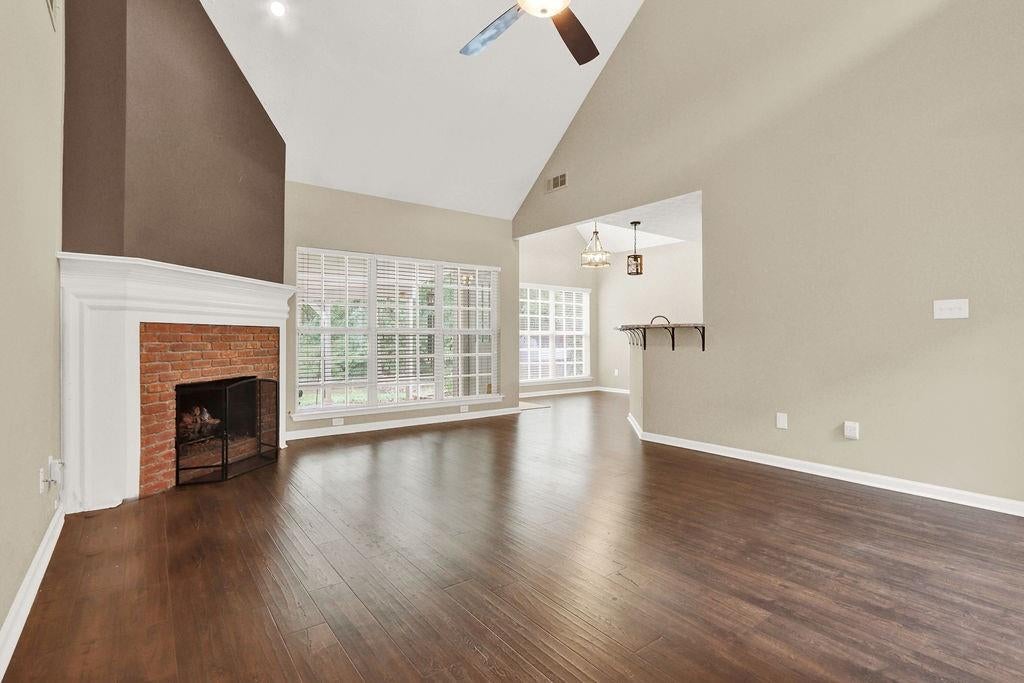
An exceptional opportunity awaits in the Milford Woods community with this expanded, elegantly updated two-story traditional home. Perfectly situated on a rare, expansive 1-acre lot, this property delivers an unmatched level of privacy, modern luxury, and versatility.
Key Features of the Home:
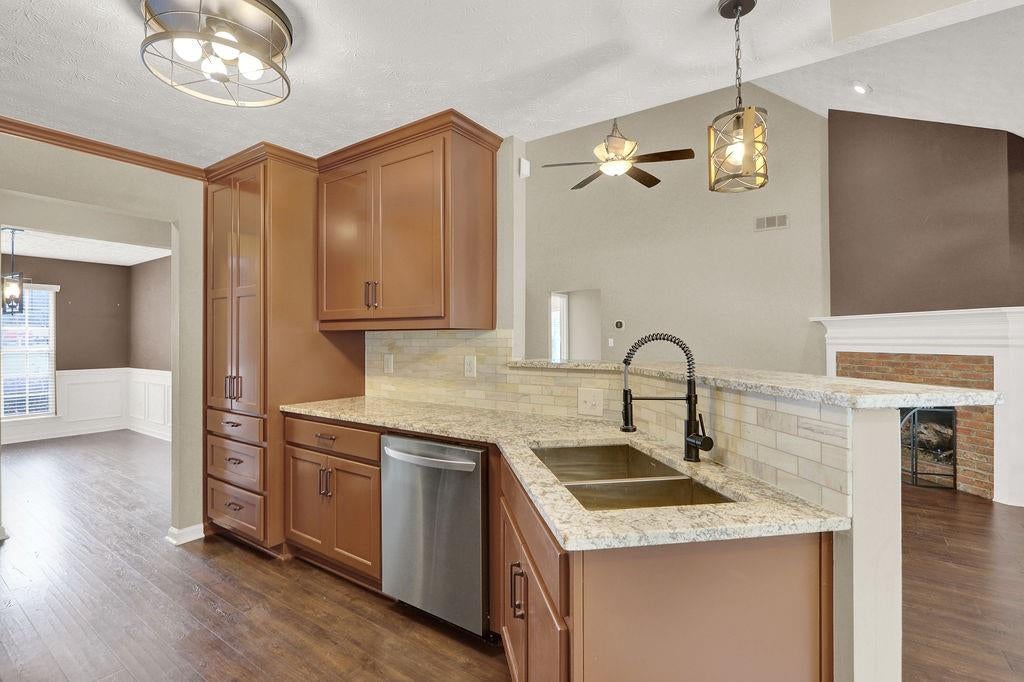
Chef's Kitchen: Fully refinished featuring custom cabinetry, brand-new stainless steel appliances, and premium granite countertops.
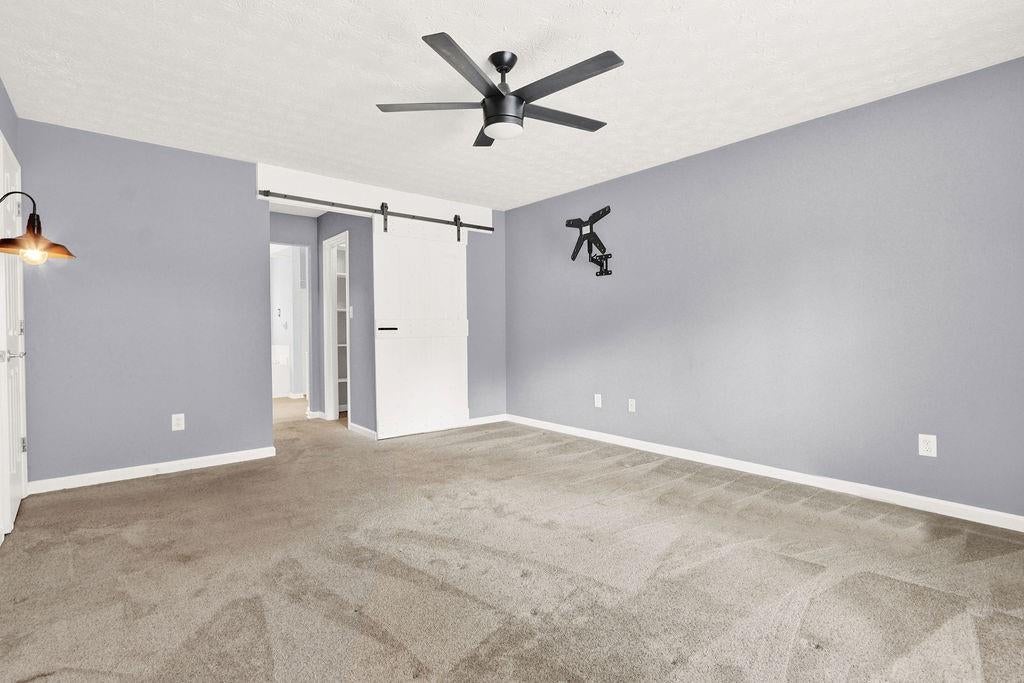
Primary Suite Sanctuary: The spacious main-level primary bedroom serves as a true retreat, complete with "his and hers" closets and a spa-like ensuite bathroom featuring a separate shower and a deep soaking tub.
Flexible 4BR/3BA Layout: Spanning living space, the home offers a highly functional layout including a completely private upstairs fourth bedroom and third full bath ideal for an in-law suite, guest quarters, or the ultimate man cave.
Unmatched Outdoor Utility: The massive backyard features a covered patio, an expansive lawn and a large detached storage shed equipped with its own attached garage door perfect for a workshop, boat storage, or hobbyists.
Comfort & Community: Enjoy a warm family room with a classic brick fireplace, a 2-car attached garage.
Save
Ask
Tour
Hide
Share
Listing Snapshot
Price
$420,000
Days On Site
6 Days
Bedrooms
4
Inside Area (SqFt)
2,190 sqft
Total Baths
3
Full Baths
3
Partial Baths
N/A
Lot Size
1 Acre
Year Built
2000
MLS® Number
7837653
Status
Active
Property Tax
$3,061
HOA/Condo/Coop Fees
N/A
Sq Ft Source
Owner
Friends & Family
React
Invite
Recent Activity
7 hours ago
Status changed to Active
7 hours ago
Listing updated with changes from the MLS®
6 days ago
Listing first seen on site
General Features
Acres
1
Attached Garage
Yes
Foundation
Slab
Garage
Yes
Garage Spaces
2
Land Lease
No
Levels
Two
Parking
AttachedGarage
Parking Spaces
2
Property Sub Type
Single Family Residence
Security
Security SystemSecurity System Owned
Sewer
Public Sewer
SqFt Above
2190
SqFt Total
2190
Style
Traditional
Utilities
Cable AvailableElectricity AvailableNatural Gas AvailablePhone AvailableSewer AvailableWater Available
Water Source
Public
Interior Features
Appliances
DishwasherGas OvenGas RangeMicrowaveRefrigerator
Basement
None
Cooling
Central Air
Fireplace
Yes
Fireplace Features
Gas StarterLiving Room
Fireplaces
1
Flooring
CarpetTile
Heating
Central
Interior
PantryBeamed CeilingsDouble VanityEntrance FoyerHis and Hers ClosetsRecessed LightingWalk-In Closet(s)Master Downstairs
Laundry Features
Electric Dryer HookupLaundry RoomLower Level
Main Level Bedrooms
3
Save
Ask
Tour
Hide
Share
Exterior Features
Construction Details
Vinyl Siding
Exterior
Private Yard
Fencing
Back YardFenced
Lot Features
Back YardLandscapedLevel
Other Structures
Workshop
Patio And Porch
None
Pool Features
None
Road Frontage
State Road
Roof
Shingle
Spa Features
None
View
Other
Waterfront Features
None
Waterview
Other
Community Features
Community Features
None
Horse Property
None
Financing Terms Available
CashConventionalFHA
Roads
Paved
Schools
School District
Unknown
Elementary School
Myers
Middle School
Cherokee Bluff
High School
Cherokee Bluff
Listing Courtesy Of: MARK SPAIN of Mark Spain Real Estate
Broker: 770-886-9000
Prefer Ph#:homes@markspain.com
Listings identified with the FMLS IDX logo come from FMLS and are held by brokerage firms other than the owner of this website and the listing brokerage is identified in any listing details. Information is deemed reliable but is not guaranteed. If you believe any FMLS listing contains material that infringes your copyrighted work, please click here to review our DMCA policy and learn how to submit a takedown request.