
 855-299-SOLD
 156 Meadow Mill RoadWoodstock, GA 30188
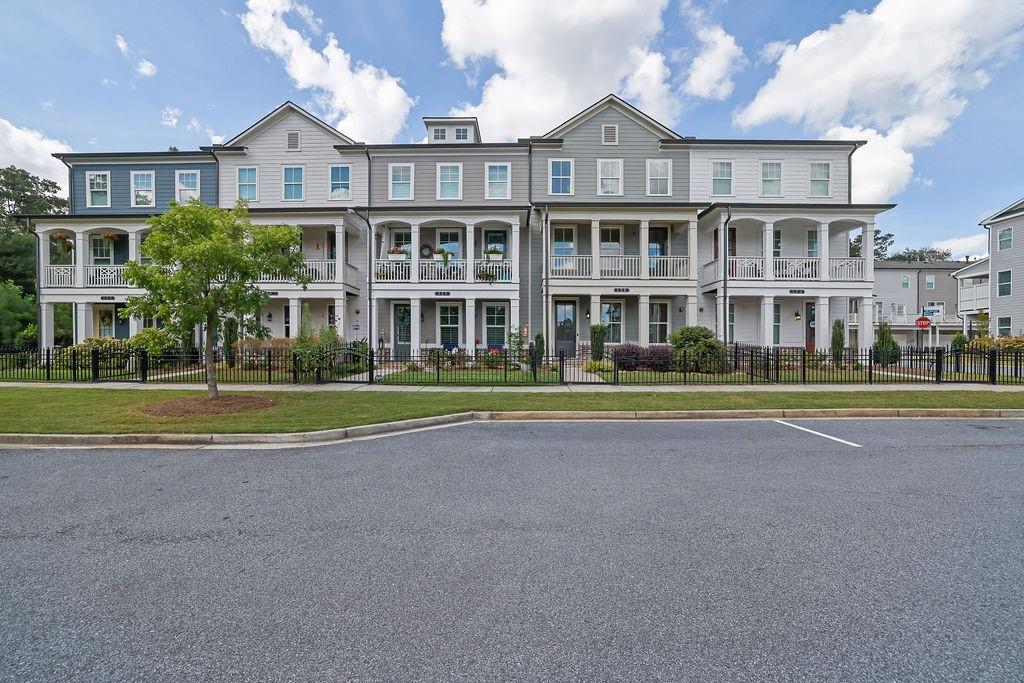
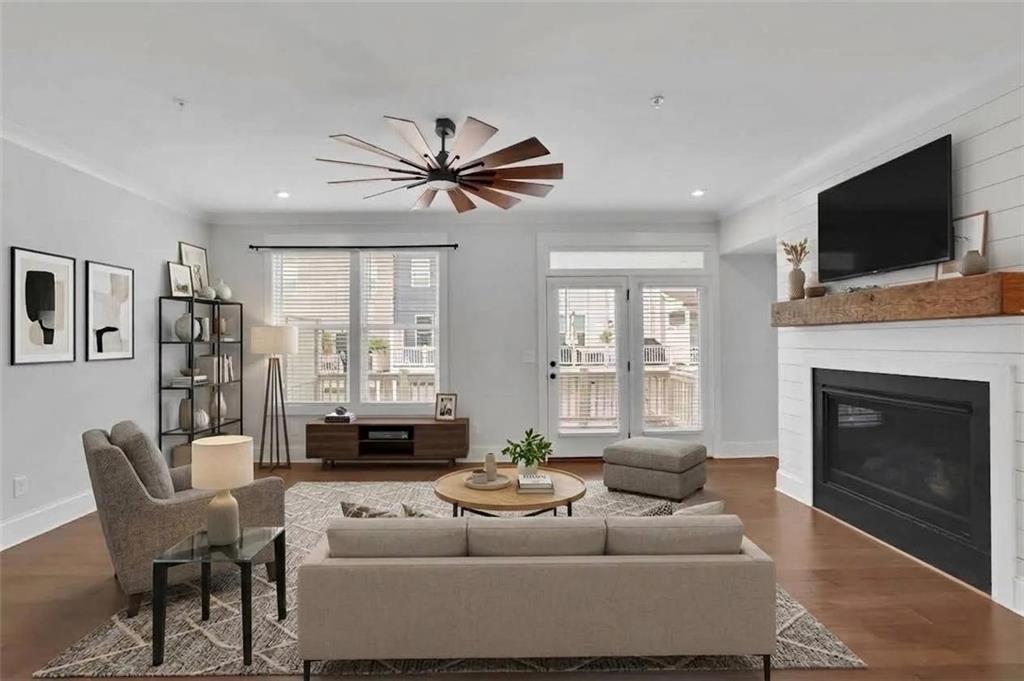
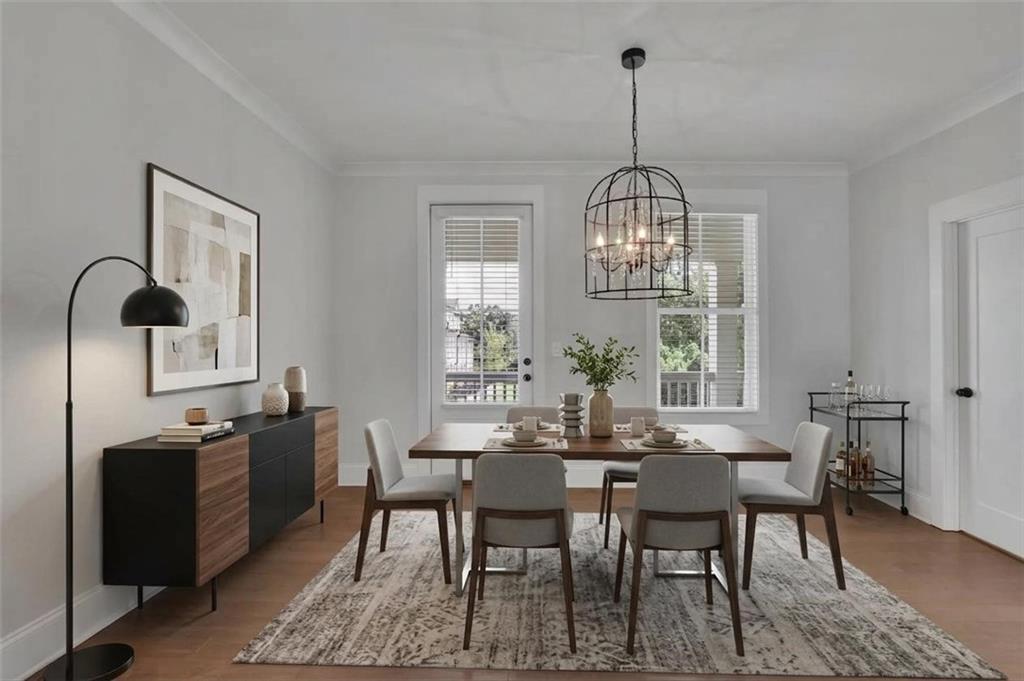
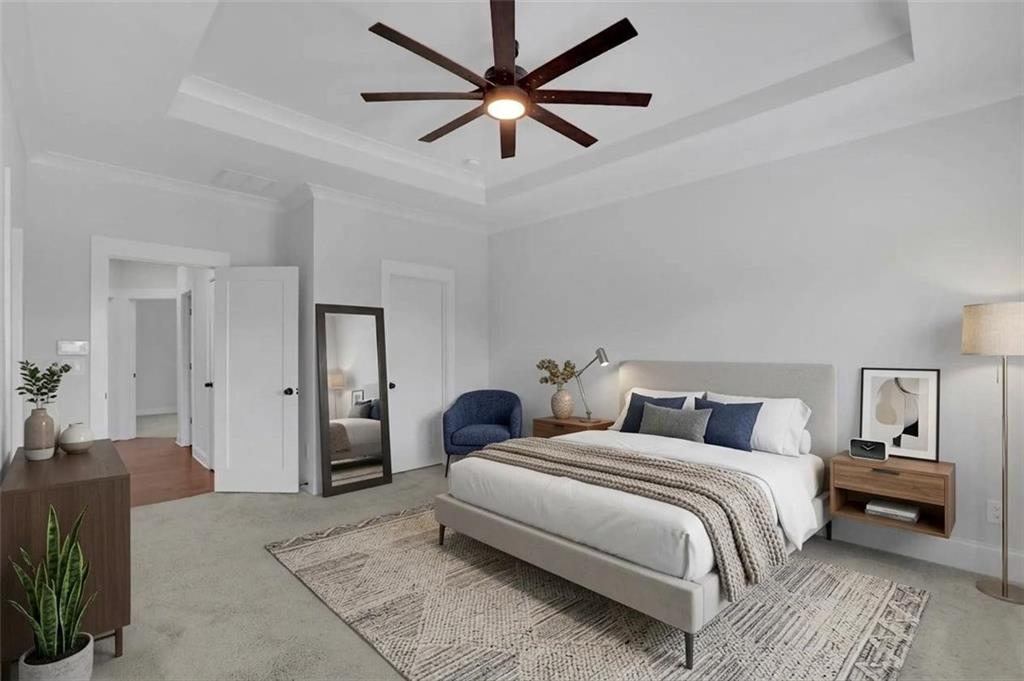
AVAILABLE NOW! Spacious 3-Story Townhome in Downtown Woodstock Welcome to this beautifully maintained, owner-occupied townhome in the highly sought-after Inwood community located less than 1 mile from Main Street! Built in 2021, this energy-efficient three-story home offers an ideal combination of space, functionality, and modern convenience. The main level features an open-concept floor plan with abundant natural light, 9-foot ceilings, hardwood floors, and a spacious 12-foot kitchen island that serves as the centerpiece of the home. The living and dining areas flow seamlessly together, with a covered front patio on one end and a semi-private rear deck on the other, creating great options for both entertaining and everyday living. A gas fireplace adds warmth to the living space and is equipped with battery backup for added peace of mind during a power outage. Upstairs, the primary suite is joined by two additional bedrooms and two full bathrooms. The top-floor laundry room adds everyday convenience. Hardwood stairs, carpeted bedrooms, tiled bathrooms, ceiling fans in all bedrooms, and cordless faux wood blinds throughout the home add to the comfort and functionality. The finished lower level provides even more flexibility with a spacious recreation room that has previously been used as a home office, along with a half bathroom. Whether you need a dedicated workspace, media room, exercise area, or additional room to relax, this space can easily adapt to your needs. The home also features a rear-entry two-car garage, fenced front yard with gated entrance, smart garage door with exterior keypad, Ring doorbell, security system, irrigation system, and near-instant hot water. Inwood offers an exceptional collection of amenities designed to make everyday living convenient and enjoyable. Weekly lawn care, semi-annual pine straw refresh, and weekly trash and recycling pickup are included. Residents also enjoy a private pool with an upper deck cabana that can be reserved at no cost for private parties, along with Bluestone Park featuring a lawn, pavilion, and built-in firepit, plus two private dog parks. Guest parking is conveniently available directly in front of the community with no parking passes required. The community also offers a strong neighborhood atmosphere with monthly social events ranging from volunteer days and donation drives to yoga by the pool, Screen on the Green, adults-only happy hours, and neighborhood porch crawls. Main Street is approximately a 15-minute walk away, while the community's 25 mph golf cart zone provides convenient access to the Outlet Shoppes at Atlanta, Woodstock Elementary School, Woodstock City Church, Main Street, and the shops and restaurants along Ridgewalk Parkway. With three levels of living space, an abundance of thoughtful features, resort-style community amenities, and an unbeatable location near Downtown Woodstock, this Inwood townhome is ready to welcome its next owner.
| a week ago | Listing first seen on site | |
| a week ago | Listing updated with changes from the MLS® |
Listings identified with the FMLS IDX logo come from FMLS and are held by brokerage firms other than the owner of this website and the listing brokerage is identified in any listing details. Information is deemed reliable but is not guaranteed. If you believe any FMLS listing contains material that infringes your copyrighted work, please click here to review our DMCA policy and learn how to submit a takedown request.

© 2017-2026 First Multiple Listing Service, Inc.
