Trust a Top Rated Realtor in the U.S. to Find Your Dream Home

Find Your Home
Save
Ask
Tour
Hide
Share
$649,000
2 Days On Site

6667 Fawn Meadow Lane
Hoschton, GA 30548

For Sale|Single Family Residence|Active
3
Beds
3
Total Baths
3
Full Baths
3,704
SqFt
$175
/SqFt
2014
Built
Subdivision:
Village at Deaton Creek
County:
Hall
Listing Courtesy Of: MARK SPAIN of Mark Spain Real Estate Broker: 770-886-9000 Prefer Ph#:homes@markspain.com
6667 Fawn Meadow Lane6667 Fawn Meadow Lane6667 Fawn Meadow Lane6667 Fawn Meadow Lane
Save
Ask
Tour
Hide
Share

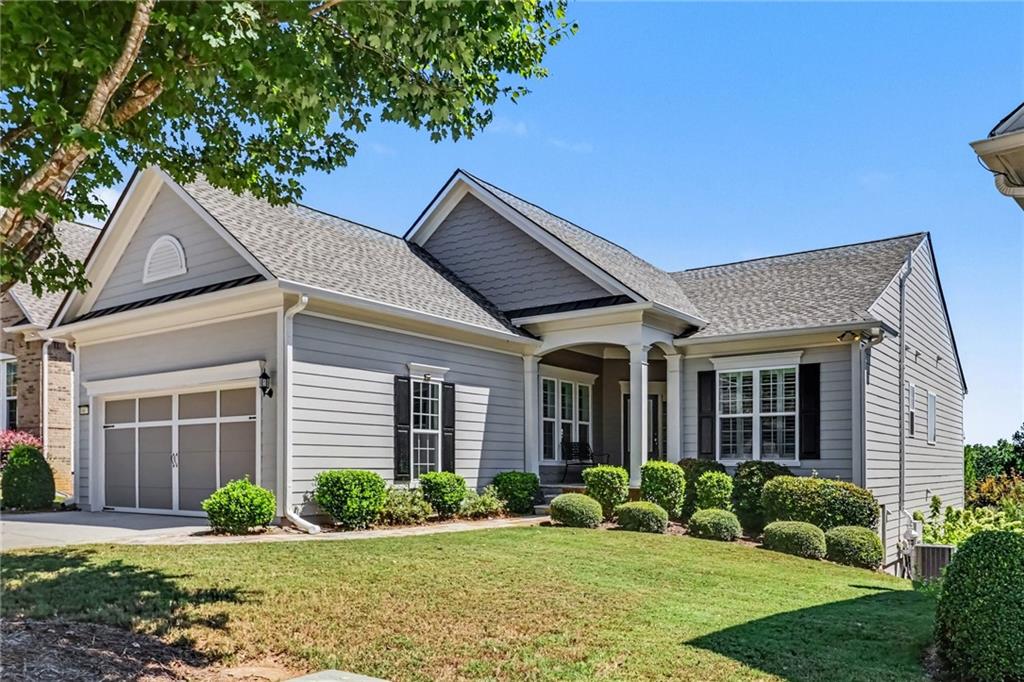
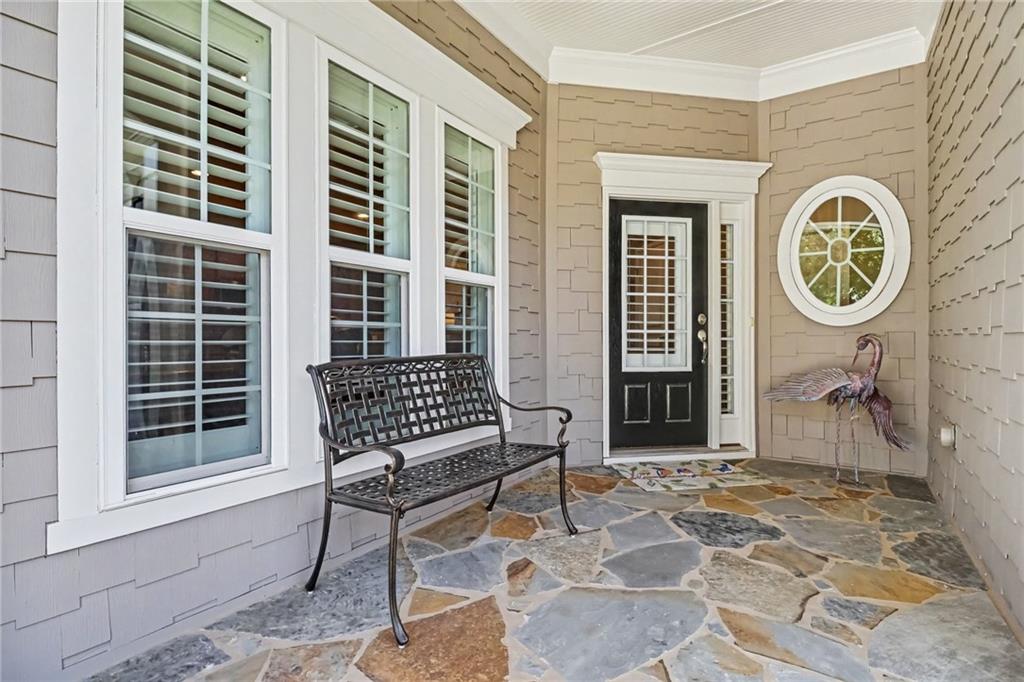
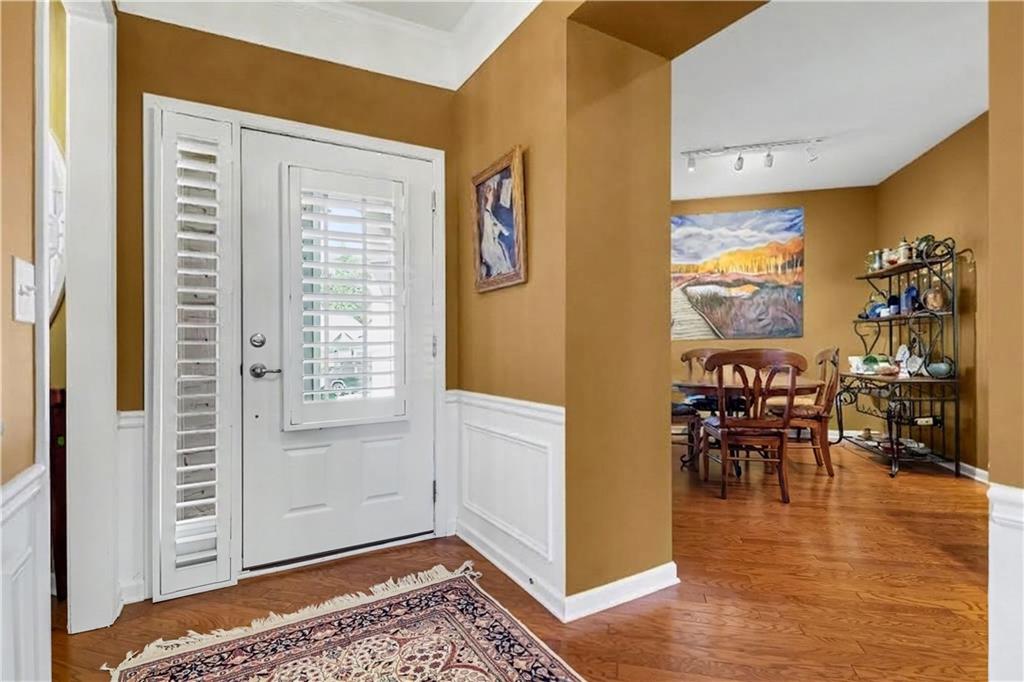
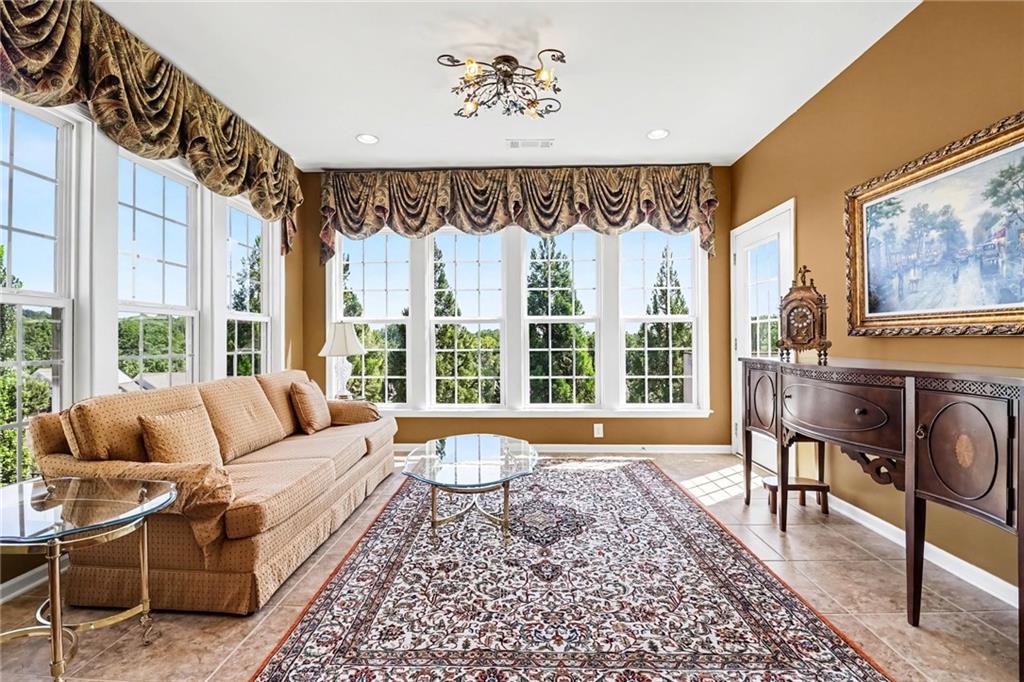
Welcome home to active adult living at its finest in the premier Del Webb community of The Village at Deaton Creek! Nestled on a peaceful street, this 3 bedroom, 3 full bath home offers effortless, low-maintenance main-level living where no expense has been spared in luxury updates, beginning curb-side with decorative granite stone flanking the driveway leading up to an inviting open-area sitting porch. The open-concept layout seamlessly connects the kitchen, dining area, and spacious family room, highlighted by elegant plantation shutters and framed by a main-level sunroom full of windows that captures uninterrupted, picturesque views of mature trees—elevated high above neighboring properties for complete, serene privacy. The main-level primary retreat features a generous walk-in closet and ensuite bath, complemented by versatile guest space as well as office space. Extensive mechanical upgrades, including a brand-new roof, extra wide gutters and downspouts, brand new water heater, and a new HVAC system with UV filtration (all under four months old!). For total peace of mind, the sellers proactively installed a preemptive radon mitigation system (despite test readings always being safely low), reflecting the thoughtful care given to every detail. The lower level offers a mirrored floor plan of the main level for even more space for guests or entertaining including a private sauna. Enjoy world-class amenities at the 30,000+ sq ft Club Deaton—featuring indoor and outdoor pools, pickleball courts, a fitness center, miles of walking trails, and over 100 active clubs—all conveniently located minutes from Northeast Georgia Medical Center Braselton, local shopping, and dining. Schedule a showing today!

Save
Ask
Tour
Hide
Share
Listing Snapshot
Price 
$649,000
Days On Site 
2 Days
Bedrooms 
3
Inside Area (SqFt) 
3,704 sqft
Total Baths 
3
Full Baths 
3
Partial Baths 
N/A
Lot Size 
0.17 Acres
Year Built 
2014
MLS® Number 
7835698
Status 
Active
Property Tax 
$4,699
HOA/Condo/Coop Fees 
$470 monthly
Sq Ft Source 
Owner
Friends & Family
Recent Activity
3 days agoListing first seen on site
3 days agoListing updated with changes from the MLS®
General Features
Acres 
0.17
Foundation 
Concrete Perimeter
Land Lease 
No
Levels 
One
Parking 
None
Parking Spaces 
2
Property Sub Type 
Single Family Residence
Security 
Carbon Monoxide Detector(s)Security GuardSmoke Detector(s)
Sewer 
Public Sewer
SqFt Above 
3704
SqFt Total 
3704
Style 
Ranch
Utilities 
Cable AvailableUnderground Utilities
Water Source 
Public
Interior Features
Appliances 
DishwasherDisposalElectric Oven
Basement 
FinishedFullWalk-Out Access
Cooling 
Ceiling Fan(s)Central Air
Fireplace 
Yes
Fireplace Features 
Factory BuiltGlass Doors
Fireplaces 
1
Flooring 
CarpetCeramic TileHardwood
Heating 
Heat PumpCentral
Interior 
Breakfast BarEat-in KitchenKitchen IslandEntrance FoyerDouble VanitySaunaHigh Speed InternetMaster Downstairs
Laundry Features 
Main Level
Main Level Bedrooms 
2
Window Features 
Insulated WindowsPlantation Shutters
Save
Ask
Tour
Hide
Share
Exterior Features
Construction Details 
Cement SidingHardiPlank Type
Exterior 
None
Fencing 
Back YardPartial
Lot Features 
Back YardFront YardSprinklers In FrontSprinklers In Rear
Other Structures 
None
Patio And Porch 
CoveredFront Porch
Pool Features 
None
Road Frontage 
None
Roof 
Shingle
Spa Features 
None
View 
Park/Greenbelt
Waterfront Features 
None
Waterview 
Park/Greenbelt
Windows/Doors 
Insulated WindowsPlantation Shutters
Community Features
Accessibility Features 
Therapeutic WhirlpoolStair Lift
Association Fee 
$1500.0
Association Fee Frequency 
Annually
Additional Association Fee 
$345.0
Additional Association Fee Frequency 
Monthly
Community Features 
ClubhouseFitness CenterPoolGated
Horse Property 
None
Roads 
Concrete
Schools
School District
Unknown
Elementary School
Spout Springs
Middle School
Cherokee Bluff
High School
Cherokee Bluff
Listing Courtesy Of: MARK SPAIN of Mark Spain Real Estate Broker: 770-886-9000 Prefer Ph#:homes@markspain.com

Listings identified with the FMLS IDX logo come from FMLS and are held by brokerage firms other than the owner of this website and the listing brokerage is identified in any listing details. Information is deemed reliable but is not guaranteed. If you believe any FMLS listing contains material that infringes your copyrighted work, please click here to review our DMCA policy and learn how to submit a takedown request.



© 2017-2026 First Multiple Listing Service, Inc.

Neighborhood & Commute
Source: Walkscore
Disclosure: Community information and market data powered by Constellation Data Labs. Information is deemed reliable but not guaranteed.
Save
Ask
Tour
Hide
Share
855-299-SOLD
855-299-7653