Trust a Top Rated Realtor in the U.S. to Find Your Dream Home

Find Your Home
Save
Ask
Tour
Hide
Share
$215,000
2 Days On Site

6982 Knollwood Drive
Morrow, GA 30260

For Sale|Single Family Residence|Active
3
Beds
2
Total Baths
2
Full Baths
1,195
SqFt
$180
/SqFt
1972
Built
Subdivision:
BROOKVIEW FOREST
County:
Clayton
Listing Courtesy Of: MARK SPAIN of Mark Spain Real Estate Broker: 770-886-9000 Prefer Ph#:homes@markspain.com
6982 Knollwood Drive6982 Knollwood Drive6982 Knollwood Drive6982 Knollwood Drive
Save
Ask
Tour
Hide
Share

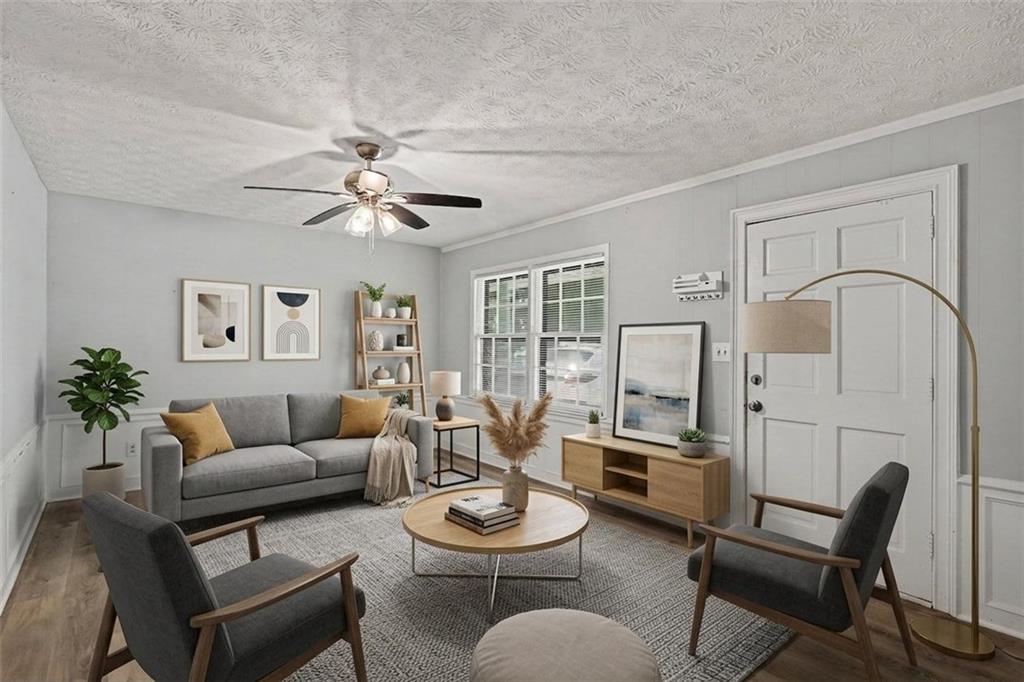
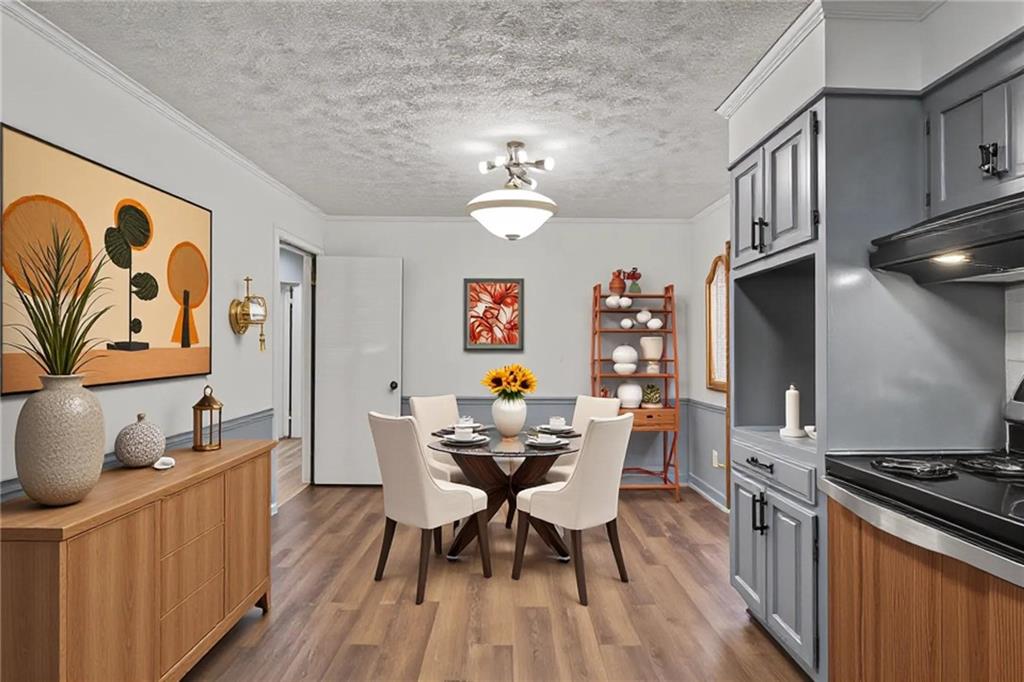
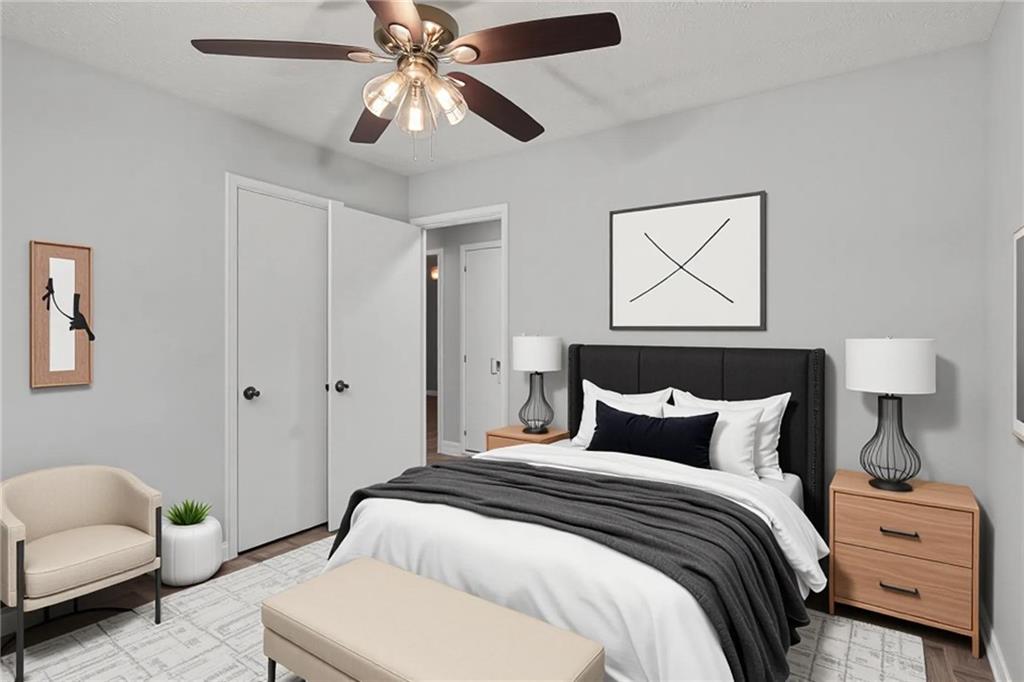
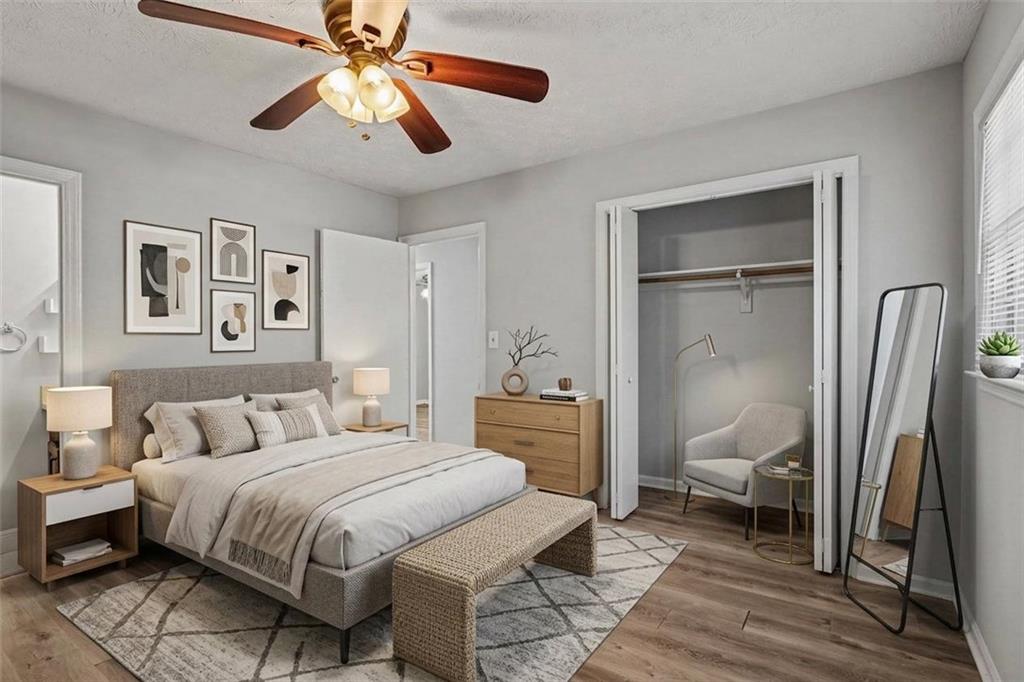
WELCOME TO 6982 KNOLLWOOD DRIVE! Built with classic four-sided brick construction, this main-level home combines timeless durability with tasteful modern upgrades throughout. Step inside to discover a bright, comfortable layout featuring freshly UPDATED CEILING FANS and brand-new LVP FLOORING in the kitchen. Cooking is a breeze surrounded by sleek, modern-painted cabinetry, NEWER KITCHEN APPLIANCES, and a NEWLY INSTALLED SMART THERMOMETER to keep energy costs low year-round. Downstairs, the spacious WALK-OUT BASEMENT provides exceptional storage, room for a workshop, or direct outdoor access to a semi-level backyard, ideal for pets, gardening, or weekend entertaining. Complete with comfortable main-floor bedrooms and two full baths, this turnkey Morrow home sits on a quiet street just minutes from I-75, dining, and local shopping. This solid home is move-in ready and just needs a little TLC and minor cosmetic touch-ups to make it shine. No major renovations required! Schedule your showing today! Some photos have been virtually staged.

Save
Ask
Tour
Hide
Share
Listing Snapshot
Price 
$215,000
Days On Site 
2 Days
Bedrooms 
3
Inside Area (SqFt) 
1,195 sqft
Total Baths 
2
Full Baths 
2
Partial Baths 
N/A
Lot Size 
0.3 Acres
Year Built 
1972
MLS® Number 
7835427
Status 
Active
Property Tax 
$2,676
HOA/Condo/Coop Fees 
N/A
Sq Ft Source 
Owner
Friends & Family
Recent Activity
3 days agoListing first seen on site
3 days agoListing updated with changes from the MLS®
General Features
Acres 
0.3
Foundation 
Concrete Perimeter
Garage 
Yes
Land Lease 
No
Levels 
One
Parking 
DrivewayGarage Faces Front
Property Condition 
Updated/Remodeled
Property Sub Type 
Single Family Residence
Security 
Smoke Detector(s)
Sewer 
Public Sewer
SqFt Above 
1195
SqFt Total 
1195
Style 
Ranch
Utilities 
Cable AvailableWater AvailableSewer Available
Water Source 
Public
Interior Features
Appliances 
RefrigeratorWasherDryer
Basement 
Partial
Cooling 
Central AirElectric
Fireplace 
Yes
Fireplace Features 
None
Fireplaces 
2
Flooring 
ConcreteHardwood
Heating 
CentralForced Air
Interior 
Walk-In Closet(s)
Laundry Features 
In HallMain LevelOther
Main Level Bedrooms 
3
Save
Ask
Tour
Hide
Share
Exterior Features
Construction Details 
BrickVinyl Siding
Exterior 
Private YardStorage
Fencing 
None
Lot Features 
Back YardLevel
Other Structures 
None
Patio And Porch 
CoveredDeck
Pool Features 
None
Road Frontage 
City Street
Roof 
Shingle
Spa Features 
None
View 
Other
Waterfront Features 
None
Waterview 
Other
Community Features
Community Features 
Street Lights
Horse Property 
None
Roads 
Paved
Schools
School District
Unknown
Elementary School
Mount Zion - Clayton
Middle School
Rex Mill
High School
Mount Zion - Clayton
Listing Courtesy Of: MARK SPAIN of Mark Spain Real Estate Broker: 770-886-9000 Prefer Ph#:homes@markspain.com

Listings identified with the FMLS IDX logo come from FMLS and are held by brokerage firms other than the owner of this website and the listing brokerage is identified in any listing details. Information is deemed reliable but is not guaranteed. If you believe any FMLS listing contains material that infringes your copyrighted work, please click here to review our DMCA policy and learn how to submit a takedown request.



© 2017-2026 First Multiple Listing Service, Inc.

Neighborhood & Commute
Source: Walkscore
Disclosure: Community information and market data powered by Constellation Data Labs. Information is deemed reliable but not guaranteed.
Save
Ask
Tour
Hide
Share
855-299-SOLD
855-299-7653