
 855-299-SOLD
 Save
Ask
Tour
Hide
$549,000
3 Days On Site
960 Todd DriveCovington, GA 30014
For Sale|Single Family Residence|Active
5
Beds
4
Total Baths
3
Full Baths
1
Partial Bath
4,162
SqFt
$132
/SqFt
1986
Built
Subdivision:
Fairfield
County:
Newton
Listing Courtesy Of: MARK SPAIN of Mark Spain Real Estate
Broker: 770-886-9000
Prefer Ph#:homes@markspain.com
Save
Ask
Tour
Hide
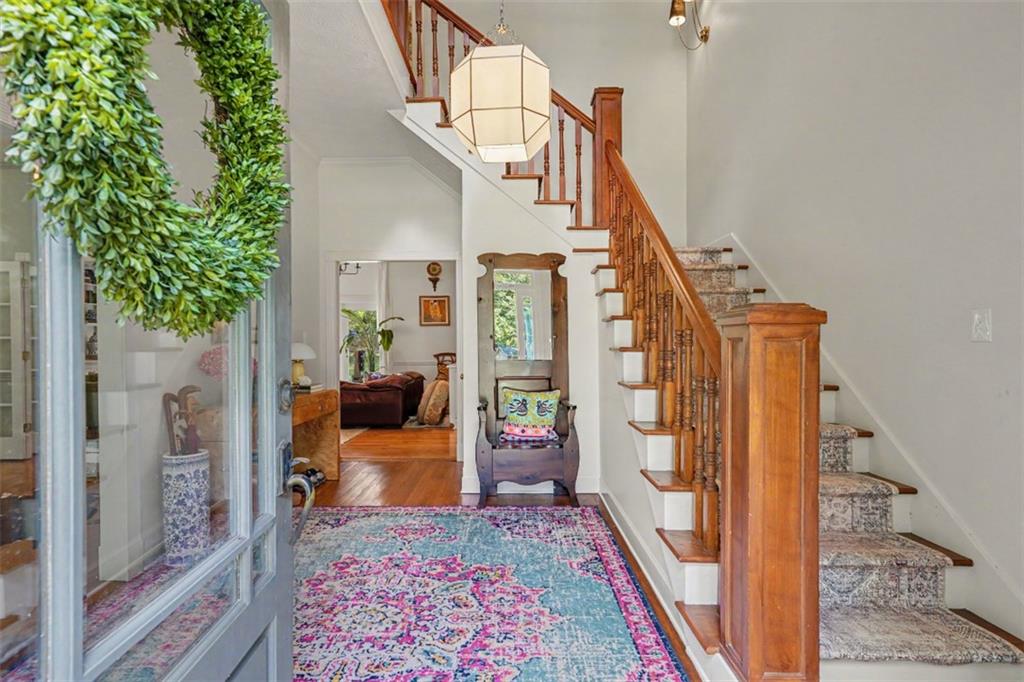
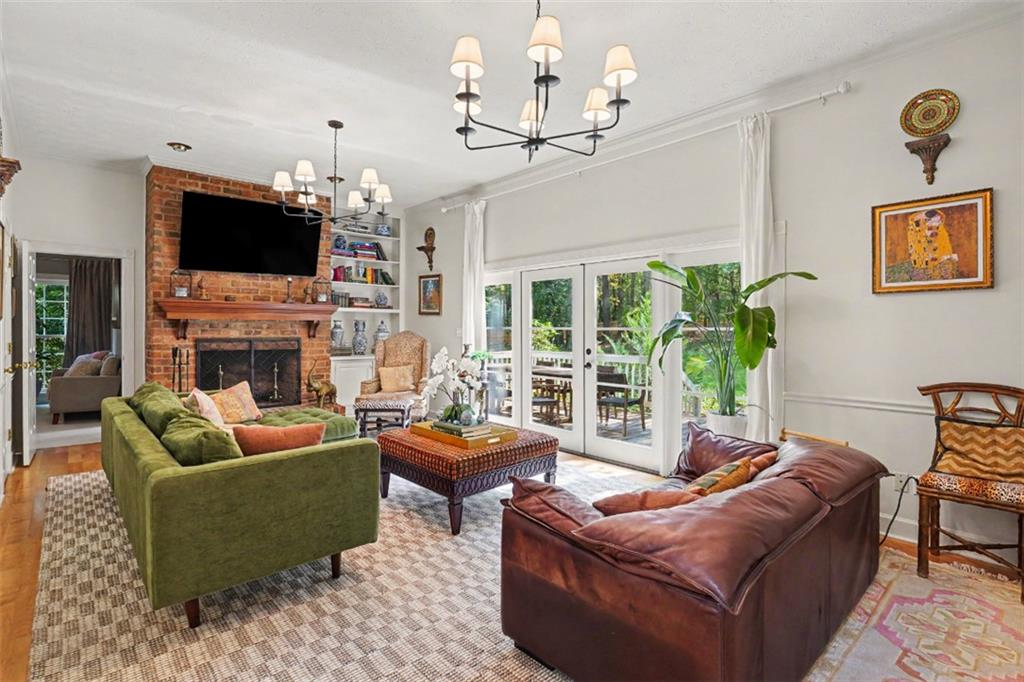
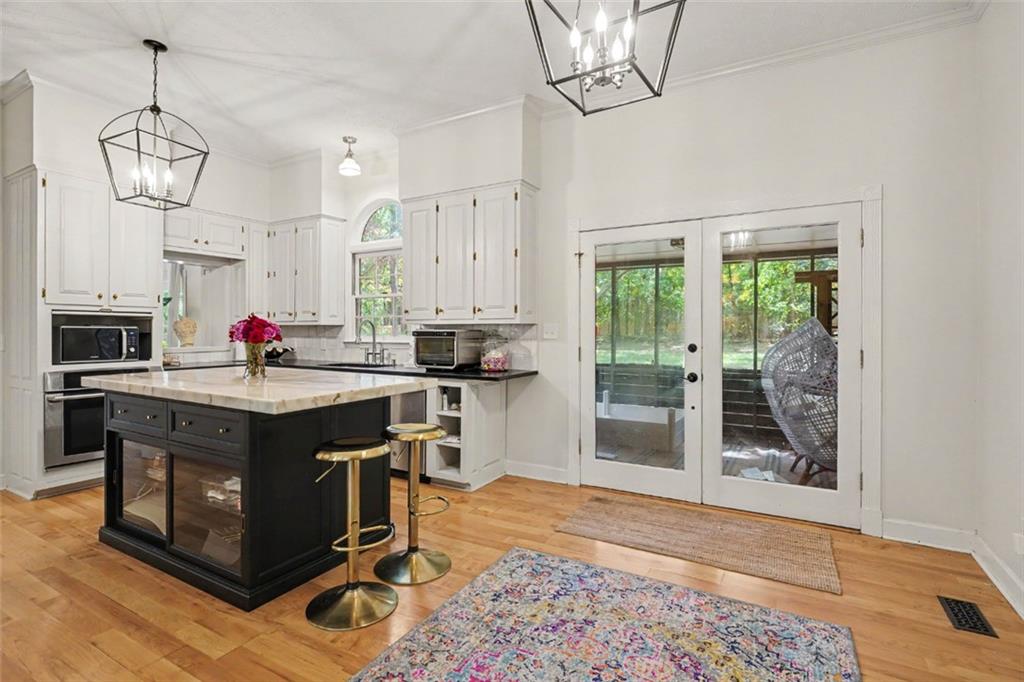
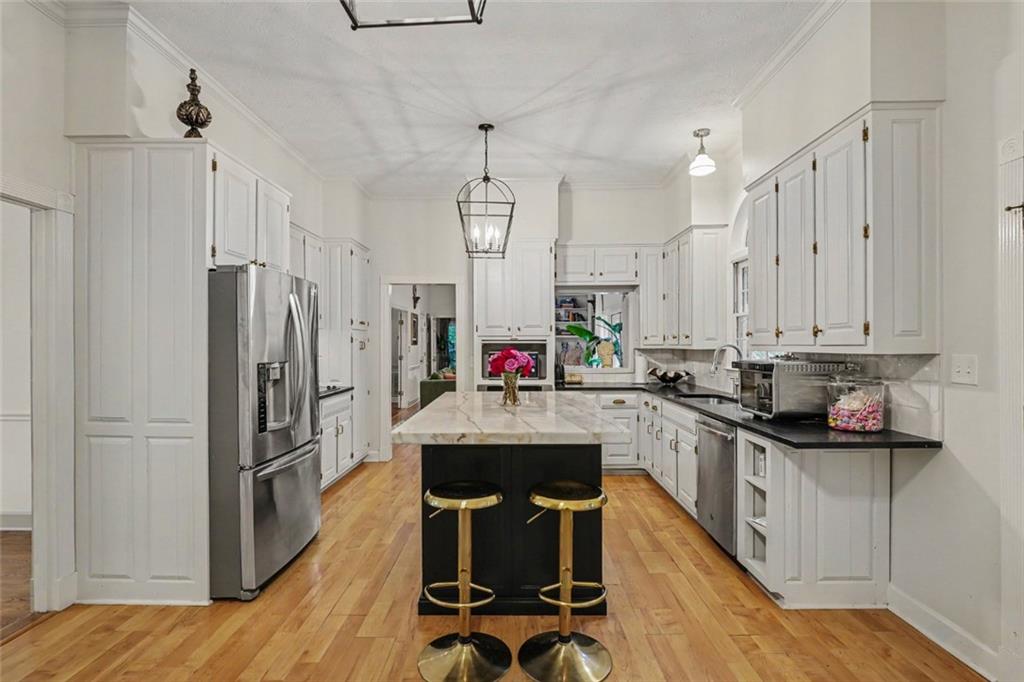
Classic brick elegance meets modern updates just moments from Covington Square! This stately home stands out with 10-foot ceilings, detailed built-in bookcases, and a coveted main-floor primary retreat. Cooking and entertaining are a breeze in the newly designed kitchen with a giant island that opens directly to the fireside great room. Need extra space? Take advantage of four additional bedrooms upstairs plus a flexible enclosed garage area ready for your unique vision. Outdoors, unwind on the screened porch or entertain on the massive rear deck in the fenced backyard. Complete with a brand-new roof, energy-saving Pella windows, fresh flooring, new light fixtures, and a new HVAC, every major detail has been meticulously cared for!
Save
Ask
Tour
Hide
Listing Snapshot
Price
$549,000
Days On Site
3 Days
Bedrooms
5
Inside Area (SqFt)
4,162 sqft
Total Baths
4
Full Baths
3
Partial Baths
1
Lot Size
2.56 Acres
Year Built
1986
MLS® Number
7835043
Status
Active
Property Tax
$5,598
HOA/Condo/Coop Fees
N/A
Sq Ft Source
Owner
Friends & Family
Recent Activity
| 3 days ago | Listing first seen on site | |
| 3 days ago | Listing updated with changes from the MLS® |
General Features
Acres
2.56
Foundation
Brick/Mortar
Land Lease
No
Levels
Two
Parking
Parking PadDetachedDriveway
Parking Spaces
4
Property Sub Type
Single Family Residence
Security
Smoke Detector(s)
Sewer
Septic Tank
SqFt Above
4162
SqFt Total
4162
Style
Colonial
Utilities
Electricity AvailableNatural Gas Available
Water Source
Public
Interior Features
Appliances
DishwasherGas CooktopMicrowave
Basement
None
Cooling
Central AirElectric
Fireplace
Yes
Fireplace Features
None
Fireplaces
1
Flooring
HardwoodOtherCarpetCeramic Tile
Heating
CentralForced Air
Interior
Kitchen IslandDouble VanityWalk-In Closet(s)
Laundry Features
Laundry RoomMain Level
Main Level Bedrooms
1
Save
Ask
Tour
Hide
Exterior Features
Construction Details
BrickVinyl Siding
Exterior
Private YardStorage
Fencing
Back YardPrivacyWood
Lot Features
Level
Other Structures
None
Patio And Porch
Patio
Pool Features
None
Road Frontage
City Street
Roof
Composition
Spa Features
None
View
Other
Waterfront Features
None
Waterview
Other
Community Features
Community Features
None
Horse Property
None
Roads
Paved
Schools
School District
Unknown
Elementary School
Flint Hill
Middle School
Cousins
High School
Eastside
Listing Courtesy Of: MARK SPAIN of Mark Spain Real Estate
Broker: 770-886-9000
Prefer Ph#:homes@markspain.com
Listings identified with the FMLS IDX logo come from FMLS and are held by brokerage firms other than the owner of this website and the listing brokerage is identified in any listing details. Information is deemed reliable but is not guaranteed. If you believe any FMLS listing contains material that infringes your copyrighted work, please click here to review our DMCA policy and learn how to submit a takedown request.

© 2017-2026 First Multiple Listing Service, Inc.
Listings identified with the FMLS IDX logo come from FMLS and are held by brokerage firms other than the owner of this website and the listing brokerage is identified in any listing details. Information is deemed reliable but is not guaranteed. If you believe any FMLS listing contains material that infringes your copyrighted work, please click here to review our DMCA policy and learn how to submit a takedown request.
© 2017-2026 First Multiple Listing Service, Inc.
Neighborhood & Commute
Source: Walkscore
Disclosure: Community information and market data powered by Constellation Data Labs. Information is deemed reliable but not guaranteed.
Save
Ask
Tour
Hide
