Listing Courtesy Of: MARK SPAIN of Mark Spain Real Estate
Broker: 770-886-9000
Prefer Ph#:homes@markspain.com
Save
Ask
Tour
Hide
Share
Photos
Map
Nearby Listings
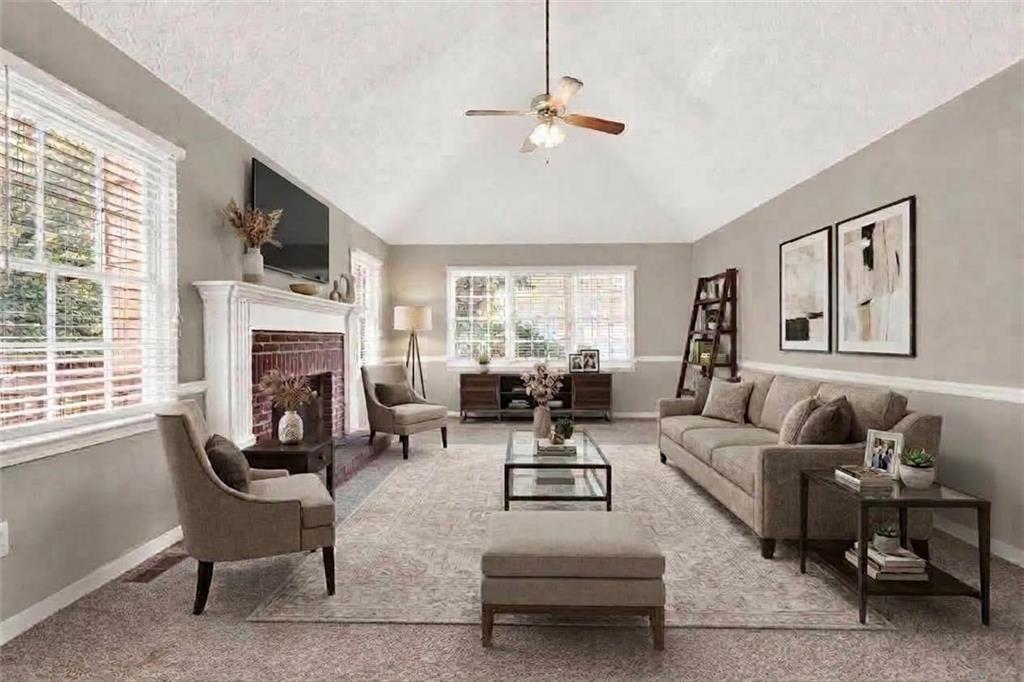
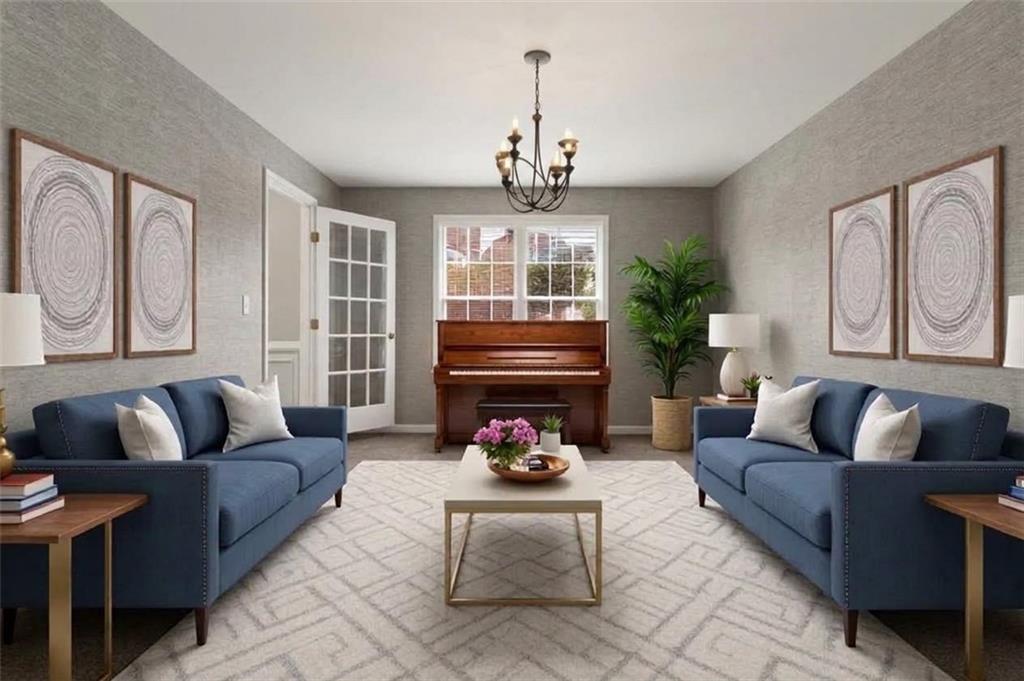
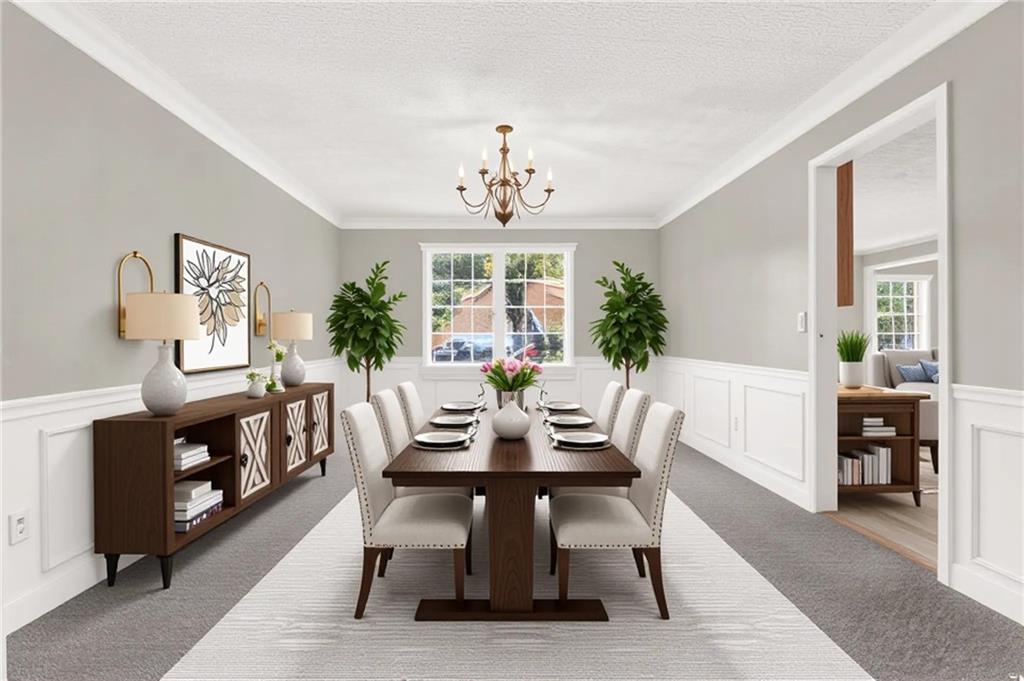
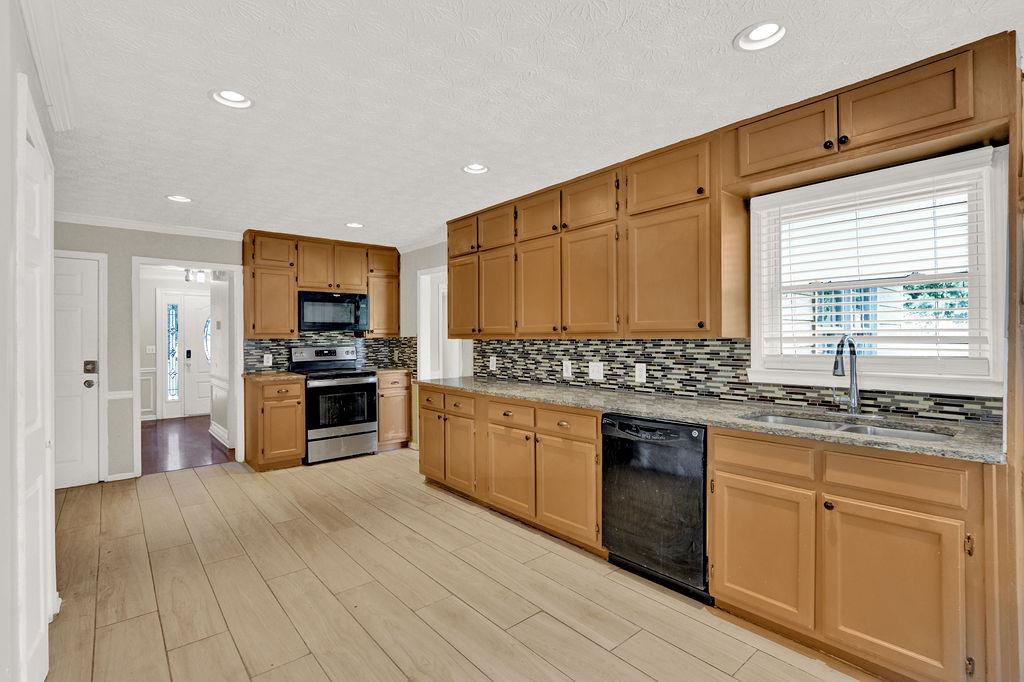
Welcome to 1892 Rockbrook Ct in Snellville! This well-maintained home offers an impressive combination of recent major improvements and additional finished living space. Recent updates include a new hot water heater in 2024, furnace replaced in 2025, and a new roof in 2026. The home also features updated kitchen flooring and new primary bathroom flooring completed in 2026. The finished basement significantly expands the home’s versatility, featuring a full kitchen, full bathroom, and two bedrooms—ideal for an in-law suite, multi-generational living, extended family, guests, home offices, or additional recreational space. With major systems already updated and a finished basement offering flexible living options, this home provides exceptional functionality for today’s buyers. Conveniently located in Snellville with easy access to shopping, dining, parks, schools, and major roadways. Schedule your showing and discover all the space and possibilities 1892 Rockbrook Ct has to offer!
Save
Ask
Tour
Hide
Share
Listing Snapshot
Price
$460,999
Days On Site
10 Days
Bedrooms
5
Inside Area (SqFt)
4,024 sqft
Total Baths
4
Full Baths
3
Partial Baths
1
Lot Size
0.39 Acres
Year Built
1991
MLS® Number
7831329
Status
Active
Property Tax
$5,172
HOA/Condo/Coop Fees
N/A
Sq Ft Source
Owner
Friends & Family
React
Invite
Recent Activity
2 weeks ago
Listing first seen on site
2 weeks ago
Listing updated with changes from the MLS®
General Features
Acres
0.39
Attached Garage
Yes
Foundation
Concrete Perimeter
Garage
Yes
Garage Spaces
2
Land Lease
No
Levels
Two
Parking
AttachedGarageGarage Faces SideDriveway
Parking Spaces
2
Property Condition
Updated/Remodeled
Property Sub Type
Single Family Residence
Security
Smoke Detector(s)
Sewer
Public Sewer
SqFt Above
3140
SqFt Below
884
SqFt Total
3140
Style
Traditional
Utilities
Cable AvailableElectricity AvailableOther
Water Source
Public
Interior Features
Appliances
DishwasherMicrowaveRefrigerator
Basement
FullWalk-Out Access
Cooling
Central AirElectric
Fireplace
Yes
Fireplace Features
Family Room
Fireplaces
1
Flooring
Ceramic TileLaminate
Heating
CentralForced Air
Interior
Entrance FoyerOther
Laundry Features
Upper Level
Save
Ask
Tour
Hide
Share
Exterior Features
Construction Details
Wood SidingBrickHardiPlank Type
Exterior
GardenRain GuttersStoragePrivate Yard
Fencing
Back YardChain Link
Lot Features
Back YardCorner LotFront YardLevel
Other Structures
None
Patio And Porch
None
Pool Features
None
Road Frontage
City Street
Roof
CompositionShingle
Spa Features
None
View
Other
Waterfront Features
None
Waterview
Other
Community Features
Community Features
Other
Horse Property
None
Roads
Paved
Schools
School District
Unknown
Elementary School
Bethesda
Middle School
Snellville
High School
South Gwinnett
Listing Courtesy Of: MARK SPAIN of Mark Spain Real Estate
Broker: 770-886-9000
Prefer Ph#:homes@markspain.com
Listings identified with the FMLS IDX logo come from FMLS and are held by brokerage firms other than the owner of this website and the listing brokerage is identified in any listing details. Information is deemed reliable but is not guaranteed. If you believe any FMLS listing contains material that infringes your copyrighted work, please click here to review our DMCA policy and learn how to submit a takedown request.